
2264 Briarhill DriveNaperville, IL 60565
Mortgage Calculator
Monthly Payment (Est.)
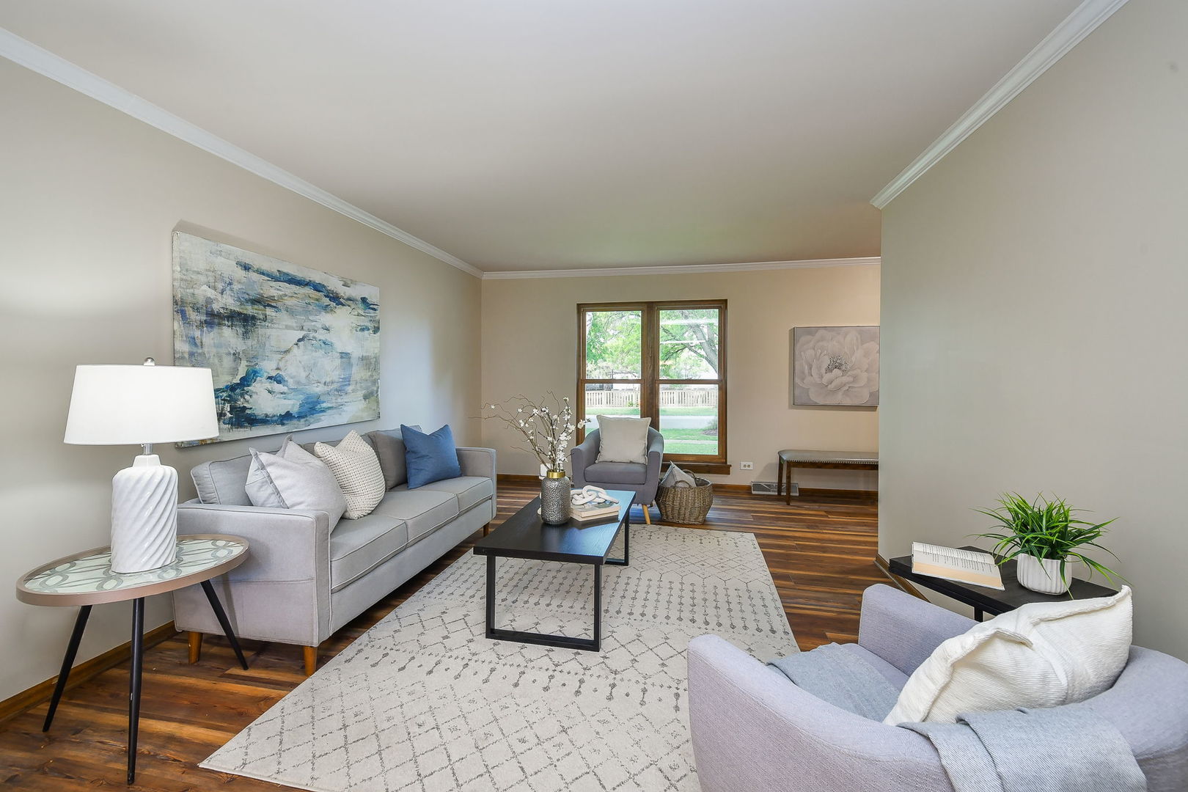
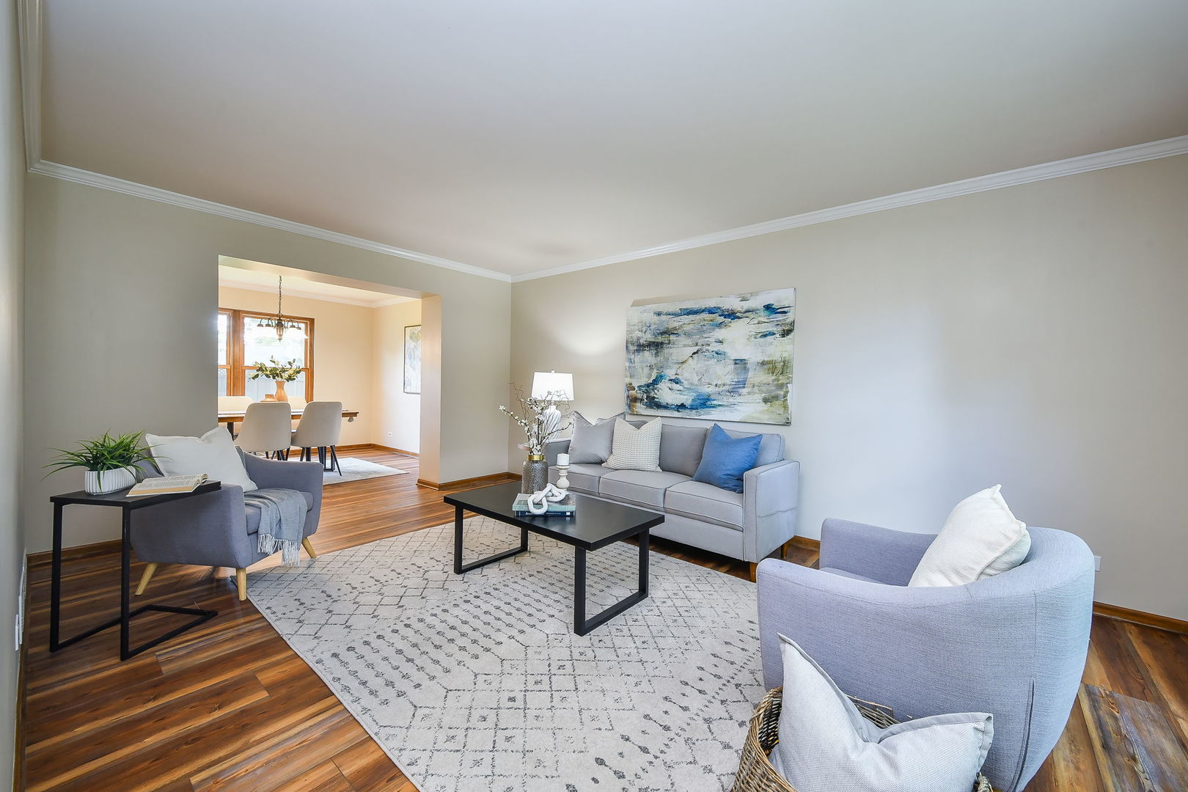
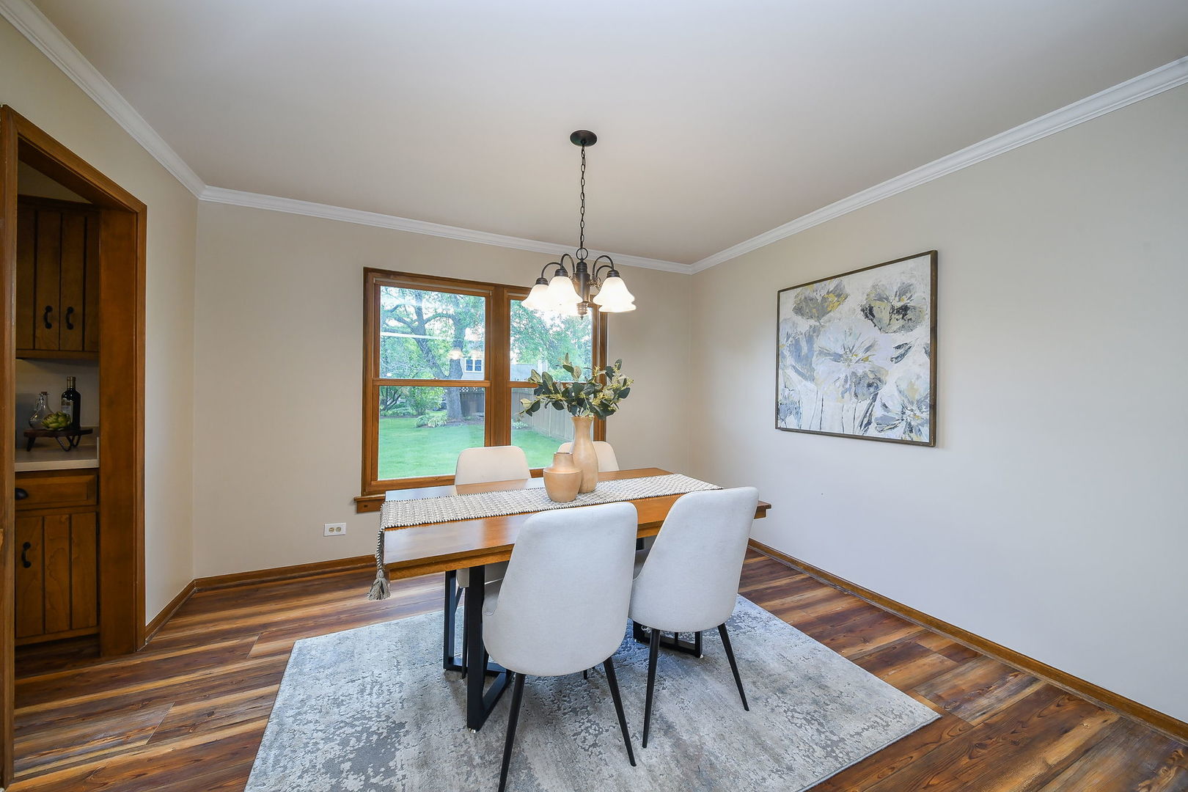
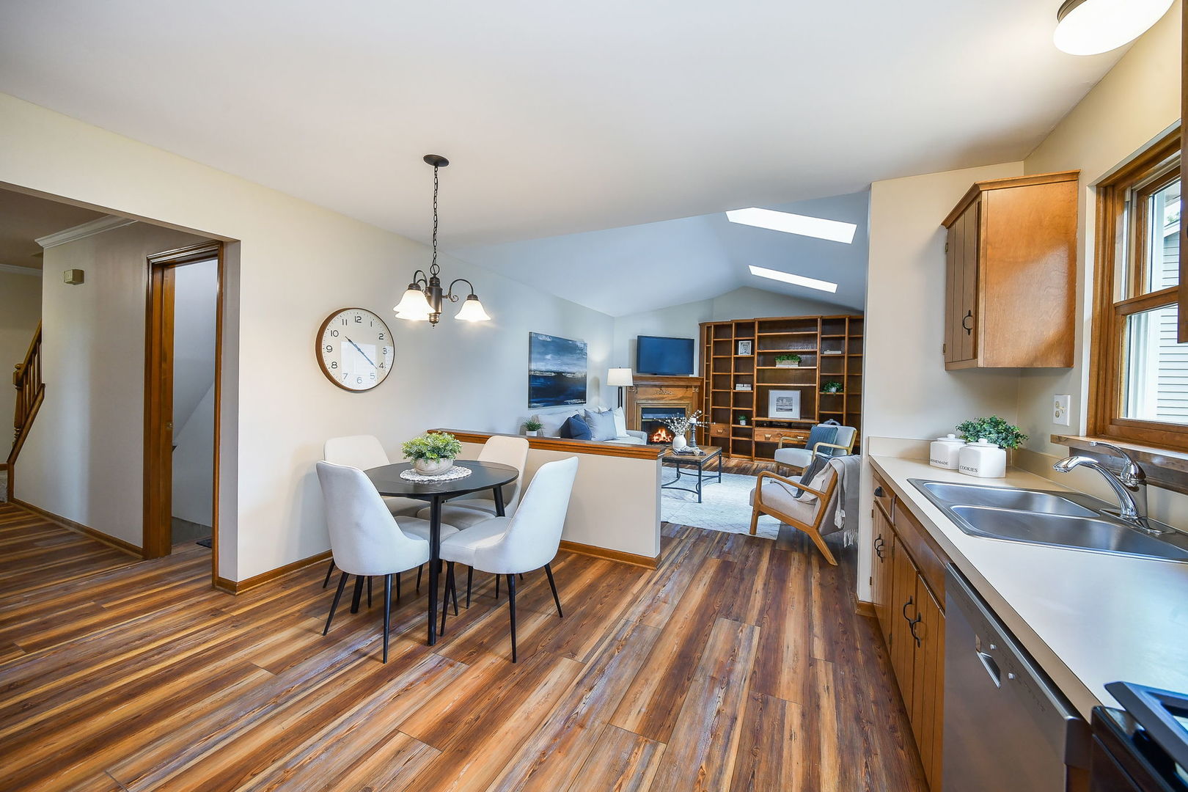
$2,235Absolutely stunning and impeccably updated, this exceptional 3-bedroom, 2.5-bath residence blends timeless elegance with today's most sought-after finishes and design trends. From the moment you enter, you'll be captivated by the home's light-filled interiors, sophisticated style, and meticulous attention to detail. The dramatic Family Room serves as the heart of the home, showcasing soaring volume ceilings, a striking wood-burning fireplace flanked by custom floor-to-ceiling bookcases, and an expansive wall of windows that fills the space with natural light and serene backyard views. Designed for both everyday living and effortless entertaining, the gourmet Kitchen features custom cabinetry, stainless steel appliances, and a spacious casual dining area perfect for morning coffee or intimate gatherings. The elegant Living Room and Dining Room offer refined spaces ideal for hosting family and friends. Retreat to the luxurious Primary Suite featuring a generously sized bedroom, oversized closet, and a beautifully updated bath complete with a large walk-in shower and upscale engineered flooring. Two additional spacious bedrooms, including one with a walk-in closet, and a hall bath with tub/shower complete the second level. Rich engineered flooring flows throughout the main level, adding warmth and sophistication to the home's beautifully curated interior. Step outside to your own private backyard oasis featuring lush professional landscaping, mature trees and shrubs, and a cedar garden bed ready for spring planting. The expansive patio creates the perfect setting for outdoor dining, entertaining, or simply relaxing in peaceful surroundings. Ideally located near Knoch Knolls Park with its Nature Center, scenic walking and biking trails, kayak launch, and frisbee golf course, as well as Keller Farmstand. Residents of Cedar Glen also have the opportunity to join the highly desirable Breckenridge Pool and Tennis Club. This extraordinary home offers the perfect combination of luxury, comfort, and lifestyle in one of the area's most desirable communities. There is an extensive list of updates located on-line and at the house. New windows 2023, roof 2016, Rheem air conditioner and furnace 2016, LG washer 2024, sump pump 2025, Kitchen Aid Dishwasher 2025, new carpets on second floor, 2025, new luxury engineered floors on main level 2024, Whirlpool refrigerator 2023, Whirlpool oven/stove April 2026. Freshly painted May 2026. NOTE***There is a virtual tour of the house. Click on the icon at the top of the MLS page below the pictures***
| a week ago | Listing updated with changes from the MLS® | |
| a week ago | Status changed to Active Under Contract | |
| 3 weeks ago | Listing first seen on site |

Based on information submitted to the MLS GRID as of 2026-05-30 04:25 AM UTC. All data is obtained from various sources and may not have been verified by broker or MLS GRID. Supplied Open House Information is subject to change without notice. All information should be independently reviewed and verified for accuracy. Properties may or may not be listed by the office/agent presenting the information.
Last checked: 2026-05-30 04:25 AM UTC
MRED DMCA Copyright Information Copyright © 2026 Midwest Real Estate Data LLC. All rights reserved.