
1638 VIRGINIA StreetDowners Grove, IL 60515
Mortgage Calculator
Monthly Payment (Est.)
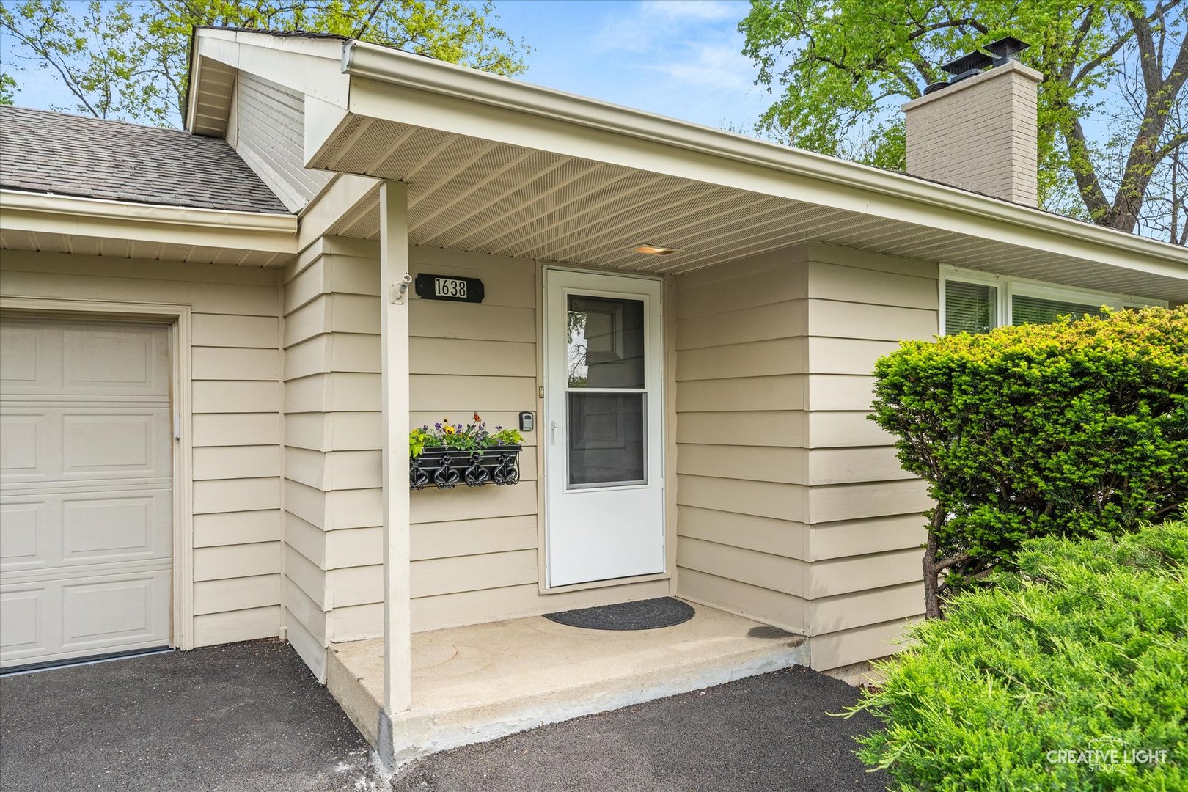
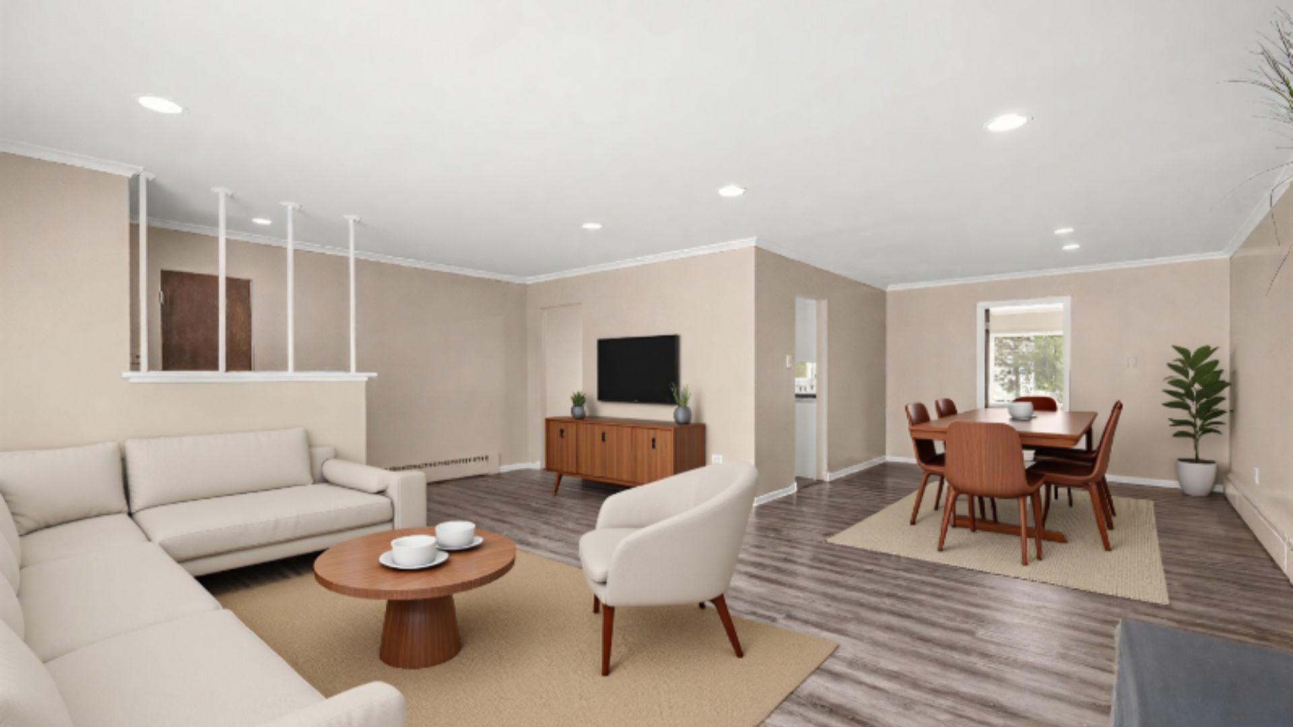
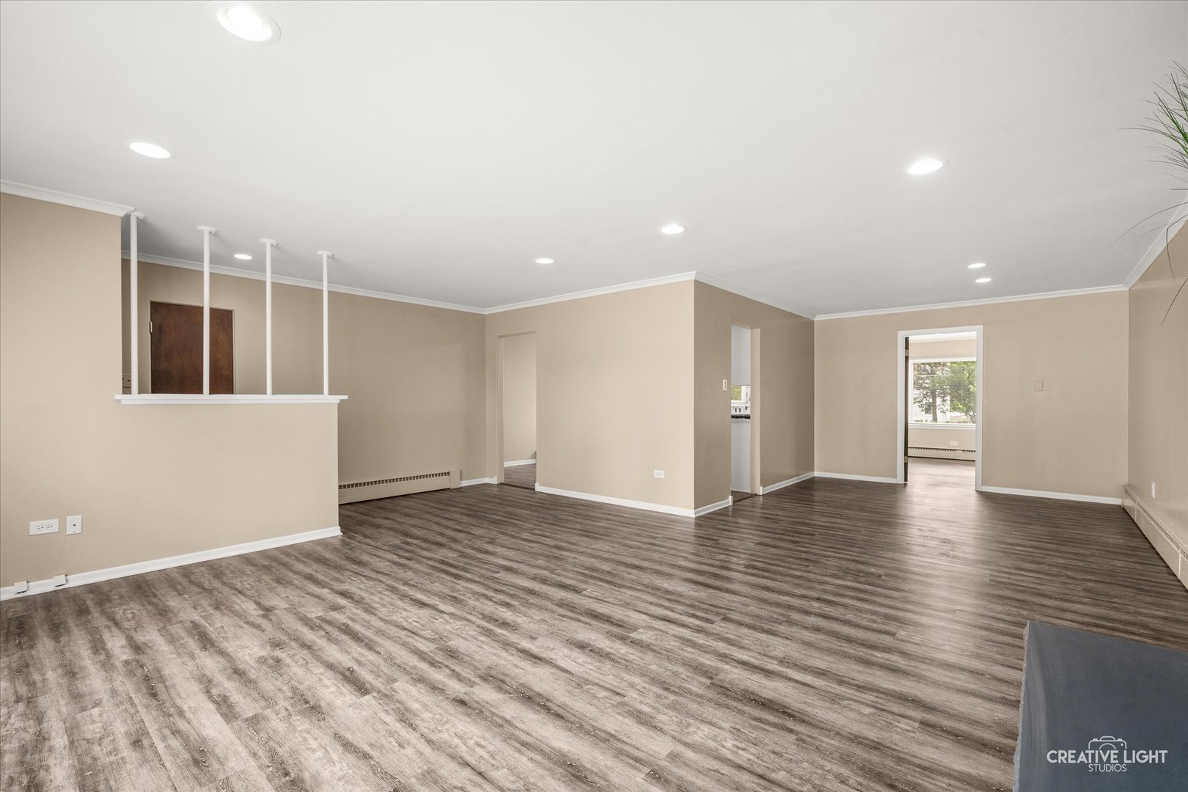
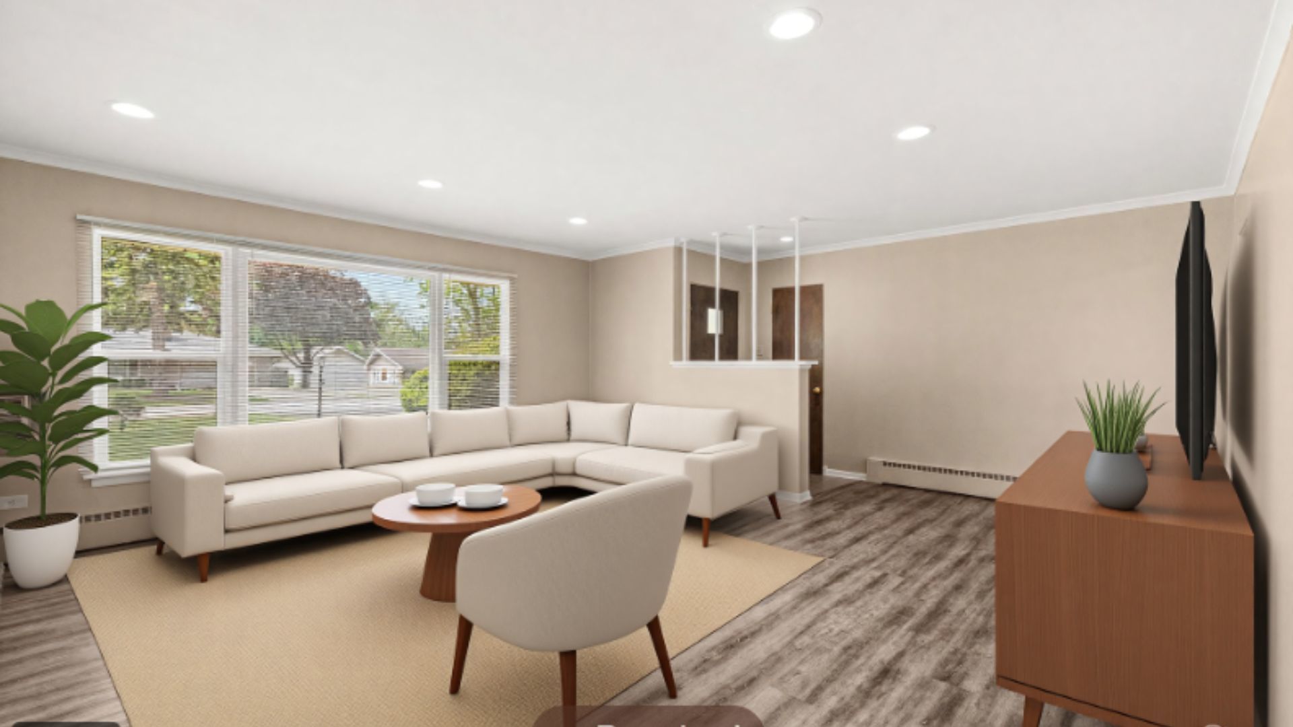
$2,326Welcome to 1638 Virginia Street - a beautifully reimagined ranch home offering stair-free bliss on nearly half an acre in the heart of Burlington Highlands. From the moment you step inside, you'll notice the care and investment poured into every detail. At the center of it all is a brand-new 2026 kitchen with white shaker cabinetry with dovetail joinery, soft-close drawers and doors, double lazy Susans, a pantry with pull-out shelves, gleaming quartz countertops, and a full Frigidaire stainless steel appliance suite. The main floor bathroom has been completely refreshed in 2026 with a tub-shower combination, new vanity with granite top, and new faucet. Fresh paint throughout the home and newer commercial-grade luxury vinyl plank flooring provides a clean, modern backdrop. Two masonry fireplaces - one in the living room, one in the finished basement family room - add warmth and character. They are conveyed as-is, having not been used by this current owner. The standout bedroom features windows on three walls, filling the space with natural light and offering a private door to the large deck. Two bedrooms feature lighted ceiling fans and custom wire closet organizers that maximize every inch of storage. Step outside to a fully fenced, expansive backyard on nearly half an acre with mature trees providing shade and privacy. A large deck is perfect for summer gatherings and a charming dog house is ready and waiting for your pet. The finished basement delivers serious flexibility. A large recreation space serves as whatever you need - playroom, home office, second living room, or workout area. The basement bathroom features a generous step-in shower and a room heater for year-round comfort. The laundry room is oversized with a built-in folding table. Unfinished attic space with an interior staircase adds potential storage space. Additional updates include new windows (2026), a new asphalt driveway (2026), and new can lights in the living room. Roof replaced in 2017. Updated outlets and switches throughout most of the home, and new blinds on all windows throughout the home. All of this in District 58 (Belle Aire Elementary, Herrick Middle) and District 99 (Downers Grove North High School). Blocks from Doerhoefer Park with its tennis courts, walking trails, and baseball fields. Minutes from the Metra, and close to the best shopping and dining Downers Grove has to offer.
| a week ago | Listing updated with changes from the MLS® | |
| a week ago | Status changed to Active | |
| 3 weeks ago | Listing first seen on site |

Based on information submitted to the MLS GRID as of 2026-05-30 03:49 AM UTC. All data is obtained from various sources and may not have been verified by broker or MLS GRID. Supplied Open House Information is subject to change without notice. All information should be independently reviewed and verified for accuracy. Properties may or may not be listed by the office/agent presenting the information.
Last checked: 2026-05-30 03:49 AM UTC
MRED DMCA Copyright Information Copyright © 2026 Midwest Real Estate Data LLC. All rights reserved.