O'Neil Property Group
Save
Ask
Tour
Hide
Share
$2,500
19 Days On Site

2277 Stoughton Drive
Aurora, IL 60502

For Rent|Townhouse|Active
2
Beds
3
Total Baths
2
Full Baths
1
Partial Bath
1,585
SqFt
$2
/SqFt
2001
Built
County:
DuPage
Listing Courtesy of MRED as distributed by MLS Grid of Keller Williams Infinity
2277 Stoughton Drive2277 Stoughton Drive2277 Stoughton Drive2277 Stoughton Drive
Save
Ask
Tour
Hide
Share

Mortgage Calculator

Monthly Payment (Est.)

$11
Calculator powered by Showcase IDX, a Constellation1 Company. Copyright ยฉ2026 Information is deemed reliable but not guaranteed.

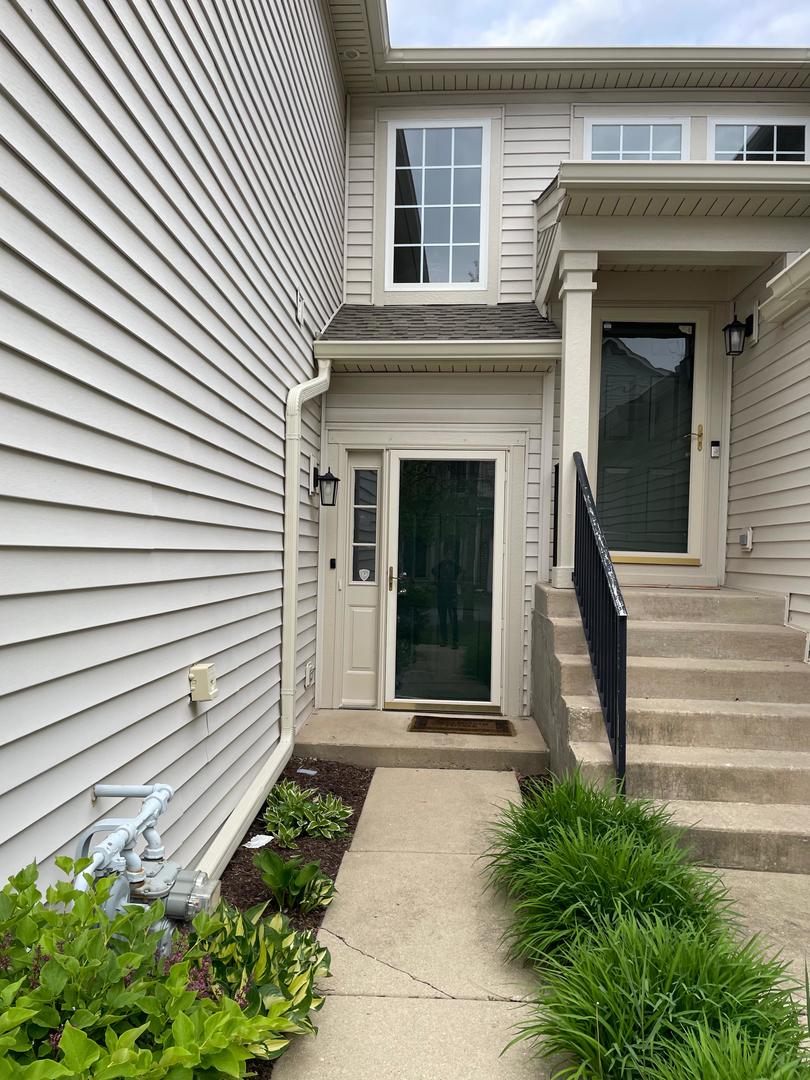
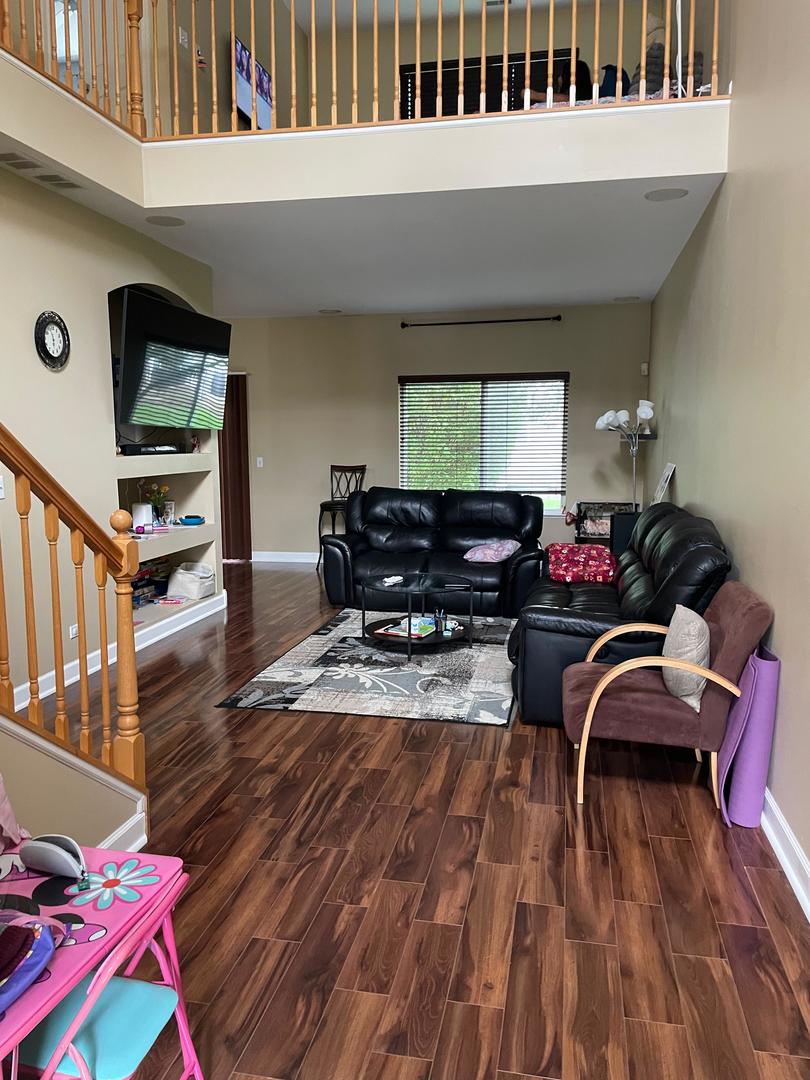
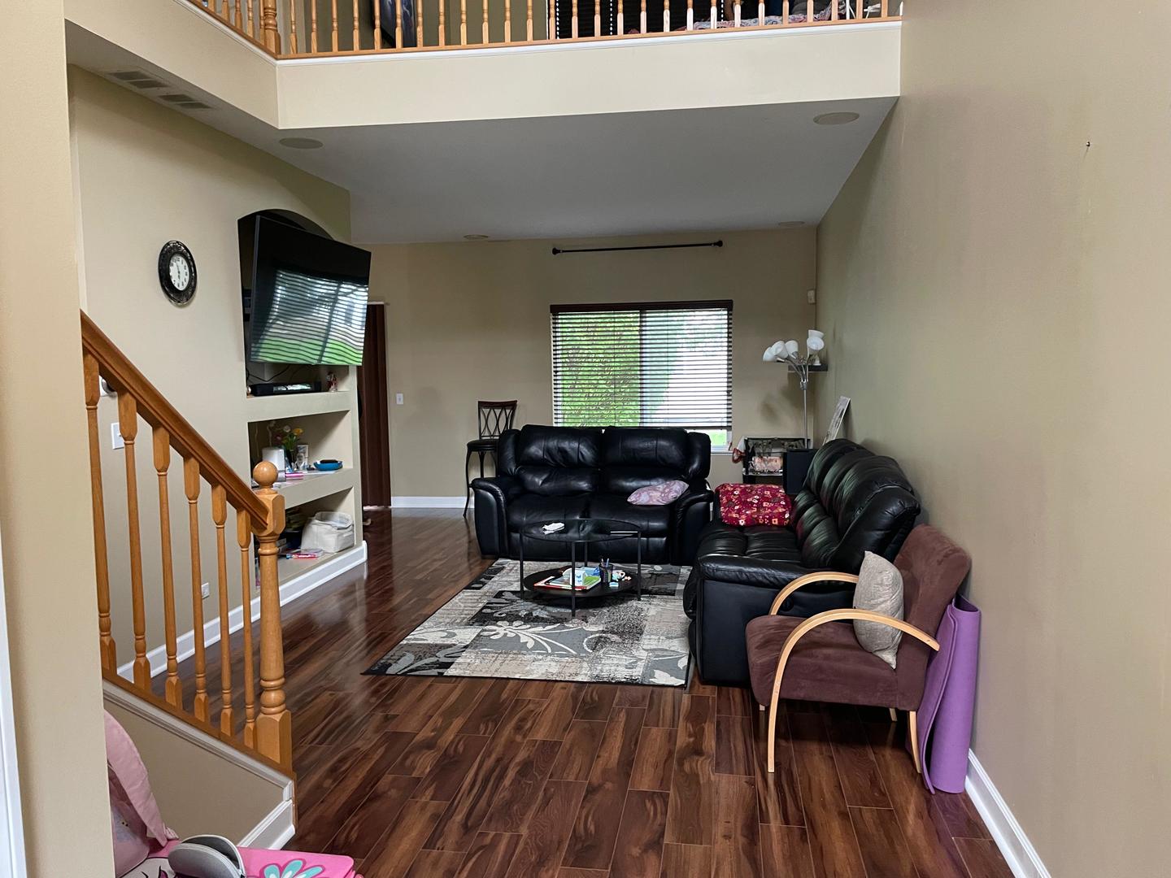
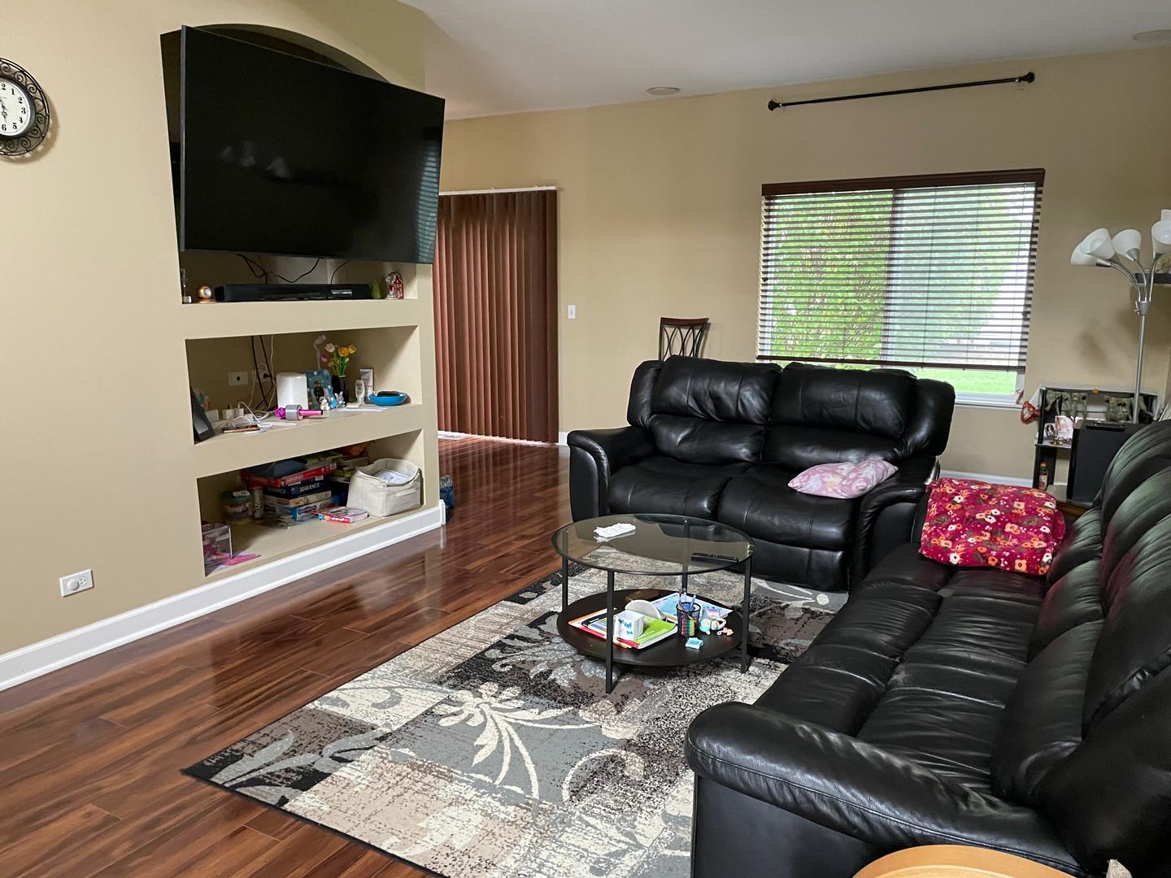
Beautiful 2-story townhome rental featuring 2 bedrooms plus a spacious loft (easily used as a third bedroom) and an attached 2-car garage. The open floor plan welcomes you with a dramatic 2-story foyer and family room, highlighted by oak railings and an open view to the second-floor loft. The family room flows into the dining area with direct access to a private deck and a good-sized backyard-perfect for relaxing or entertaining. The kitchen offers ample space and includes stainless steel appliances (stove and refrigerator). Elegant oak stairs enhance the home's grand feel, with a stunning overlook from the loft to the main living area. Upstairs, the primary suite features a vaulted ceiling, walk-in closet, and a luxury bath with a jacuzzi tub, separate standing shower, and dual sinks. The second floor also includes a second bedroom, loft, full hall bath, and a convenient laundry room. Located in the highly sought-after Naperville District 204 schools and close to shopping, including Fox Valley Mall. A very good credit score (680+), good rental background. An Application & Credit Check is required for each person 18 years old & above. No Evictions or Judgments. Valid Proofs of Income: W-2 & 2 most recent check stubs, 1099 & 2 months of bank statements. No Co-Signers. and income 3x the rental income is required. Deposit 1.5X Times of Rent. Minimum 12 months lease term. Tenant pays for utilities, trash and sewer.

Save
Ask
Tour
Hide
Share
Listing Snapshot
Priceย 
$2,500
Days On Siteย 
19 Days
Bedroomsย 
2
Inside Area (SqFt)ย 
1,585 sqft
Total Bathsย 
3
Full Bathsย 
2
Partial Bathsย 
1
Lot Sizeย 
N/A
Year Builtย 
2001
MLSยฎ Numberย 
12639735
Statusย 
Active
Property Taxย 
N/A
HOA/Condo/Coop Feesย 
N/A
Sq Ft Sourceย 
Assessor
Friends & Family
Recent Activity
6 days agoListing updated with changes from the MLSยฎ
2 weeks agoStatus changed to Active
3 weeks agoListing first seen on site
General Features
Attached Garageย 
Yes
Available onย 
2026-07-01
Direction Facesย 
West
Foundationย 
Concrete Perimeter
Garageย 
Yes
Garage Spacesย 
2
Number Of Storiesย 
2
Parkingย 
AsphaltAttachedGarage
Parking Spacesย 
2
Property Sub Typeย 
Townhouse
Sewerย 
Public Sewer
Water Sourceย 
Public
Interior Features
Appliancesย 
RangeDishwasherRefrigeratorWasherDryerDisposal
Basementย 
None
Coolingย 
Central Air
Heatingย 
Natural Gas
Bedroom 2ย 
Dimensions - 11X10Level - Second
Bedroom 3ย 
Bedroom 4ย 
Dining Roomย 
Dimensions - 11X9Level - Main
Family Roomย 
Kitchenย 
Dimensions - 13X11Level - MainDescription - Eating Area-Table Space
Laundryย 
Dimensions - 6X5Level - Basement
Living Roomย 
Dimensions - 26X12Level - Main
Loftย 
Dimensions - 10X13Level - Second
Master Bedroomย 
Dimensions - 14X13Level - Second
Save
Ask
Tour
Hide
Share
Exterior Features
Construction Detailsย 
Vinyl Siding
Roofย 
Asphalt
Community Features
MLS Areaย 
Aurora / Eola
School Districtย 
Waubonsie Valley High School
Townshipย 
Naperville
Schools
School District
Waubonsie Valley High School
Elementary School
Steck Elementary School
Middle School
Fischer Middle School
High School
Waubonsie Valley High School
Listing Courtesy of MRED as distributed by MLS Grid of Keller Williams Infinity


Based on information submitted to the MLS GRID as of 2026-05-25 10:26 PM UTC. All data is obtained from various sources and may not have been verified by broker or MLS GRID. Supplied Open House Information is subject to change without notice. All information should be independently reviewed and verified for accuracy. Properties may or may not be listed by the office/agent presenting the information.
Last checked: 2026-05-25 10:26 PM UTC
MRED DMCA Copyright Information Copyright ยฉ 2026 Midwest Real Estate Data LLC. All rights reserved.

Neighborhood & Commute
Source: Walkscore
Disclosure: Community information and market data powered by Constellation Data Labs. Information is deemed reliable but not guaranteed.
Save
Ask
Tour
Hide
Share