O'Neil Property Group
Save
Ask
Tour
Hide
Share
$425,000
12 Days On Site

106 S Elroy Avenue
Bartlett, IL 60103

For Sale|Single Family Residence|Active
3
Beds
2
Total Baths
1
Full Bath
1
Partial Bath
1,652
SqFt
$257
/SqFt
1977
Built
County:
Cook
Listing Courtesy of MRED as distributed by MLS Grid of Keller Williams Premiere Properties
106 S Elroy Avenue106 S Elroy Avenue106 S Elroy Avenue106 S Elroy Avenue
Save
Ask
Tour
Hide
Share

Mortgage Calculator

Monthly Payment (Est.)

$1,939
Calculator powered by Showcase IDX, a Constellation1 Company. Copyright ©2026 Information is deemed reliable but not guaranteed.

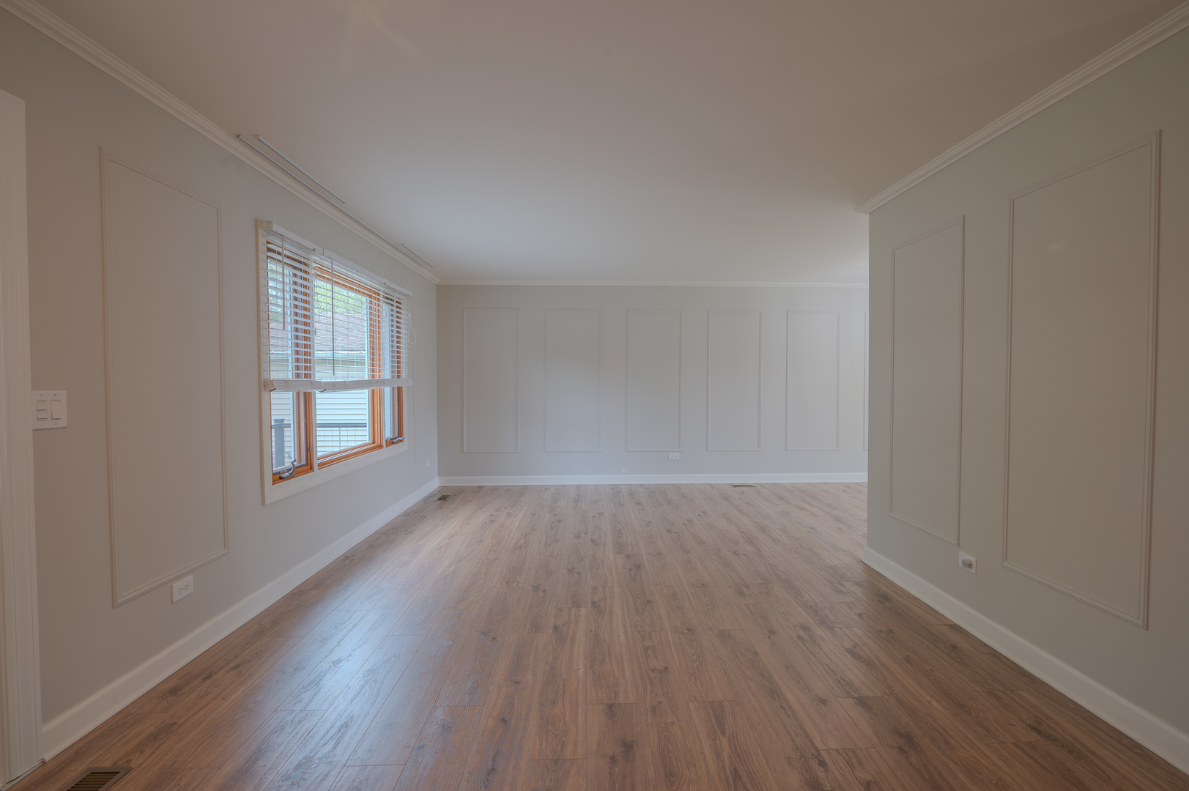
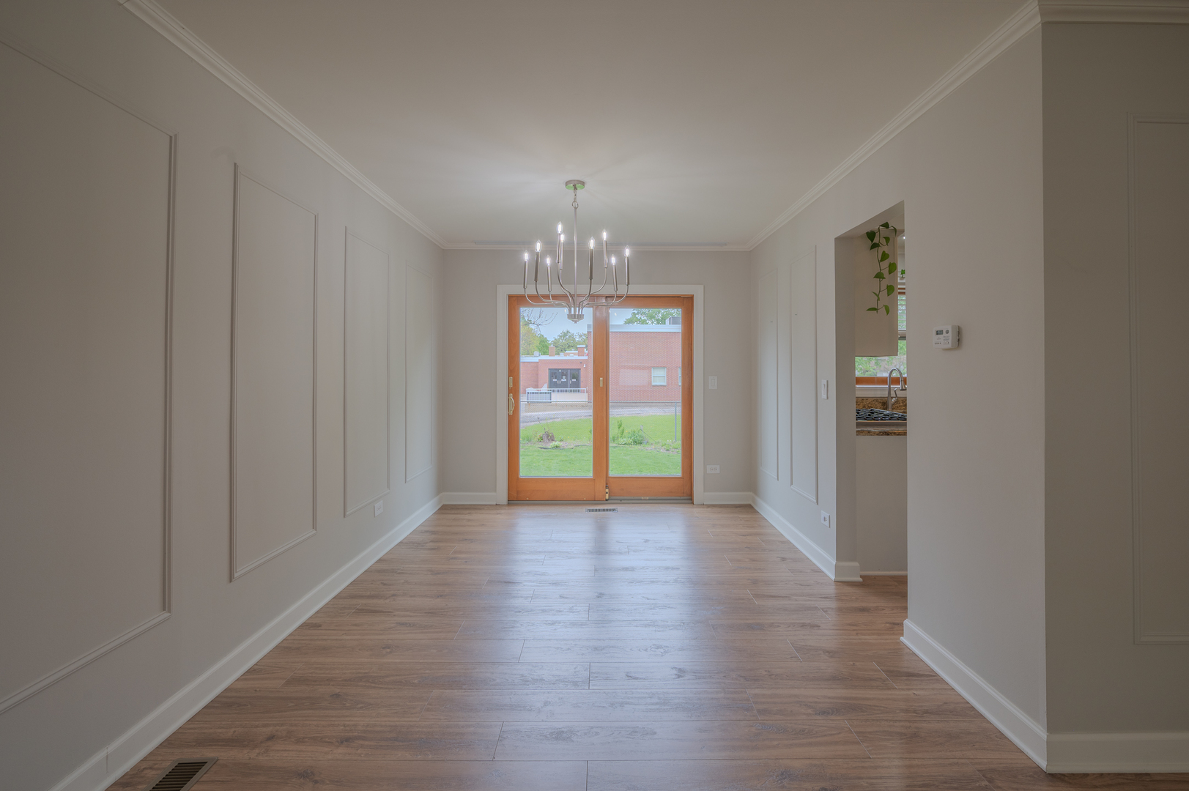
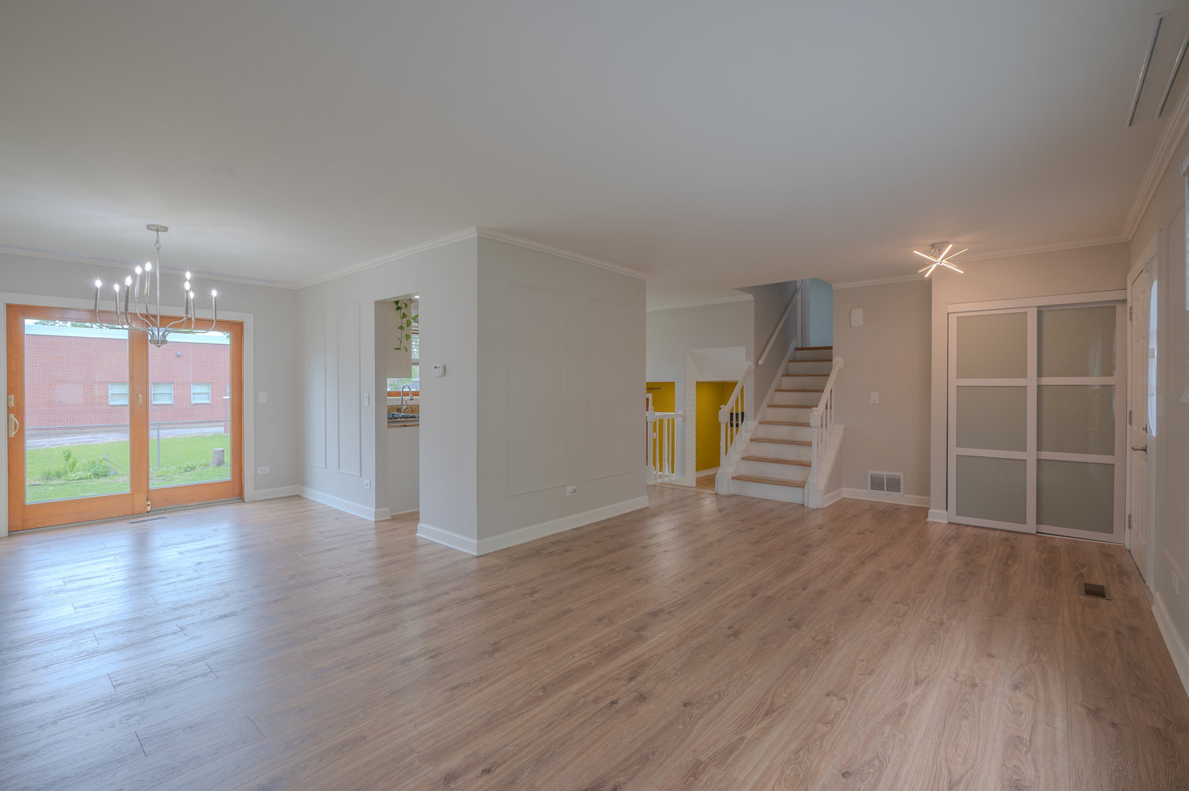
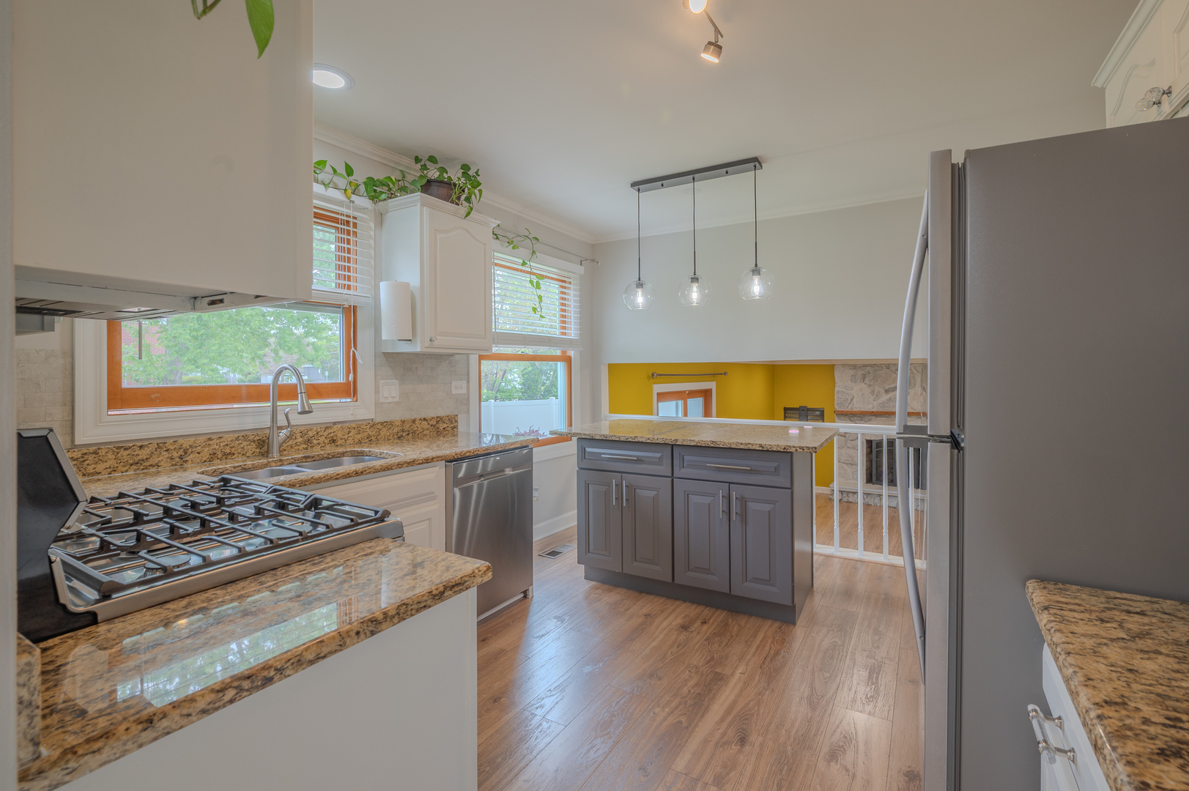
Welcome to 106 S Elroy Ave! This 3-bedroom, 1.5-bathroom beauty has undergone a total evolution for a truly turnkey experience. Start your day with coffee on the east-facing concrete front porch (2024). The exterior updates don't stop there: roof (2020), siding, gutters, and downspouts (2023). Inside you'll notice elegant crown molding and a complete flooring overhaul (2020) with durable LVP on the lower levels and sleek laminate upstairs. The living area is anchored by an updated gas fireplace (2021), while the kitchen shines with granite countertops and new appliances: dishwasher (2023), oven/range and microwave (2024). Upstairs, the primary suite is a standout feature, boasting a rare two-closet setup that provides exceptional storage space, while the main bath offers a modern, refreshed walk-in shower (2020). All doors upstairs were installed in 2023. You also get a dedicated laundry and utility room (water heater 2023) that can double as a mud room with extra storage tucked seamlessly as you enter from your 2.5-car garage with overhead storage. The location is unparalleled! The property backs directly up to Bartlett Elementary School; don't even need to cross the street! You'll also enjoy a short stroll to vibrant downtown Bartlett to dine, shop, or catch the Metra for an easy commute. This home perfectly blends modern upgrades with an unbeatable location!

Save
Ask
Tour
Hide
Share
Listing Snapshot
Price 
$425,000
Days On Site 
12 Days
Bedrooms 
3
Inside Area (SqFt) 
1,652 sqft
Total Baths 
2
Full Baths 
1
Partial Baths 
1
Lot Size 
0.185 Acres
Year Built 
1977
MLS® Number 
12639737
Status 
Active
Property Tax 
$7,771
HOA/Condo/Coop Fees 
N/A
Sq Ft Source 
Assessor
Friends & Family
Recent Activity
6 days agoListing updated with changes from the MLS®
6 days agoStatus changed to Active
2 weeks agoListing first seen on site
General Features
Acres 
0.185
Attached Garage 
Yes
Direction Faces 
East
Garage 
Yes
Garage Spaces 
2.5
Parking 
AsphaltGarage Door OpenerAttachedGarage
Parking Spaces 
2.5
Property Sub Type 
Single Family Residence
Sewer 
Public Sewer
Water Source 
Public
Interior Features
Appliances 
RangeMicrowaveDishwasherRefrigeratorWasherDryer
Basement 
FinishedPartialWalk-Out Access
Cooling 
Central Air
Electric 
Circuit Breakers
Fireplace 
Yes
Fireplace Features 
Family RoomGas Starter
Fireplaces 
1
Flooring 
HardwoodLaminate
Heating 
Natural GasForced Air
Interior 
Built-in FeaturesGranite Counters
Laundry Features 
Main LevelGas Dryer Hookup
Bedroom 2 
Dimensions - 14X10Level - Second
Bedroom 3 
Dimensions - 11X10Level - Second
Bedroom 4 
Dining Room 
Dimensions - 11X10Level - Main
Family Room 
Dimensions - 20X13Level - Lower
Kitchen 
Dimensions - 13X11Level - MainDescription - Eating Area-Table Space,Island
Laundry 
Dimensions - 11X8Level - Lower
Living Room 
Dimensions - 21X12Level - Main
Master Bedroom 
Dimensions - 16X14Level - Second
Utility Room-Lower Level 
Dimensions - 9X7Level - Lower
Save
Ask
Tour
Hide
Share
Exterior Features
Construction Details 
Vinyl SidingBrick
Fencing 
Fenced
Patio And Porch 
PatioPorch
Roof 
Asphalt
Community Features
Community Features 
ParkCurbsSidewalksStreet Lights
MLS Area 
Bartlett
School District 
South Elgin High School
Township 
Hanover
Schools
School District
South Elgin High School
Elementary School
Bartlett Elementary School
Middle School
Eastview Middle School
High School
South Elgin High School
Listing Courtesy of MRED as distributed by MLS Grid of Keller Williams Premiere Properties


Based on information submitted to the MLS GRID as of 2026-05-19 12:26 AM UTC. All data is obtained from various sources and may not have been verified by broker or MLS GRID. Supplied Open House Information is subject to change without notice. All information should be independently reviewed and verified for accuracy. Properties may or may not be listed by the office/agent presenting the information.
Last checked: 2026-05-19 12:26 AM UTC
MRED DMCA Copyright Information Copyright © 2026 Midwest Real Estate Data LLC. All rights reserved.

Neighborhood & Commute
Source: Walkscore
Disclosure: Community information and market data powered by Constellation Data Labs. Information is deemed reliable but not guaranteed.
Save
Ask
Tour
Hide
Share