
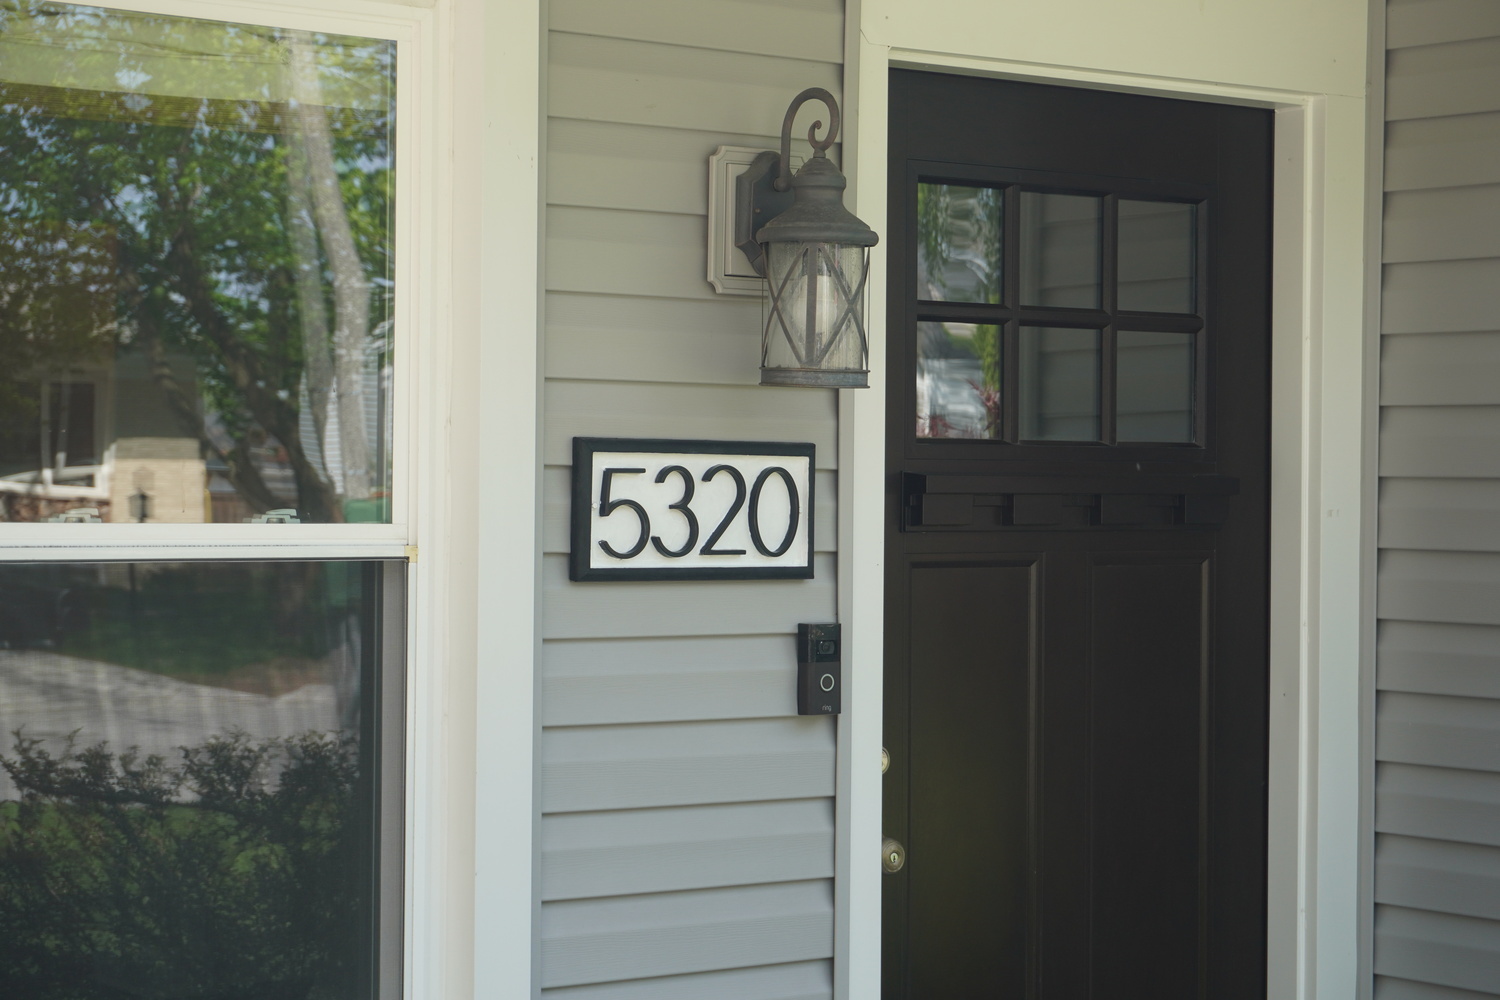
5320 S Madison AvenueCountryside, IL 60525
Mortgage Calculator
Monthly Payment (Est.)
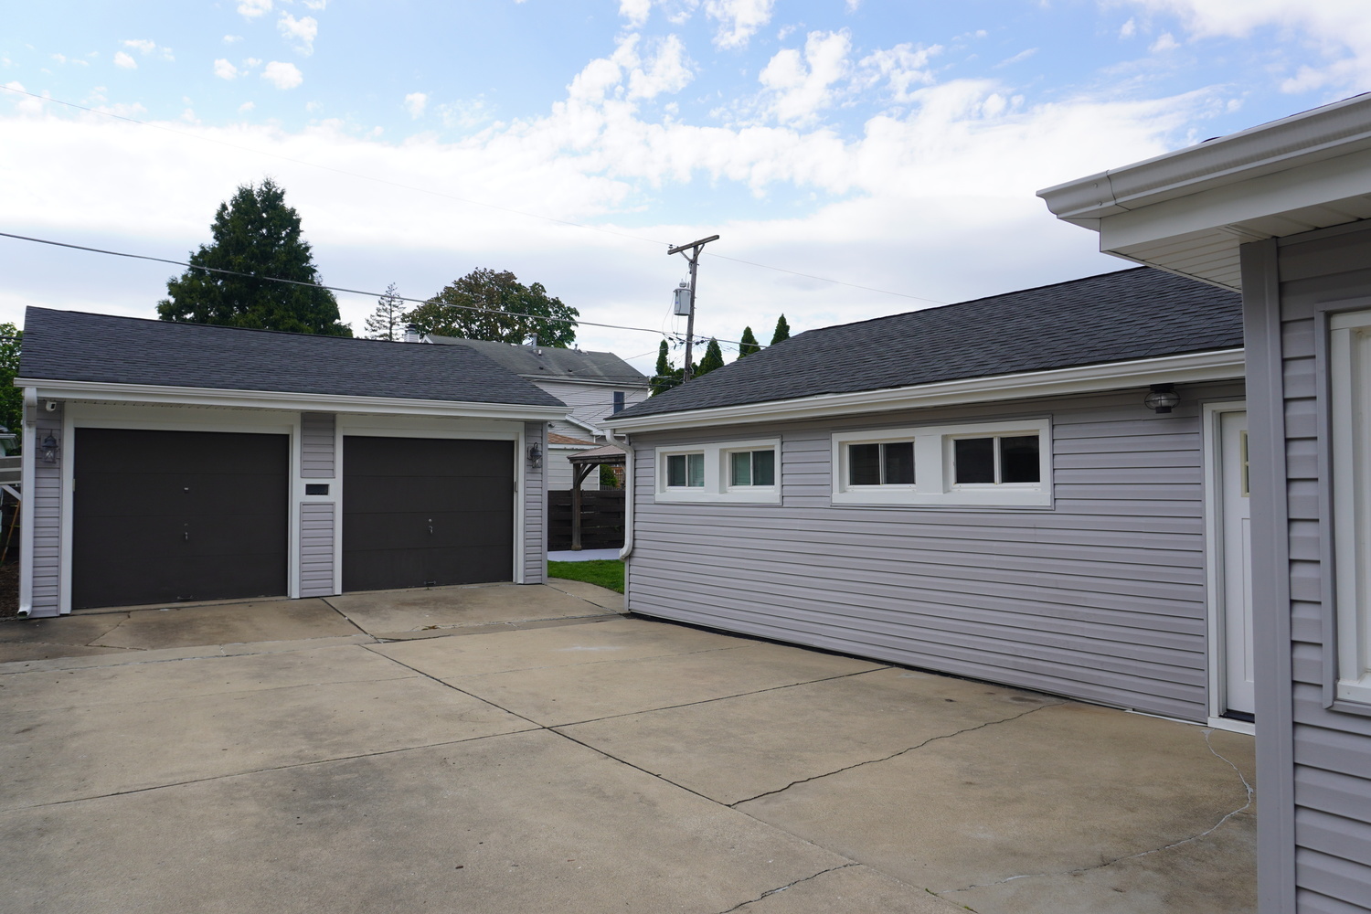
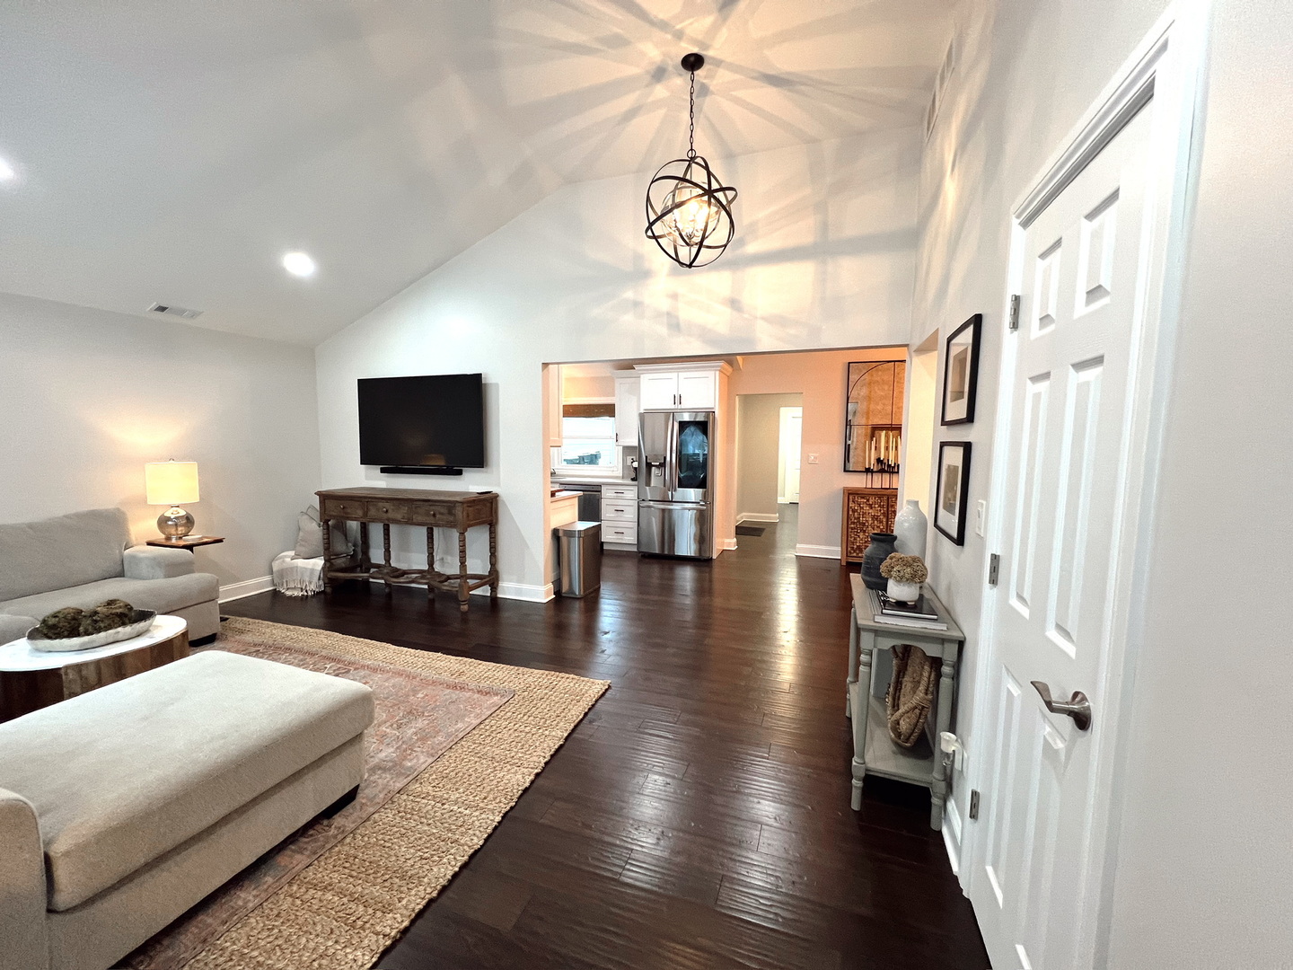
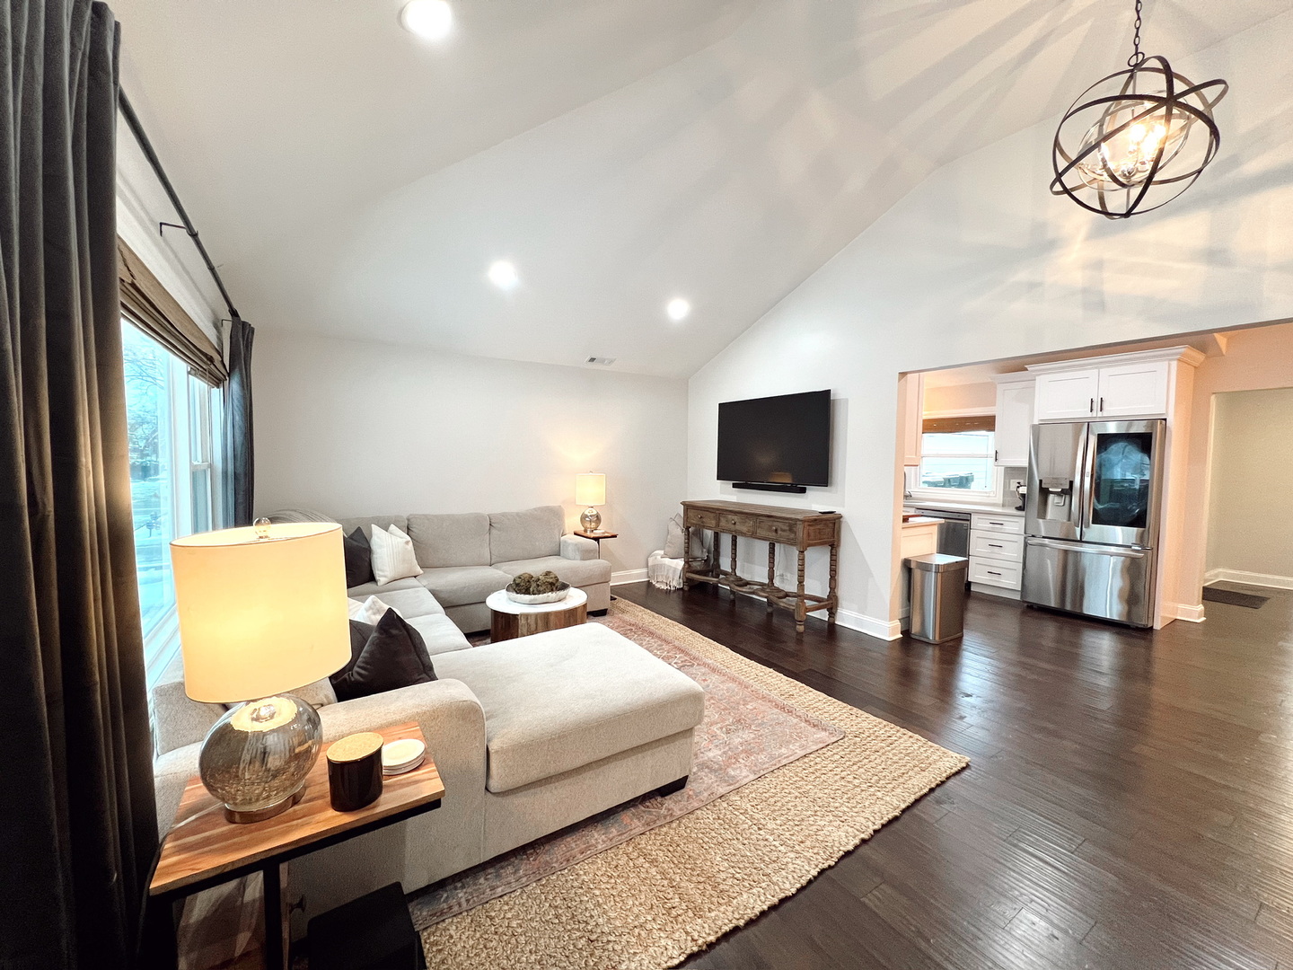
$2,639Charming ranch home, beautifully renovated in 2020 & move in ready! Located in the heart of Countryside, this is a food lover's paradise with countless restaurants & bakeries nearby & only minutes drive to downtown La Grange & La Grange Country Club. The new owners will love the vaulted ceilings & open concept space for entertaining. Kitchen features stainless steel appliances, white shaker cabinets, quartz counters, tile backsplash & ample sunshine. Two stylish full bathrooms, three bedrooms, spacious laundry room, & abundant storage with pull down staircase for attic access. Backyard patio with a covered pavillion makes for cozy coffee sipping mornings & grilling in the evenings. Two car garage & plenty of driveway parking for additional vehicles. Updates in 2020 include: New roof, windows, siding, gutters, HVAC, water heater, plumbing, electrical, bathrooms, laundry washer/dryer, kitchen & kitchen appliances. Two new garage door openers, new window treatments & light fixtures added in 2021. In 2026 new carpet installed in primary bedroom, new shower tile floor in primary bathroom, new insulation added in attic & new paint all throughout home for a crisp finish. Home is entirely heated & cooled by HVAC. Optional radiant floor heat as additional heat source that runs from laundry room towards front of home. Showings start Friday May 8th. The home even comes with a pre-listing home inspection report on 4/26/26 to allow buyers to make a confident offer!
| 6 days ago | Listing updated with changes from the MLS® | |
| 6 days ago | Status changed to Active | |
| 2 weeks ago | Price changed to $578,500 | |
| 3 weeks ago | Listing first seen on site |

Based on information submitted to the MLS GRID as of 2026-05-30 07:40 AM UTC. All data is obtained from various sources and may not have been verified by broker or MLS GRID. Supplied Open House Information is subject to change without notice. All information should be independently reviewed and verified for accuracy. Properties may or may not be listed by the office/agent presenting the information.
Last checked: 2026-05-30 07:40 AM UTC
MRED DMCA Copyright Information Copyright © 2026 Midwest Real Estate Data LLC. All rights reserved.
Did you know? You can invite friends and family to your search. They can join your search, rate and discuss listings with you.