
3721 W Shakespeare AvenueChicago, IL 60647
Mortgage Calculator
Monthly Payment (Est.)
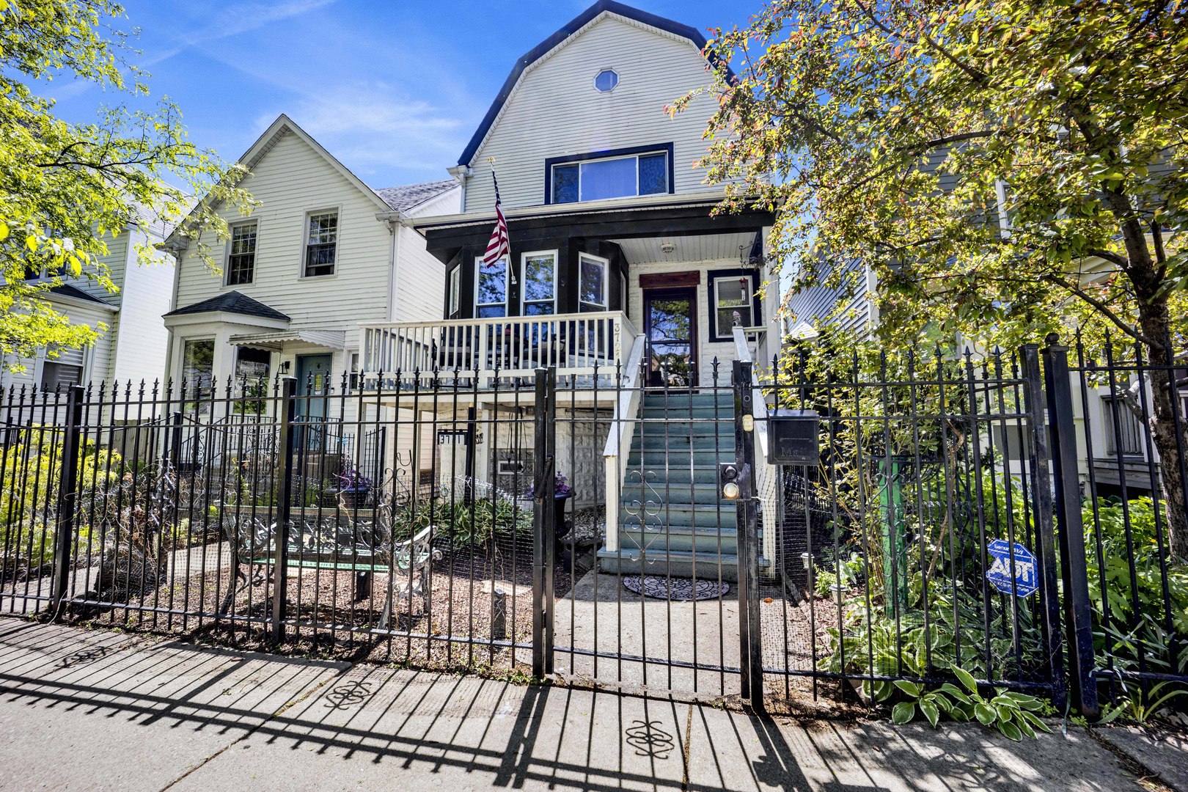
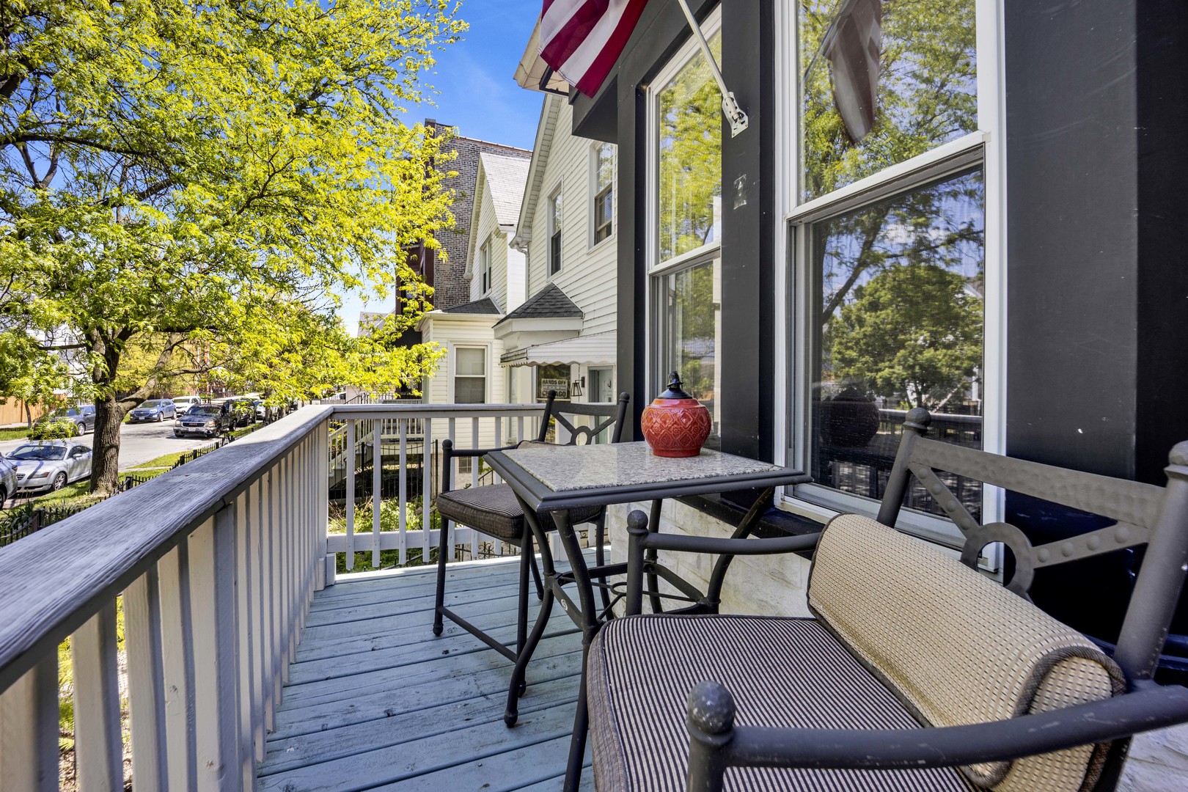
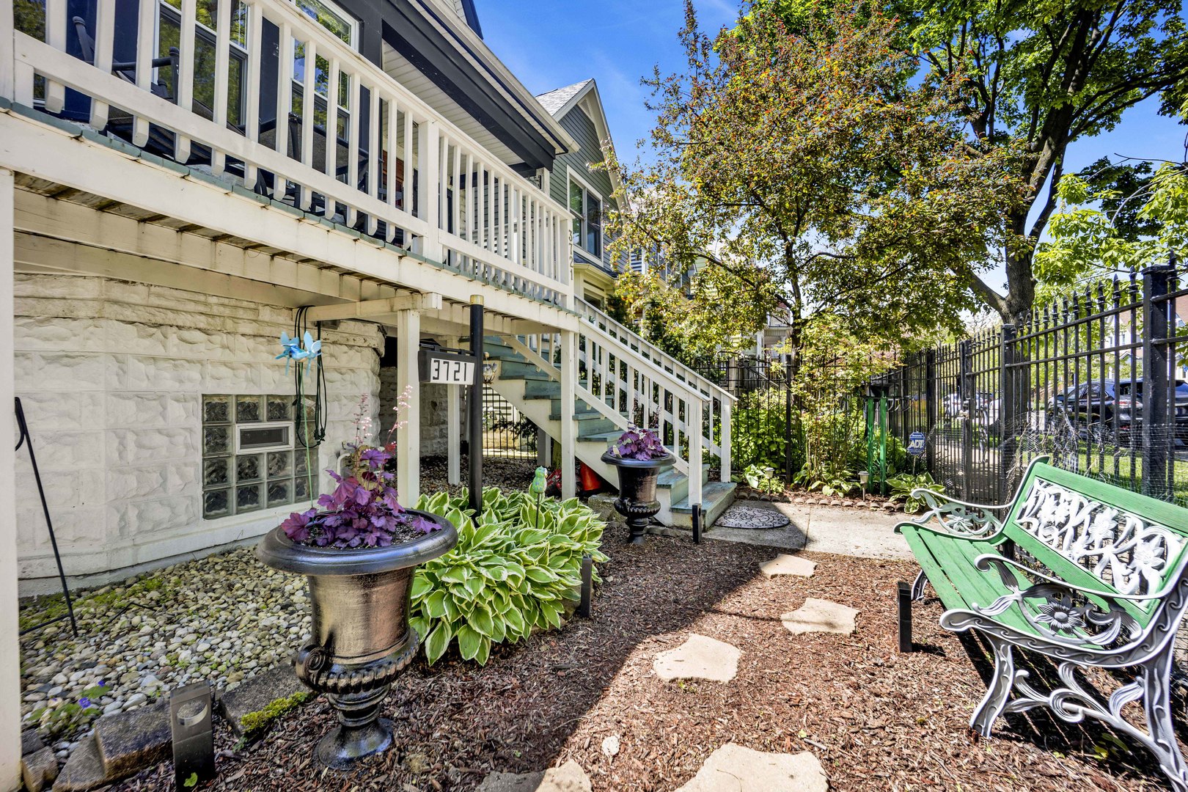
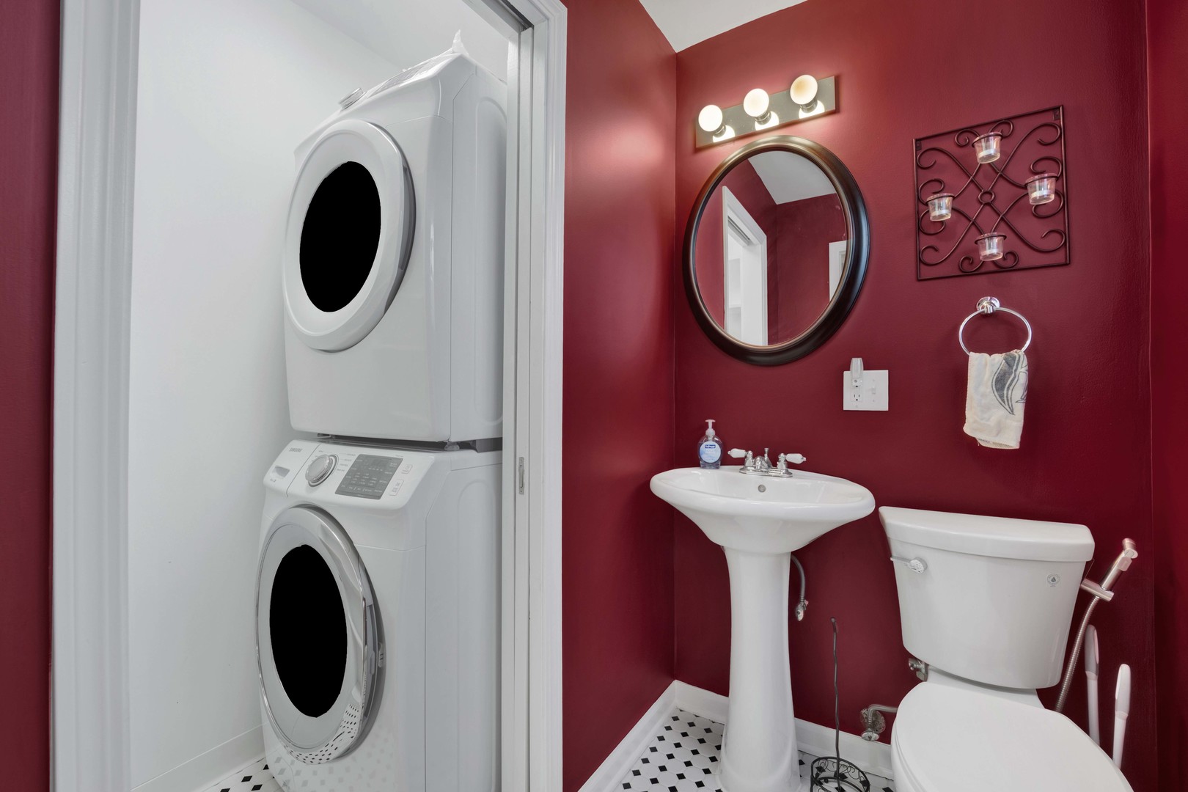
$19UTILITIES INCLUDED!! Located on a quiet residential street in the heart of Logan Square, this spacious and inviting 3-bedroom, 1.5-bath apartment at 3721 W Shakespeare Ave offers a comfortable blend of functionality and charm. The thoughtfully designed layout features expansive living areas, a practical flow, and large windows that fill the home with natural light throughout. The house apartment includes one dedicated parking space, along with convenient street parking directly in front of the property. Rent covers all major utilities include heat, central A/C, gas, electricity, and water. Providing predictable monthly expenses and added peace of mind. Enjoy the convenience of in-unit washer and dryer, The bathroom features a jetted soaking tub, creating a spa-like space to relax and unwind. Step outside to multiple outdoor living spaces, including a welcoming private front porch, TWO private rear deck on both the main and second floors, and access to a shared backyard where all your gardening dreams can come true. These rare outdoor features provide plenty of room to relax, entertain, or enjoy fresh air. The home is approximately a 15-minute walk to Logan Square Park and the popular Logan Square Farmers Market. Enjoy easy access to the CTA Blue Line, the 606 trail, and some of the neighborhood's best restaurants, cafes, and shopping-offering the perfect balance of neighborhood charm and city convenience. Available June 1st. Pets welcome! All pets will be considered with a one-time $150 pet fee. Kitchen fridge will be replaced with a brand-new stainless steel refrigerator, to match the rest of the appliances.Applicants must have a minimum credit score of 700 per applicant. Combined household income must be at least 3x the monthly rent. Proof of income or funds is required (such as paystubs, bank statements, tax documents, or employment verification). A valid government-issued photo ID is required for all adult applicants. Rental history will be reviewed as part of the application process. A $50 non-refundable application fee applies to each adult applicant to cover screening costs. All applicants are subject to credit, background, and rental history screening. All information provided must be accurate and verifiable.
| 2 weeks ago | Listing updated with changes from the MLS® | |
| 2 weeks ago | Status changed to Active | |
| 3 weeks ago | Listing first seen on site |

Based on information submitted to the MLS GRID as of 2026-05-25 03:53 PM UTC. All data is obtained from various sources and may not have been verified by broker or MLS GRID. Supplied Open House Information is subject to change without notice. All information should be independently reviewed and verified for accuracy. Properties may or may not be listed by the office/agent presenting the information.
Last checked: 2026-05-25 03:53 PM UTC
MRED DMCA Copyright Information Copyright © 2026 Midwest Real Estate Data LLC. All rights reserved.
Did you know? You can invite friends and family to your search. They can join your search, rate and discuss listings with you.