O'Neil Property Group
Save
Ask
Tour
Hide
Share
$217,500
15 Days On Site

9954 S 84th Terrace 109
Palos Hills, IL 60465

For Sale|Condominium|Active
2
Beds
1
Total Bath
1
Full Bath
913
SqFt
$238
/SqFt
1969
Built
Subdivision:
Green Oaks
County:
Cook
Listing Courtesy of MRED as distributed by MLS Grid of Realty Executives Elite
9954 S 84th Terrace 1099954 S 84th Terrace 1099954 S 84th Terrace 1099954 S 84th Terrace 109
Save
Ask
Tour
Hide
Share

Mortgage Calculator

Monthly Payment (Est.)

$992
Calculator powered by Showcase IDX, a Constellation1 Company. Copyright ©2026 Information is deemed reliable but not guaranteed.

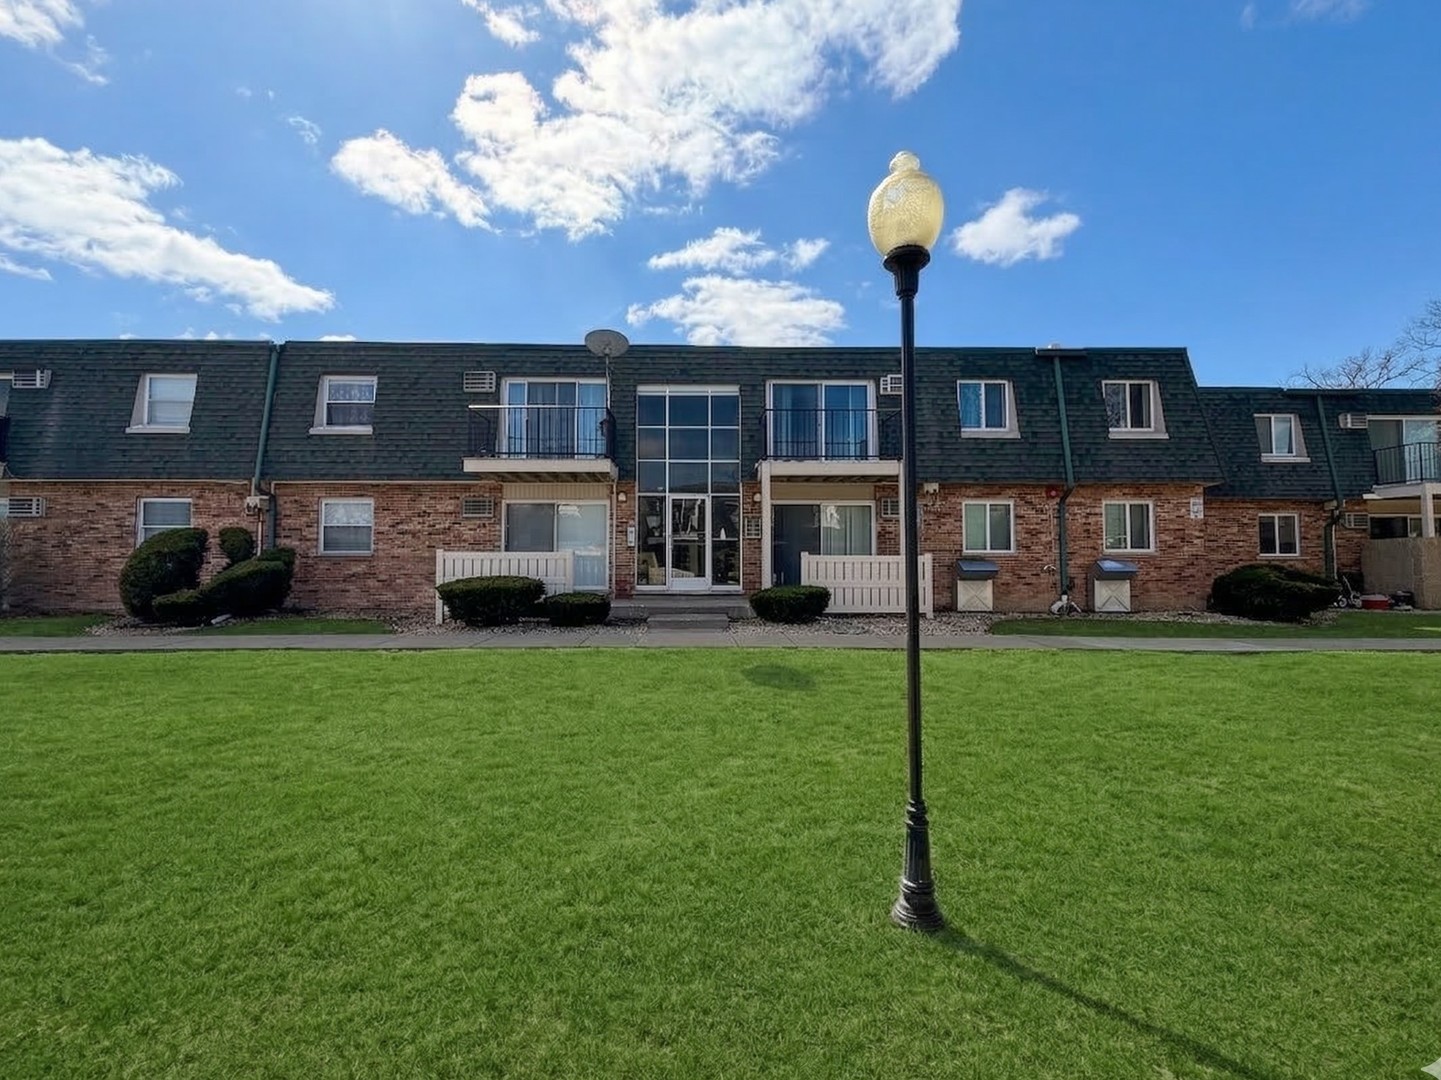
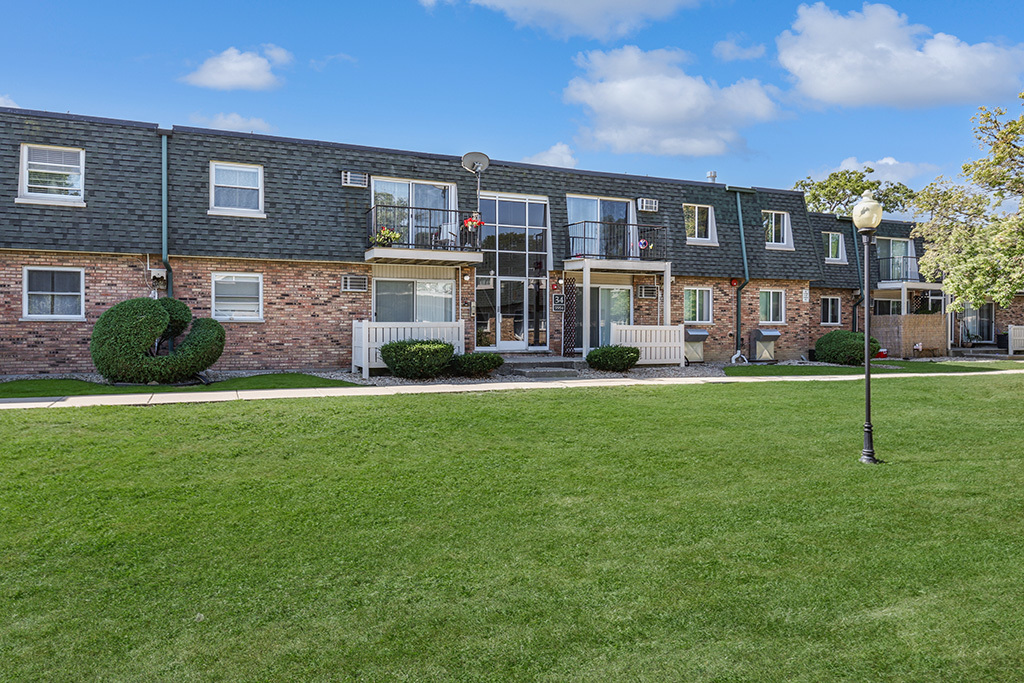
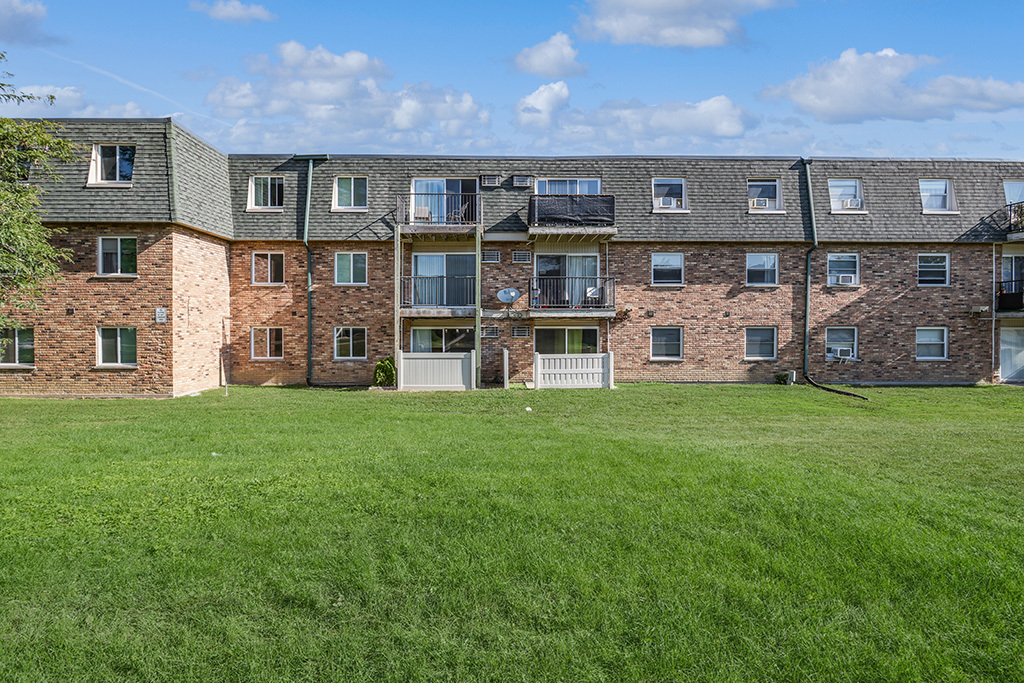
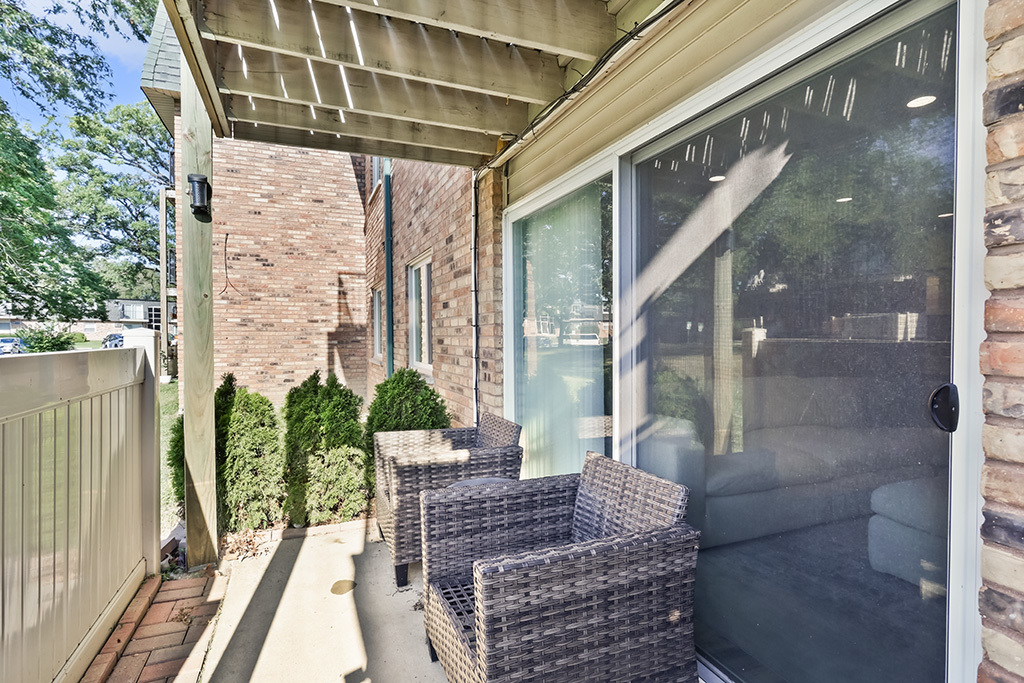
Extensively renovated interior shows like a model! Welcome to this HGTV designer inspired 2 bedroom - 1 bath condo! Fully remodeled and kept in immaculate condition. Move in ready and available now! Upon entering, you'll find an inviting foyer with a brick accent wall and a spacious closet. The family room offers incredible open concept living, featuring a floating shelf entertainment center for added storage, stylish accent wallpaper, and direct access to an outside patio. The kitchen is equipped with custom cabinetry, stainless steel appliances, and a breakfast bar for additional seating. Master bedroom boasts a sleek, modern feel with a walk-in closet and custom organization. A spacious second bedroom also provides ample closet space with built-in cabinetry. The beautifully updated bathroom includes elegant tile work, dual shower heads, and oversized closet space. Building amenities offer laundry facilities and available storage. The property is conveniently located near golf courses, shopping, dining and more! Completely rehabbed in 2022, everything you see is new - featuring custom finishes, luxury vinyl flooring, custom window treatments throughout, electrical box/outlets. Kitchen appliances; refrigerator, oven, microwave, dishwasher (2023), Wall oven (2020), Windows, Patio Fence, AC unit, (2023). Both visitor and assigned parking (unit space #212) are included. Incredible buy in this price point. Stunning decor and a great layout! BE SURE TO WATCH THE FULL LENGTH VIDEO!

Save
Ask
Tour
Hide
Share
Listing Snapshot
Price 
$217,500
Days On Site 
15 Days
Bedrooms 
2
Inside Area (SqFt) 
913 sqft
Total Baths 
1
Full Baths 
1
Partial Baths 
N/A
Lot Size 
N/A
Year Built 
1969
MLS® Number 
12639924
Status 
Active
Property Tax 
$2,436.77
HOA/Condo/Coop Fees 
$295 monthly
Sq Ft Source 
N/A
Friends & Family
Recent Activity
a week agoListing updated with changes from the MLS®
a week agoStatus changed to Active
2 weeks agoListing first seen on site
General Features
Foundation 
Concrete Perimeter
Number Of Stories 
1
Parking 
AsphaltAssignedGuest
Parking Spaces 
1
Pets 
Cats OKDogs OKNumber Limit
Property Sub Type 
Condominium
Sewer 
Public Sewer
Water Source 
Public
Interior Features
Appliances 
DishwasherRefrigeratorStainless Steel Appliance(s)CooktopOvenRange Hood
Basement 
None
Cooling 
Wall Unit(s)
Electric 
Circuit Breakers
Heating 
Natural Gas
Interior 
Walk-In Closet(s)Entrance FoyerOpen Floorplan
Laundry Features 
Common Area
Window Features 
Drapes
Bedroom 2 
Dimensions - 14X10Level - Main
Bedroom 3 
Bedroom 4 
Dining Room 
Family Room 
Dimensions - 15X12Level - Main
Foyer 
Dimensions - 8X4Level - Main
Kitchen 
Dimensions - 17X9Level - MainDescription - Eating Area-Breakfast Bar,SolidSurfaceCounter,Updated Kitchen
Laundry 
Living Room 
Master Bedroom 
Dimensions - 19X10Level - Main
Walk In Closet 
Dimensions - 9X4Level - Main
Save
Ask
Tour
Hide
Share
Exterior Features
Construction Details 
Brick
Patio And Porch 
Patio
Roof 
Metal
Windows/Doors 
Drapes
Community Features
Association Amenities 
LaundryCoin Laundry
Association Dues 
295
HOA Fee Frequency 
Monthly
MLS Area 
Palos Hills
School District 
Amos Alonzo Stagg High School
Township 
Palos
Schools
School District
Amos Alonzo Stagg High School
Elementary School
Oak Ridge Elementary School
Middle School
H H Conrady Junior High School
High School
Amos Alonzo Stagg High School
Listing Courtesy of MRED as distributed by MLS Grid of Realty Executives Elite


Based on information submitted to the MLS GRID as of 2026-05-27 12:28 AM UTC. All data is obtained from various sources and may not have been verified by broker or MLS GRID. Supplied Open House Information is subject to change without notice. All information should be independently reviewed and verified for accuracy. Properties may or may not be listed by the office/agent presenting the information.
Last checked: 2026-05-27 12:28 AM UTC
MRED DMCA Copyright Information Copyright © 2026 Midwest Real Estate Data LLC. All rights reserved.

Neighborhood & Commute
Source: Walkscore
Disclosure: Community information and market data powered by Constellation Data Labs. Information is deemed reliable but not guaranteed.
Save
Ask
Tour
Hide
Share