
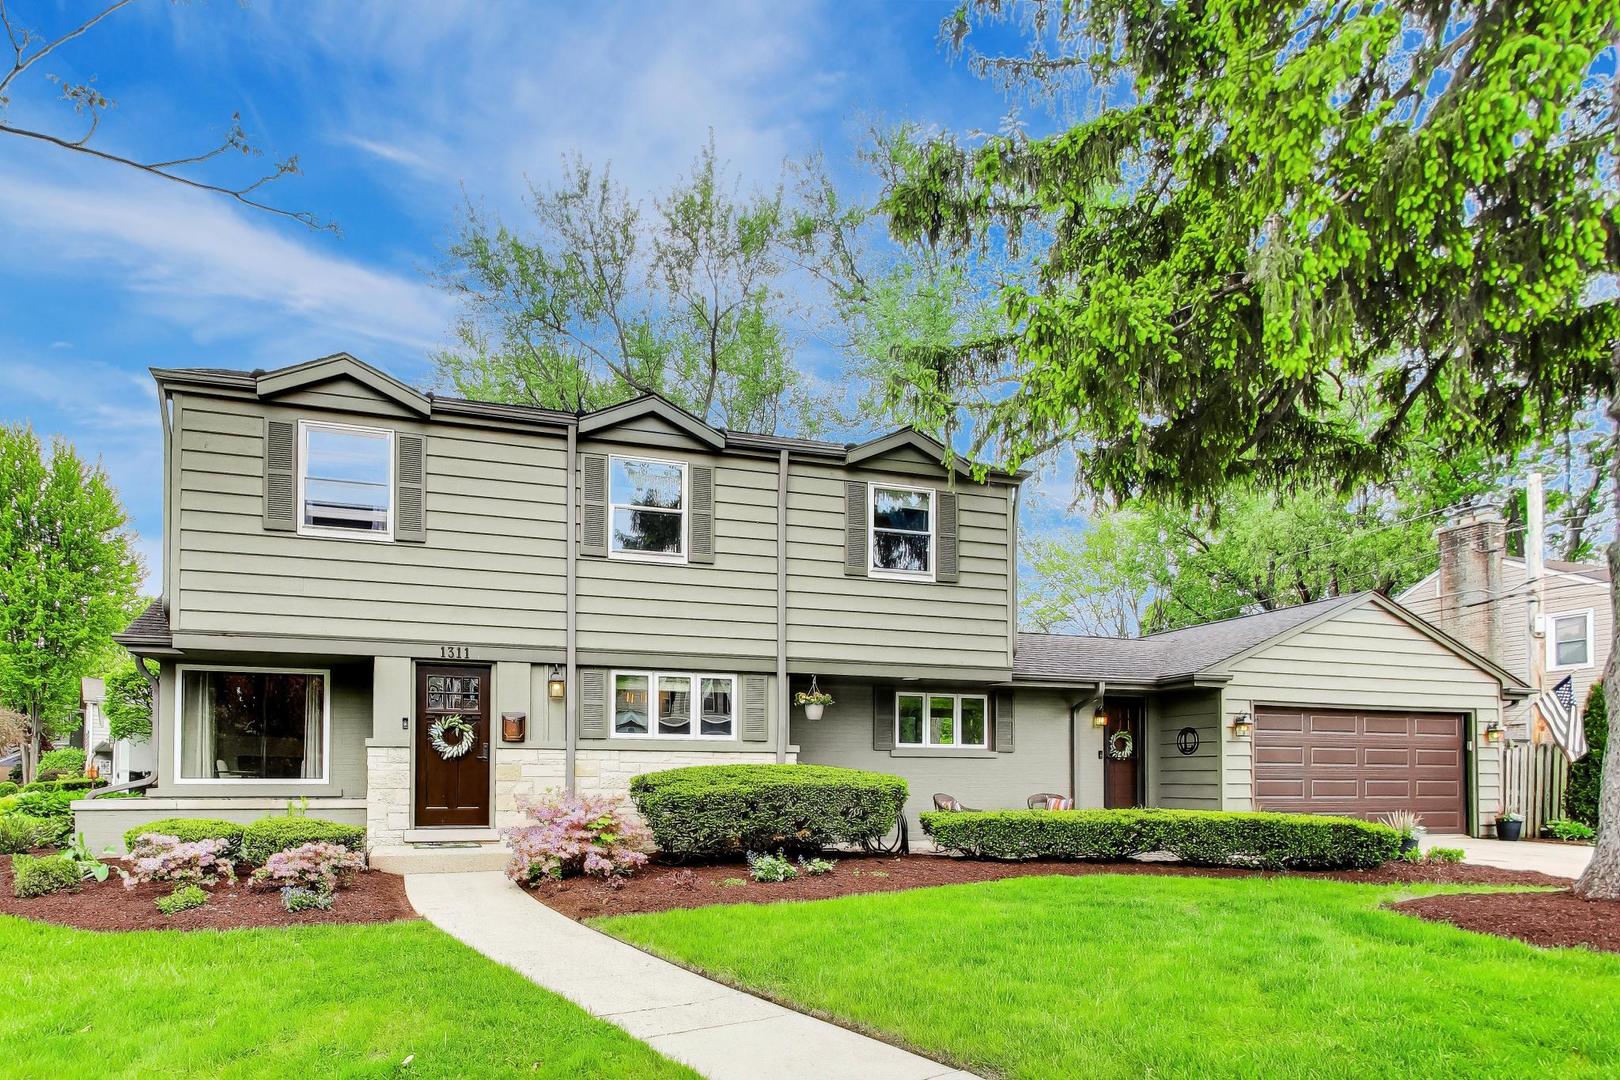
1311 E Woodford PlaceArlington Heights, IL 60004
Mortgage Calculator
Monthly Payment (Est.)
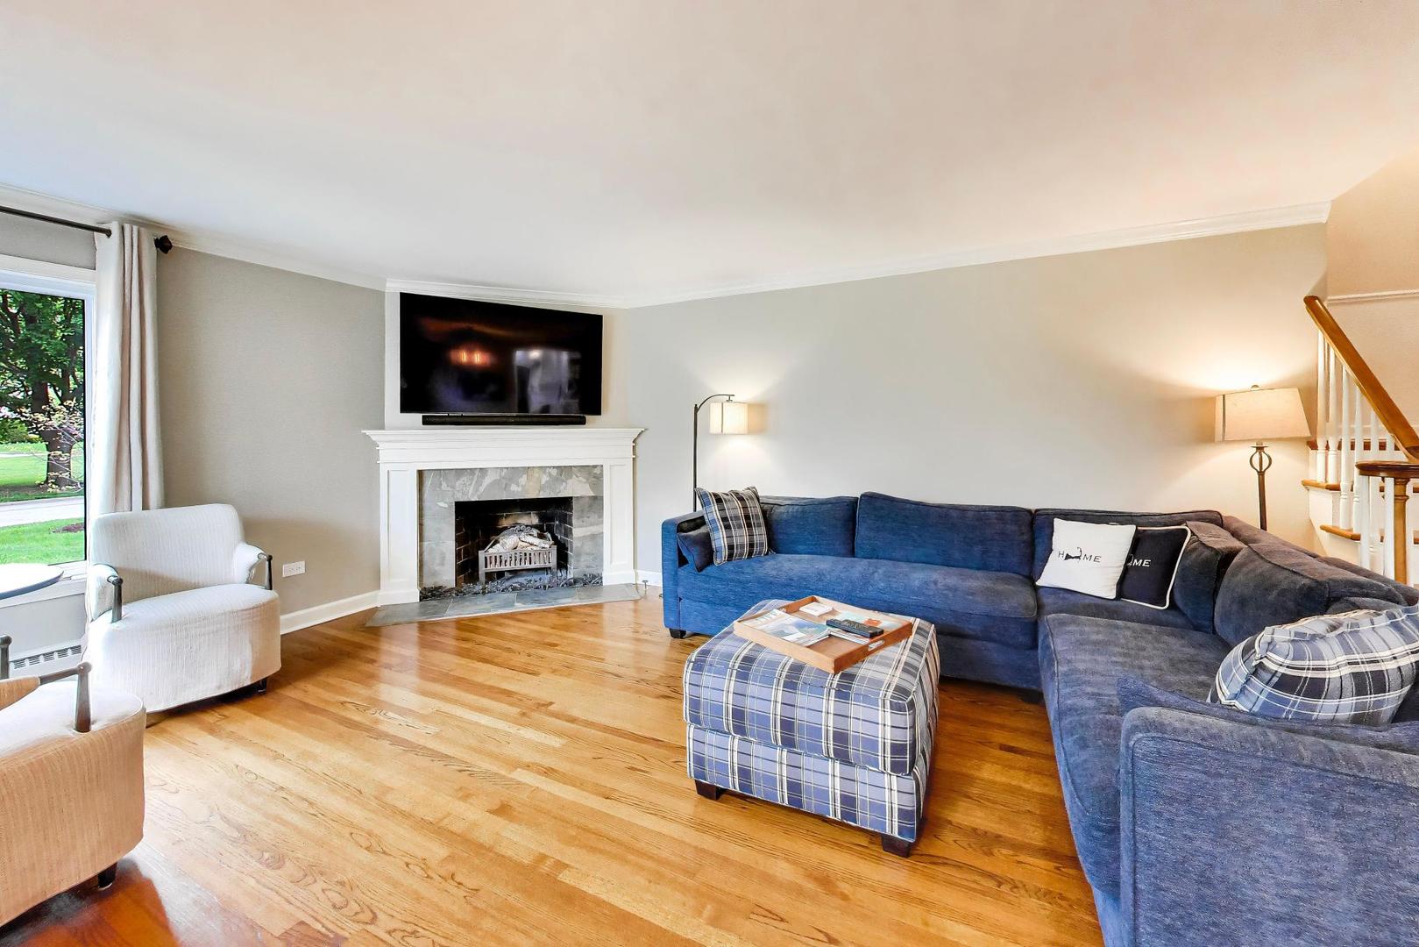
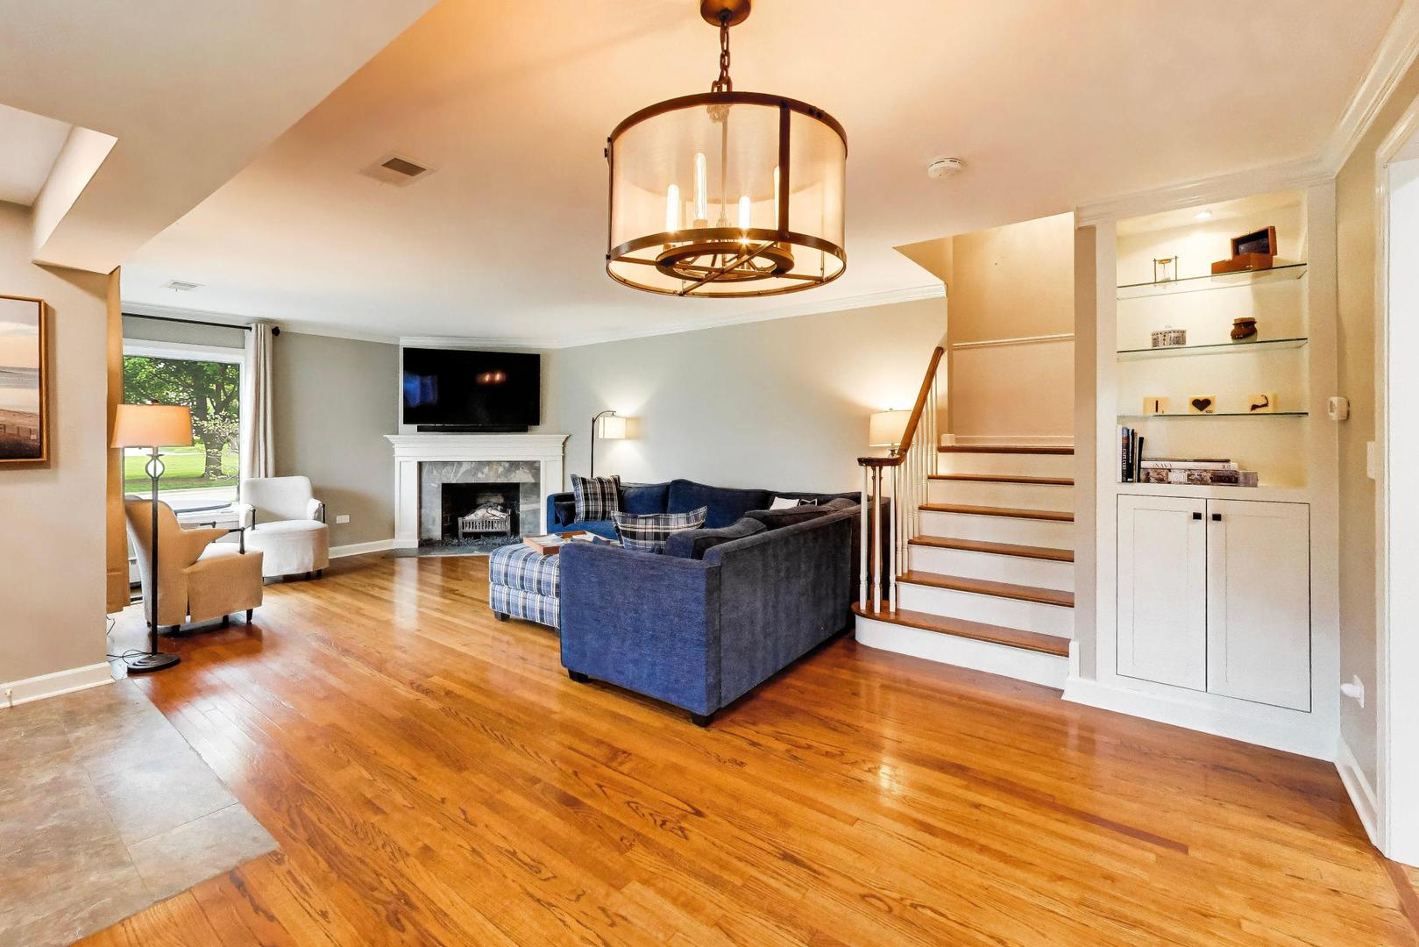
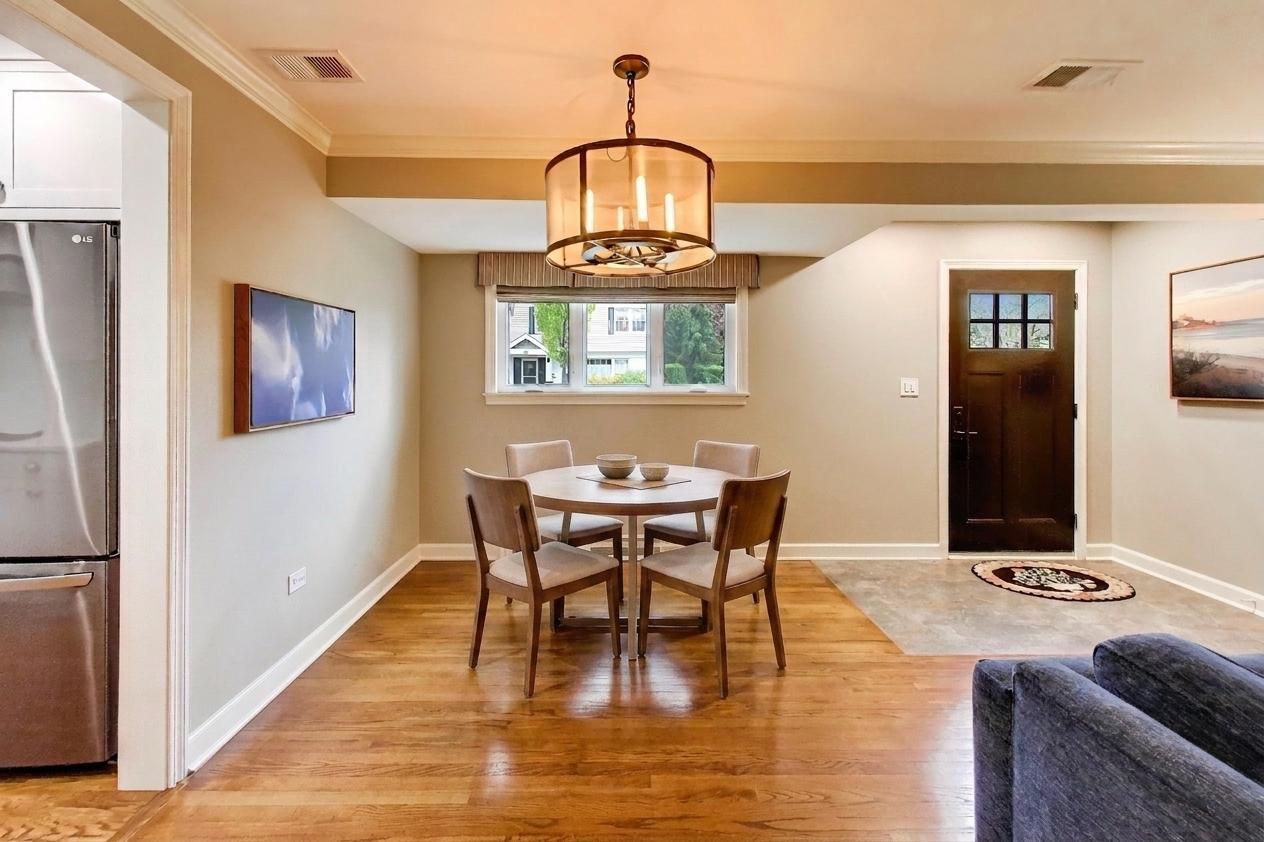
$3,915Set on a tree-lined street in the heart of Stonegate - one of Arlington Heights' most cherished and established neighborhoods - 1311 East Woodford Place is a truly special offering. Homes this loved and well-cared for in this neighborhood are rare. Ideally positioned along the scenic Stonegate Promenade and just minutes from vibrant downtown Arlington Heights, this location is truly exceptional, feeding into top-ranked Windsor Elementary, South Middle School, and Prospect High School. From the moment you enter, you're welcomed by a bright, modern floor plan, hardwood floors, and an elegant foyer that flows beautifully into the spacious living and dining rooms - perfect for both daily living and entertaining. The custom chef's kitchen is a standout, boasting custom cabinetry, high-end stainless appliances (2021), and abundant prep space in a functional, modern layout. The lower-level great room impresses with a fireplace, wet bar, stunning full bathroom, and a custom laundry room featuring an LG washer/dryer (2015) and ample storage. Upstairs, the primary suite is a true retreat with a walk-in closet and luxury ensuite bath complete with soaking tub and separate walk-in shower. Three additional bedrooms are generous in size with great closet space, and a well-appointed dual-vanity bathroom keeps busy mornings running smoothly. Every detail has been thoughtfully upgraded - from custom tile work in the bathrooms to modern lighting, fresh neutral paint, and updated mechanicals. Recent improvements include water heater (2023), AC (2022), NEWER windows, and a roof. approx 10 years, garage door 2026, radon mitigation 2025. The backyard is an absolute oasis. A heated in-ground pool (all new mechanicals 2025) takes center stage, surrounded by mature landscaping, multiple lounge and entertaining areas, and a one-of-a-kind "shed" - ideal as a playhouse, studio, or private getaway. Whether you're hosting summer BBQs, soaking up the sun poolside, or enjoying peaceful mornings with coffee outdoors, this backyard delivers vacation-style living every single day. A two-car garage completes the package. Meticulously maintained, this home is completely move-in ready. With its unbeatable combination of location, school district, thoughtful upgrades, and indoor-outdoor lifestyle, 1311 East Woodford Place is more than a house - it's a rare opportunity to live the very best of Arlington Heights. Welcome home.
| 6 days ago | Listing updated with changes from the MLS® | |
| 7 days ago | Status changed to Active | |
| 3 weeks ago | Listing first seen on site |

Based on information submitted to the MLS GRID as of 2026-05-26 11:13 PM UTC. All data is obtained from various sources and may not have been verified by broker or MLS GRID. Supplied Open House Information is subject to change without notice. All information should be independently reviewed and verified for accuracy. Properties may or may not be listed by the office/agent presenting the information.
Last checked: 2026-05-26 11:13 PM UTC
MRED DMCA Copyright Information Copyright © 2026 Midwest Real Estate Data LLC. All rights reserved.