O'Neil Property Group
Save
Ask
Tour
Hide
Share
$279,900
18 Days On Site

1 Bloomingdale Place 200
Bloomingdale, IL 60108

For Sale|Condominium|Active Under Contract
2
Beds
2
Total Baths
2
Full Baths
1,257
SqFt
$223
/SqFt
1988
Built
Subdivision:
One Bloomingdale Place
County:
DuPage
Listing Courtesy of MRED as distributed by MLS Grid of RE/MAX Suburban
1 Bloomingdale Place 2001 Bloomingdale Place 2001 Bloomingdale Place 2001 Bloomingdale Place 200
Save
Ask
Tour
Hide
Share

Mortgage Calculator

Monthly Payment (Est.)

$1,277
Calculator powered by Showcase IDX, a Constellation1 Company. Copyright ©2026 Information is deemed reliable but not guaranteed.

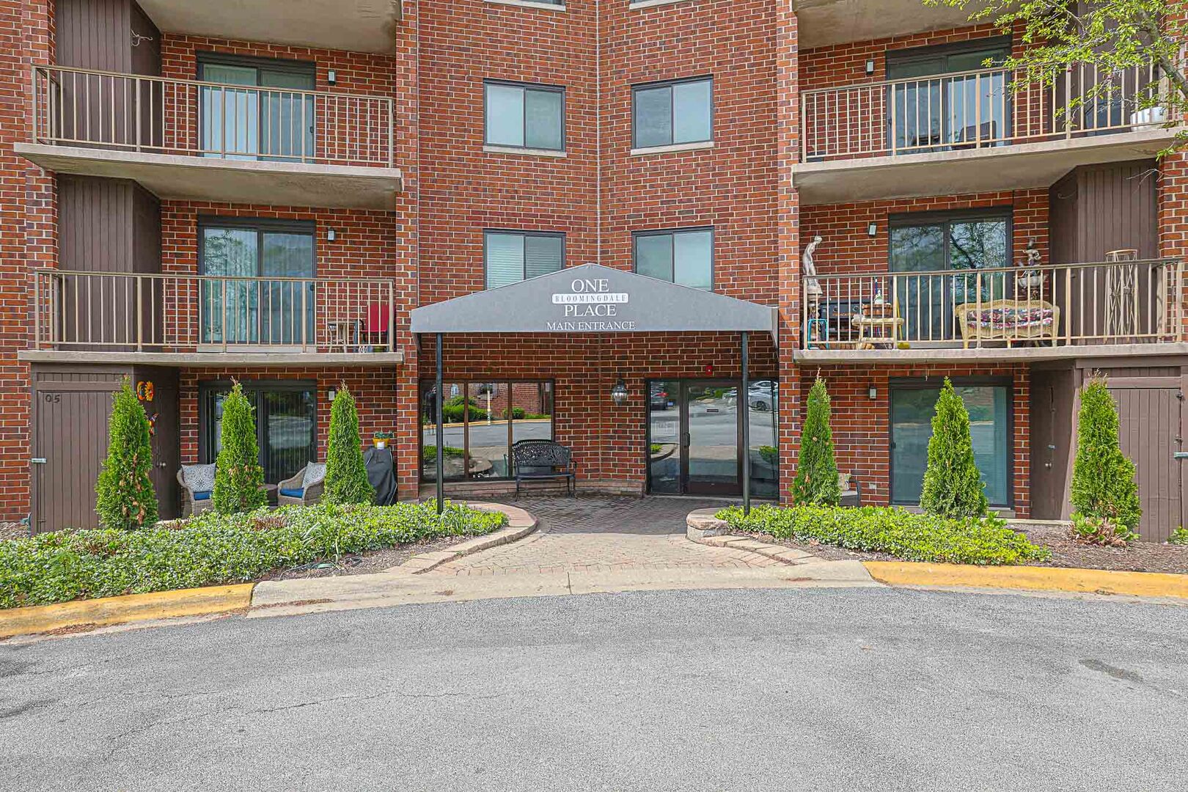
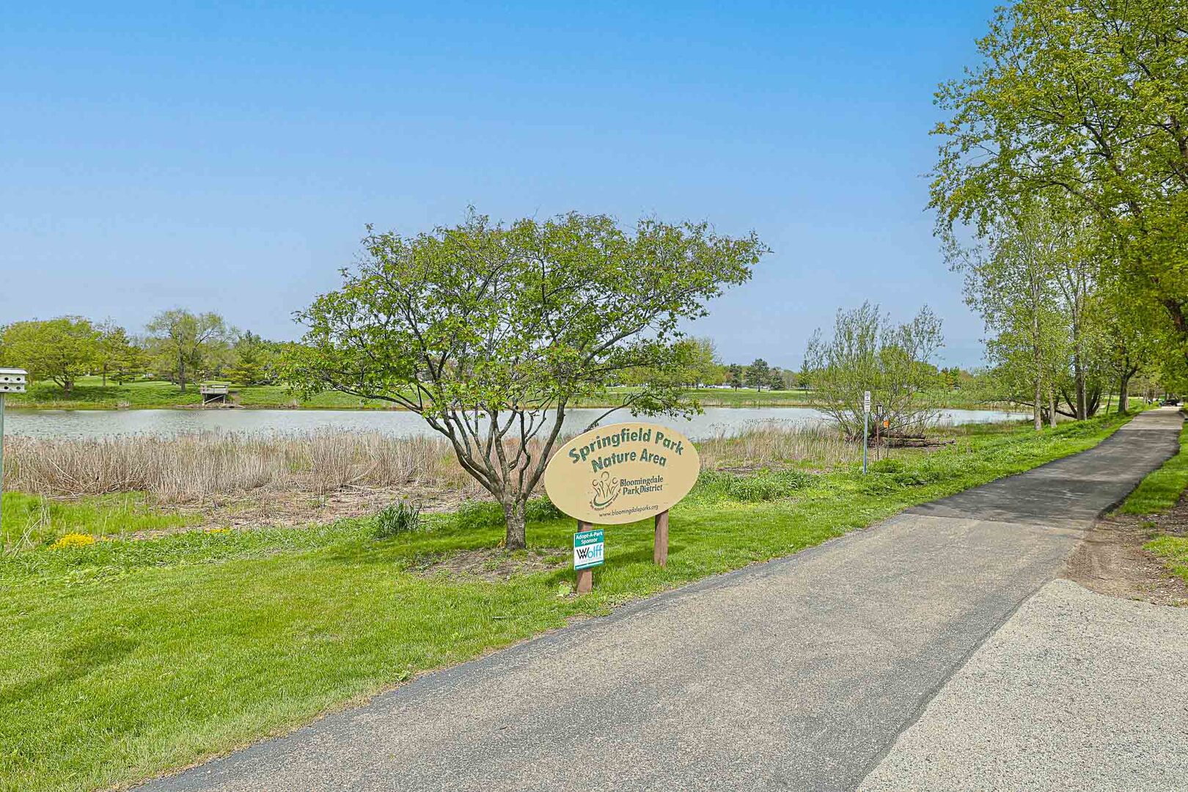
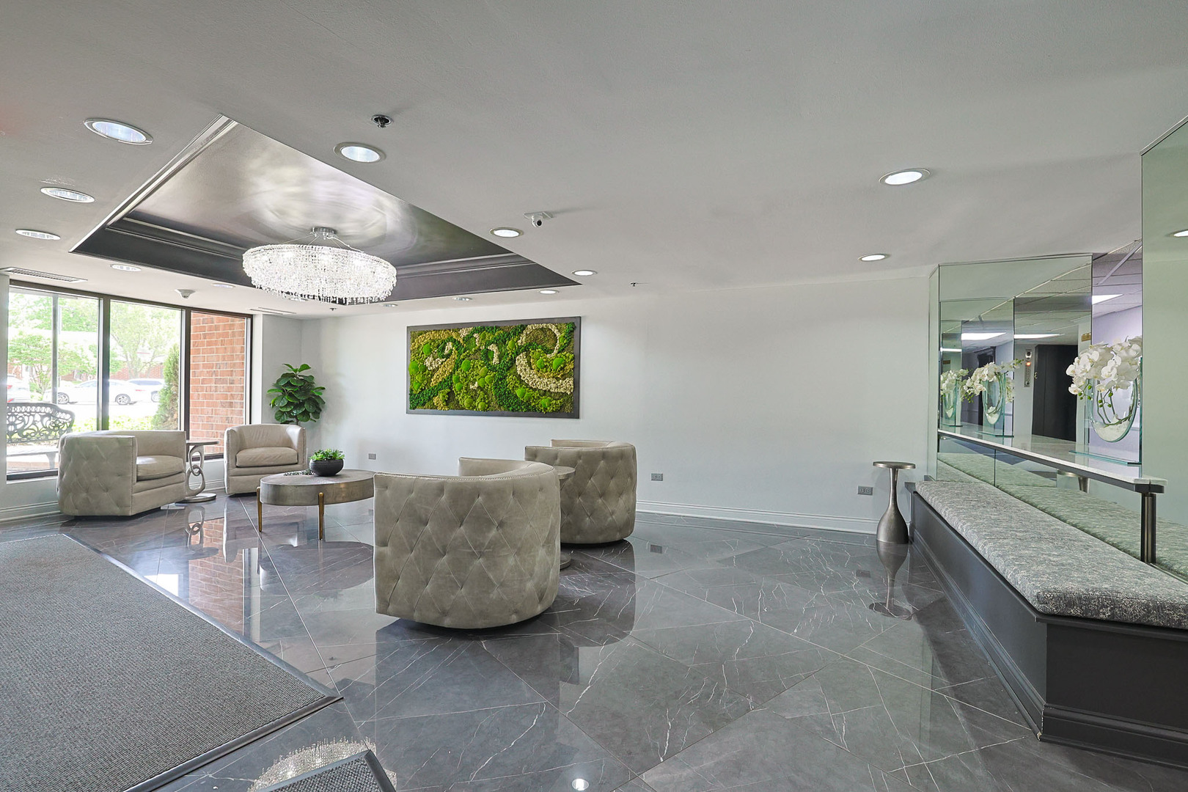
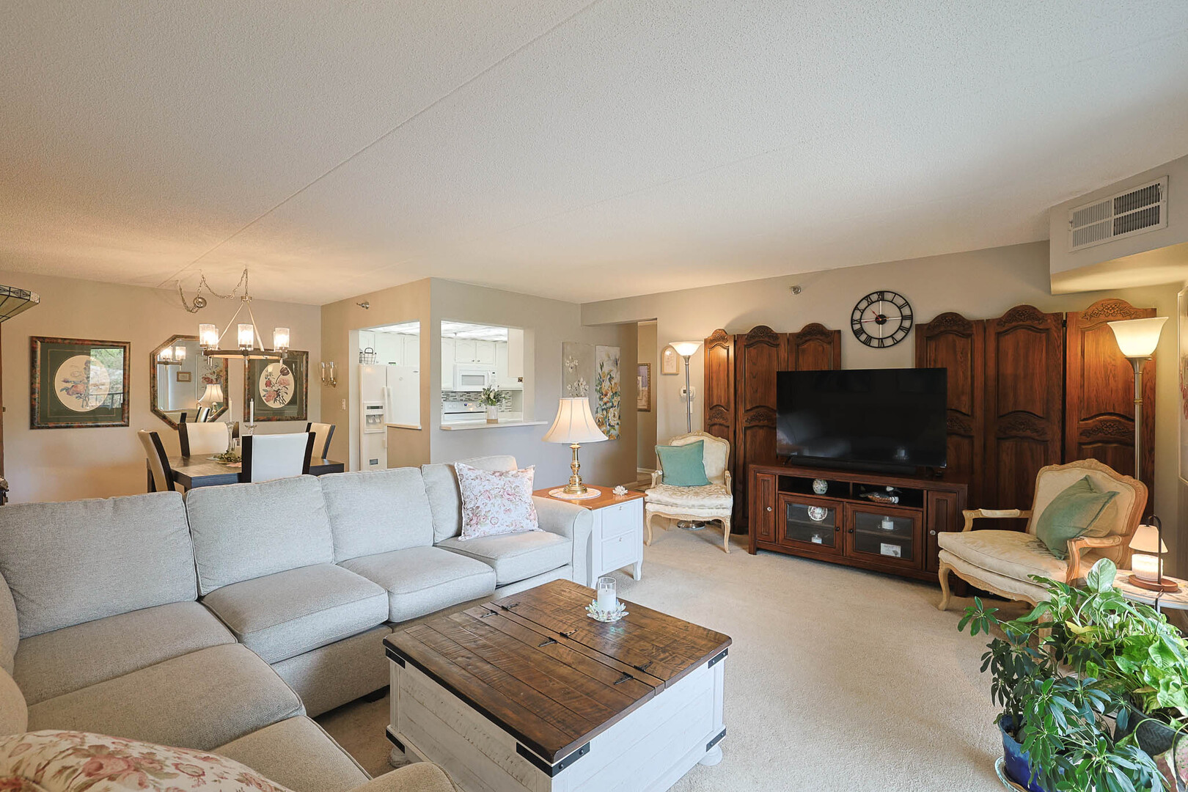
Luxury living two-bedroom, two-bath condo, largest model in the building. Two-car indoor heated garage. Upgraded kitchen with newer laminate wood floors, lighting, stove and dishwasher, and granite counters. Painted throughout, Newer windows and patio doors, within last 5 yrs. New Shower and toilet in Primary Bath within the last year. Washer and dryer,lots of closet space as well throughout.And extra storage area.You will have serene views of the park and pond from your balcony. This great community also offers a 1 mile walking path for you nature and fitness lovers. Amenities included are gorgeous remodeled lobby. Indoor pool w/hot tub with a sun deck just outside. Exercise room, sauna, party room and a game room. Close to expressway, train, shopping and restaurants !

Save
Ask
Tour
Hide
Share
Listing Snapshot
Price 
$279,900
Days On Site 
18 Days
Bedrooms 
2
Inside Area (SqFt) 
1,257 sqft
Total Baths 
2
Full Baths 
2
Partial Baths 
N/A
Lot Size 
N/A
Year Built 
1988
MLS® Number 
12639970
Status 
Active Under Contract
Property Tax 
$3,941
HOA/Condo/Coop Fees 
$599 monthly
Sq Ft Source 
Assessor
Friends & Family
Recent Activity
2 weeks agoListing updated with changes from the MLS®
2 weeks agoStatus changed to Active Under Contract
3 weeks agoListing first seen on site
General Features
Attached Garage 
Yes
Garage 
Yes
Garage Spaces 
2
Number Of Stories 
8
Parking 
AsphaltGarage Door OpenerHeated GarageGarageAttached

Parking Spaces 
2
Pets 
Cats OKNumber Limit
Property Sub Type 
Condominium
Sewer 
Public Sewer
Utilities 
Cable Available
Interior Features
Appliances 
RangeMicrowaveDishwasherRefrigeratorWasherDryer
Basement 
None
Cooling 
Central Air
Electric 
Circuit Breakers
Flooring 
LaminateCarpet
Heating 
Natural GasForced Air
Interior 
ElevatorEntrance FoyerSaunaWet BarStorageWalk-In Closet(s)Granite Counters
Laundry Features 
Washer HookupIn UnitIn Bathroom
Spa 
Yes
Bedroom 2 
Dimensions - 13X12Level - Main
Bedroom 3 
Bedroom 4 
Dining Room 
Dimensions - 11X10Level - Main
Family Room 
Foyer 
Dimensions - 9X4Level - Main
Kitchen 
Dimensions - 11X9Level - MainDescription - Galley,Pantry-Closet,Granite Counters,Updated Kitchen
Laundry 
Dimensions - 5X3Level - Main
Living Room 
Dimensions - 18X16Level - Main
Master Bedroom 
Dimensions - 17X16Level - Main
Save
Ask
Tour
Hide
Share
Exterior Features
Construction Details 
Brick
Exterior 
Balcony
Lot Features 
LandscapedViews
Spa 
Yes
View 
Water
Waterfront 
Yes
Waterfront Features 
Pond
Waterview 
Water
Community Features
Accessibility Features 
Accessible Full BathAccessible EntranceAccessible Elevator Installed
Association Amenities 
LaundryCoin LaundryStorageParkParty RoomIndoor PoolSaunaSpa/Hot TubElevator(s)
Association Dues 
599
Community Features 
ParkSidewalksStreet Lights
HOA Fee Frequency 
Monthly
MLS Area 
Bloomingdale
School District 
Lake Park High School
Township 
Bloomingdale
Schools
School District
Lake Park High School
Elementary School
Erickson Elementary School
Middle School
Westfield Middle School
High School
Lake Park High School
Listing Courtesy of MRED as distributed by MLS Grid of RE/MAX Suburban


Based on information submitted to the MLS GRID as of 2026-05-26 09:41 PM UTC. All data is obtained from various sources and may not have been verified by broker or MLS GRID. Supplied Open House Information is subject to change without notice. All information should be independently reviewed and verified for accuracy. Properties may or may not be listed by the office/agent presenting the information.
Last checked: 2026-05-26 09:41 PM UTC
MRED DMCA Copyright Information Copyright © 2026 Midwest Real Estate Data LLC. All rights reserved.

Neighborhood & Commute
Source: Walkscore
Disclosure: Community information and market data powered by Constellation Data Labs. Information is deemed reliable but not guaranteed.
Save
Ask
Tour
Hide
Share