O'Neil Property Group
Save
Ask
Tour
Hide
Share
$235,000
20 Days On Site

1122 N Clark Street 3507
Chicago, IL 60610

For Sale|Condominium|Active Under Contract
0
Beds
1
Total Bath
1
Full Bath
1989
Built
County:
Cook
Listing Courtesy of MRED as distributed by MLS Grid of Jameson Sotheby's Intl Realty
1122 N Clark Street 35071122 N Clark Street 35071122 N Clark Street 35071122 N Clark Street 3507
Save
Ask
Tour
Hide
Share

Mortgage Calculator

Monthly Payment (Est.)

$1,072
Calculator powered by Showcase IDX, a Constellation1 Company. Copyright ©2026 Information is deemed reliable but not guaranteed.

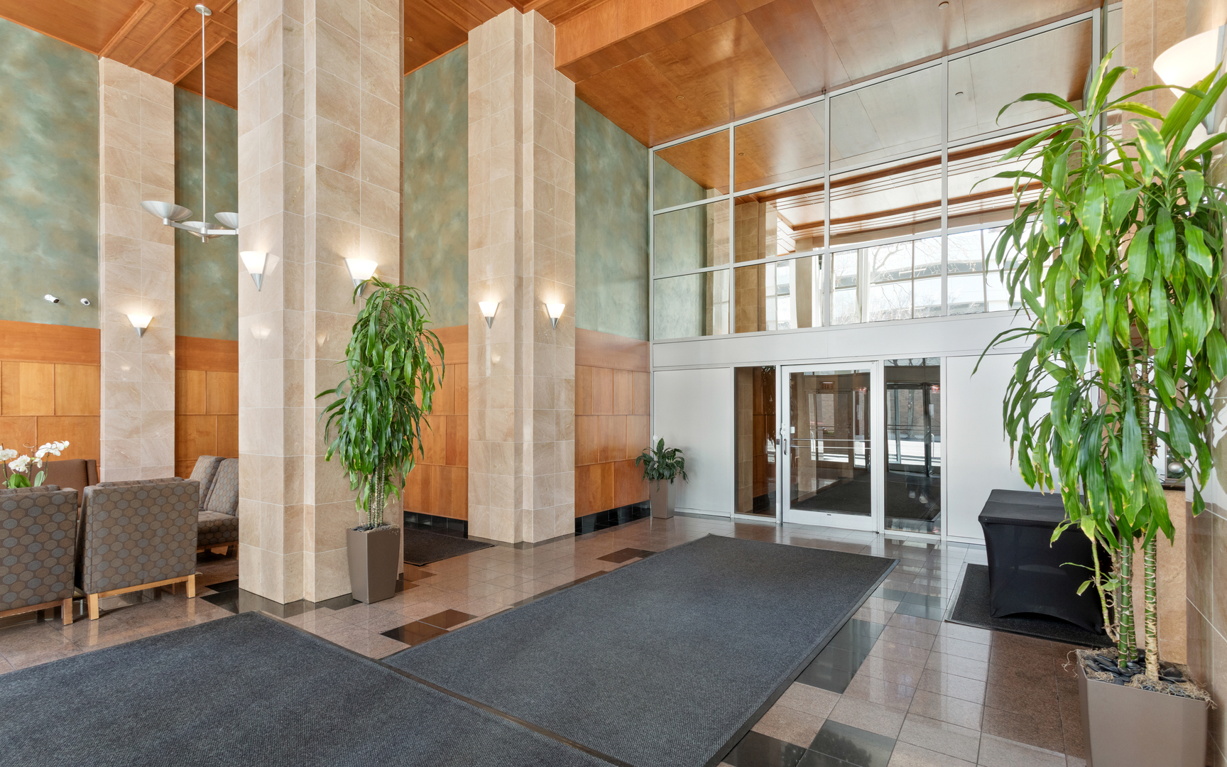
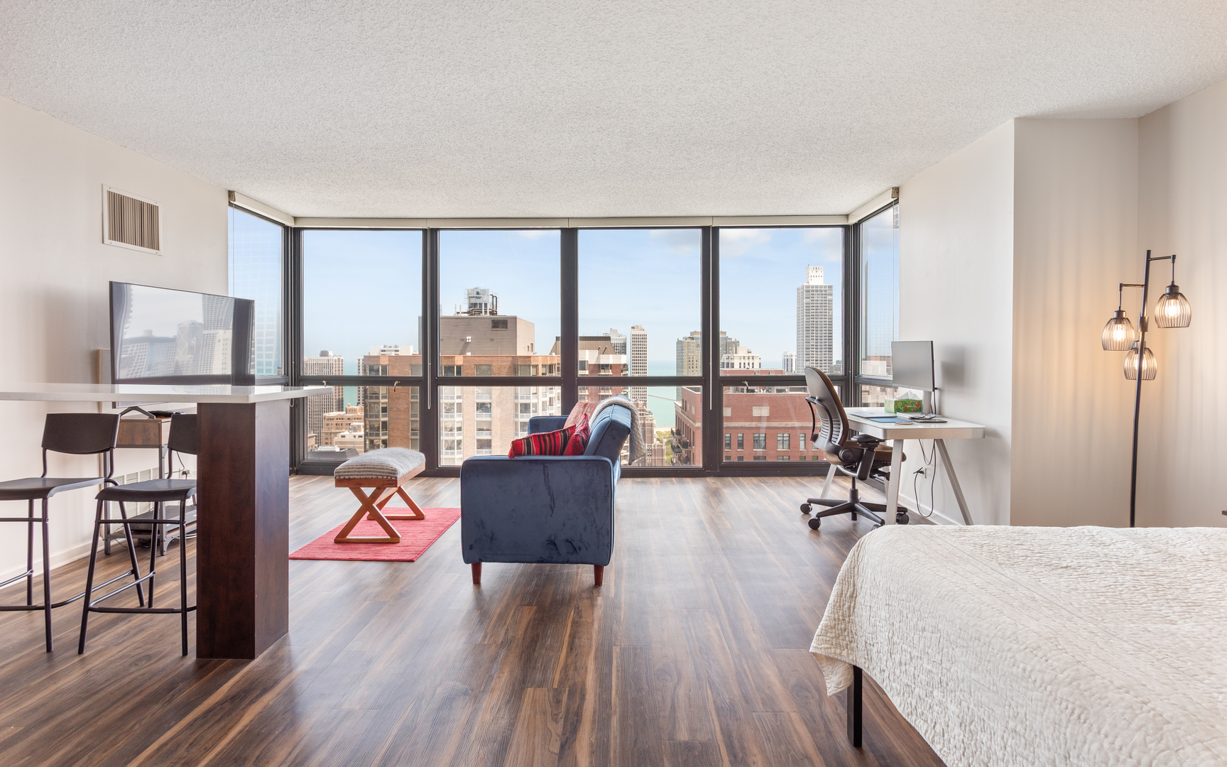
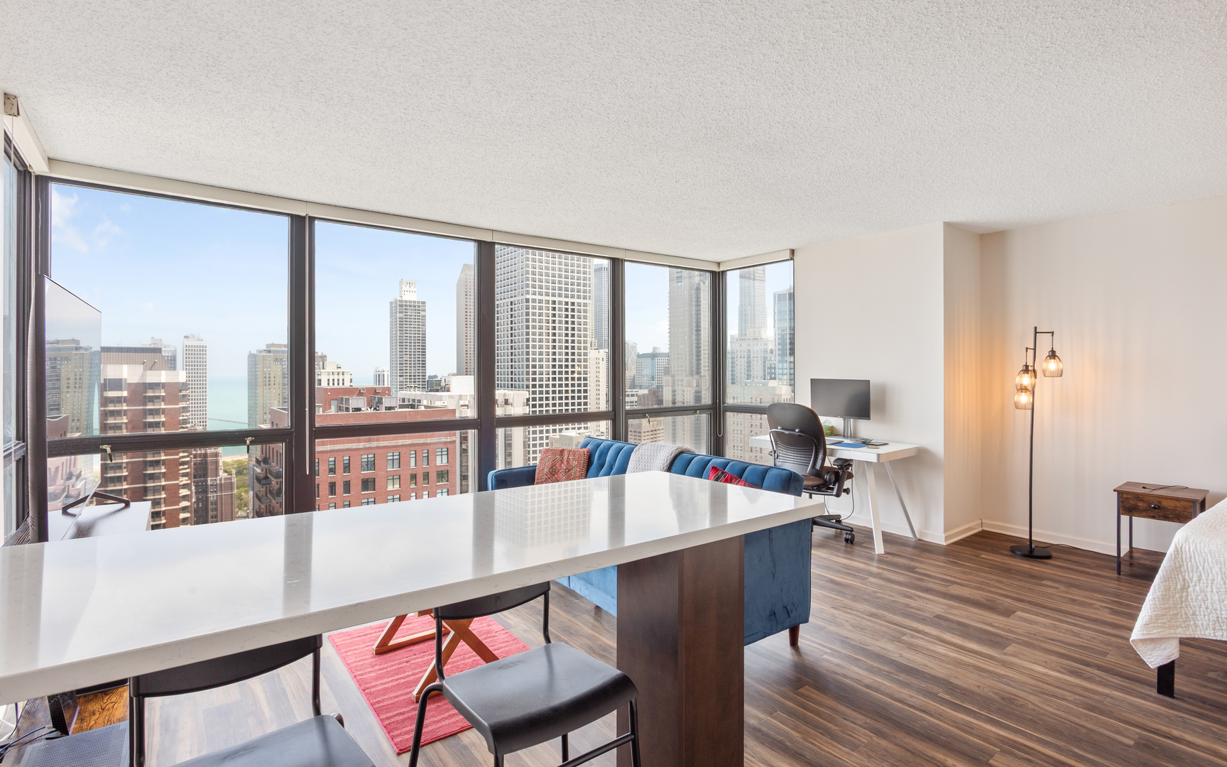
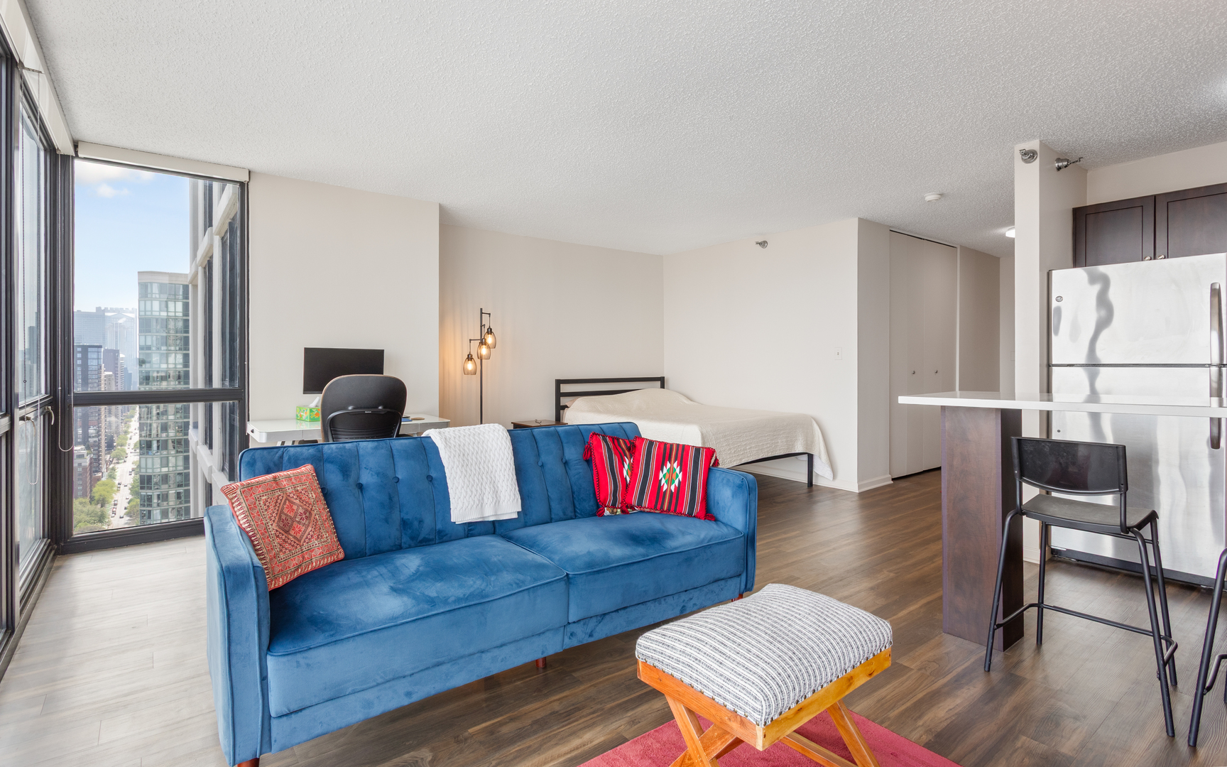
Gold Coast Living @ It's Finest. Located In The Elm @ Clark a Premier Gold Coast Building. Best Move-In Ready Studio W/ Views Available In The Gold Coast & Definitely The Building! This Spacious 35th Floor Unit Features Floor To Ceiling Windows, Incredible East Facing Views, Hardwood Floors, Updated Kitchen, Updated Bathroom Vanity & So Much More. 1 (One) DEEDED PARKING INCLUDED & Option To Purchase A Second For $15,000! Location Can't Be Better; Grocery, Rush Street Restaurants, Oak St/Michigan Ave Shopping & Gold Coast Farmers Market --- All Steps From The Front Door & A Couple Blocks From The Lake. This Building Has It All: Renter Friendly, Dog Friendly, Investor Friendly, Outdoor Pool, Building Laundry Room (You Can Add In-Unit If Desired), Gym, Doorman & So Much More... This Is A Must See!

Save
Ask
Tour
Hide
Share
Listing Snapshot
Price 
$235,000
Days On Site 
20 Days
Bedrooms 
N/A
Inside Area (SqFt) 
N/A
Total Baths 
1
Full Baths 
1
Partial Baths 
N/A
Lot Size 
N/A
Year Built 
1989
MLS® Number 
12639973
Status 
Active Under Contract
Property Tax 
$4,183.4
HOA/Condo/Coop Fees 
$668 monthly
Sq Ft Source 
N/A
Friends & Family
Recent Activity
2 weeks agoListing updated with changes from the MLS®
2 weeks agoStatus changed to Active Under Contract
3 weeks agoListing first seen on site
General Features
Attached Garage 
Yes
Direction Faces 
West
Garage 
Yes
Garage Spaces 
1
Number Of Stories 
39
Parking 
AsphaltGarage Door OpenerHeated GarageAttachedGarage
Parking Spaces 
1
Pets 
Cats OKDogs OK
Property Sub Type 
Condominium
Sewer 
Public Sewer
Interior Features
Basement 
None
Cooling 
Central Air
Flooring 
Laminate
Heating 
Natural GasForced Air
Interior 
Walk-In Closet(s)
Bedroom 2 
Bedroom 3 
Bedroom 4 
Dining Room 
Family Room 
Kitchen 
Dimensions - 8X6Level - Main
Laundry 
Living Room 
Dimensions - 19X18Level - Main
Master Bedroom 
Walk In Closet 
Dimensions - 10X8Level - Main
Save
Ask
Tour
Hide
Share
Exterior Features
Construction Details 
StoneConcrete
Lot Features 
Landscaped
View 
Water
Waterview 
Water
Community Features
Association Amenities 
LaundryCoin LaundryStorageParty RoomPoolService Elevator(s)
Association Dues 
668
HOA Fee Frequency 
Monthly
MLS Area 
CHI - Near North Side
School District 
299
Township 
North Chicago
Schools
School District
299
Elementary School
Unknown
Middle School
Unknown
High School
Unknown
Listing Courtesy of MRED as distributed by MLS Grid of Jameson Sotheby's Intl Realty


Based on information submitted to the MLS GRID as of 2026-05-27 05:22 AM UTC. All data is obtained from various sources and may not have been verified by broker or MLS GRID. Supplied Open House Information is subject to change without notice. All information should be independently reviewed and verified for accuracy. Properties may or may not be listed by the office/agent presenting the information.
Last checked: 2026-05-27 05:22 AM UTC
MRED DMCA Copyright Information Copyright © 2026 Midwest Real Estate Data LLC. All rights reserved.

Neighborhood & Commute
Source: Walkscore
Disclosure: Community information and market data powered by Constellation Data Labs. Information is deemed reliable but not guaranteed.
Save
Ask
Tour
Hide
Share