O'Neil Property Group
Save
Ask
Tour
Hide
Share
$3,100
19 Days On Site

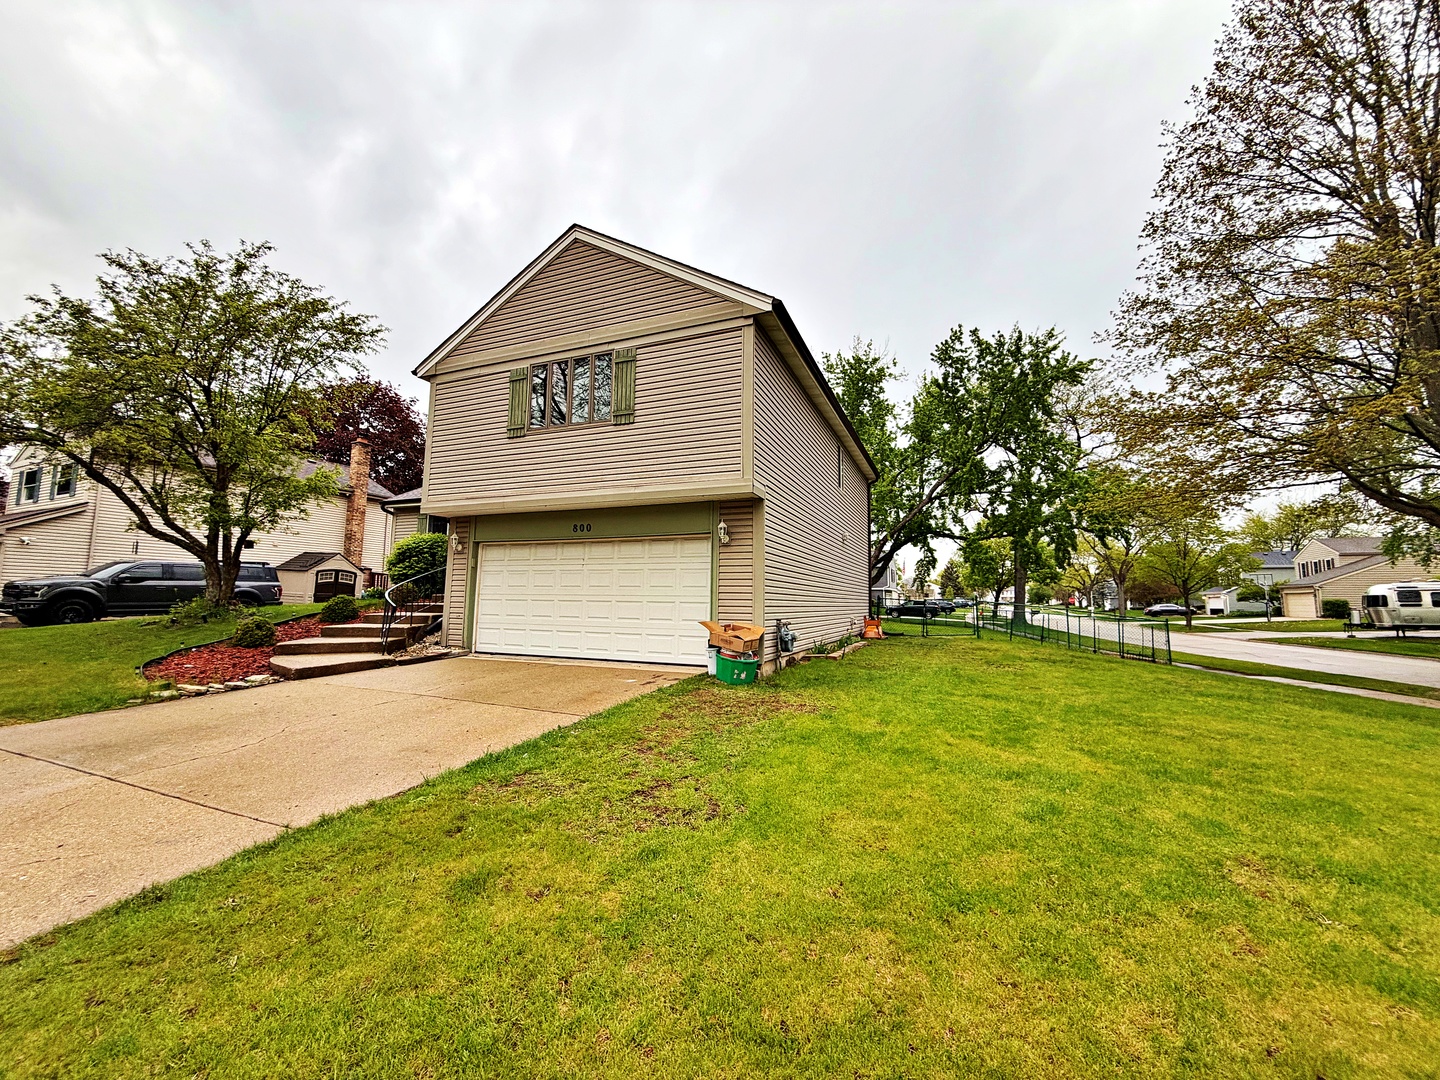
800 W Beechtree Lane
Bartlett, IL 60103

For Rent|Residential Lease|Active
4
Beds
3
Total Baths
2
Full Baths
1
Partial Bath
2,074
SqFt
$1
/SqFt
1979
Built
Subdivision:
Northwoods
County:
DuPage
Listing Courtesy of MRED as distributed by MLS Grid of PMI Chi-Town
800 W Beechtree Lane800 W Beechtree Lane800 W Beechtree Lane800 W Beechtree Lane
Save
Ask
Tour
Hide
Share

Mortgage Calculator

Monthly Payment (Est.)

$14
Calculator powered by Showcase IDX, a Constellation1 Company. Copyright ©2026 Information is deemed reliable but not guaranteed.

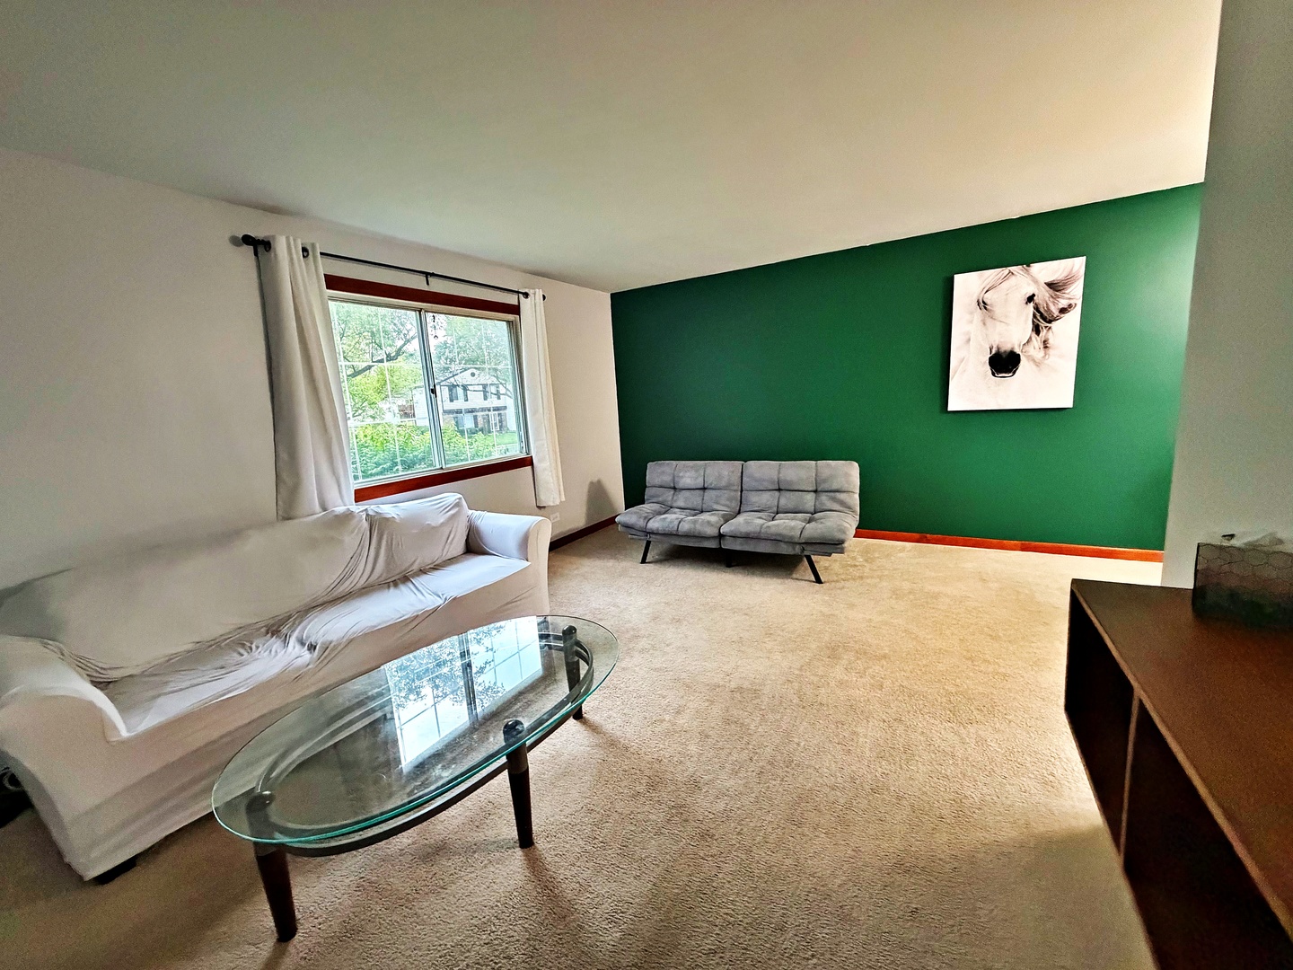
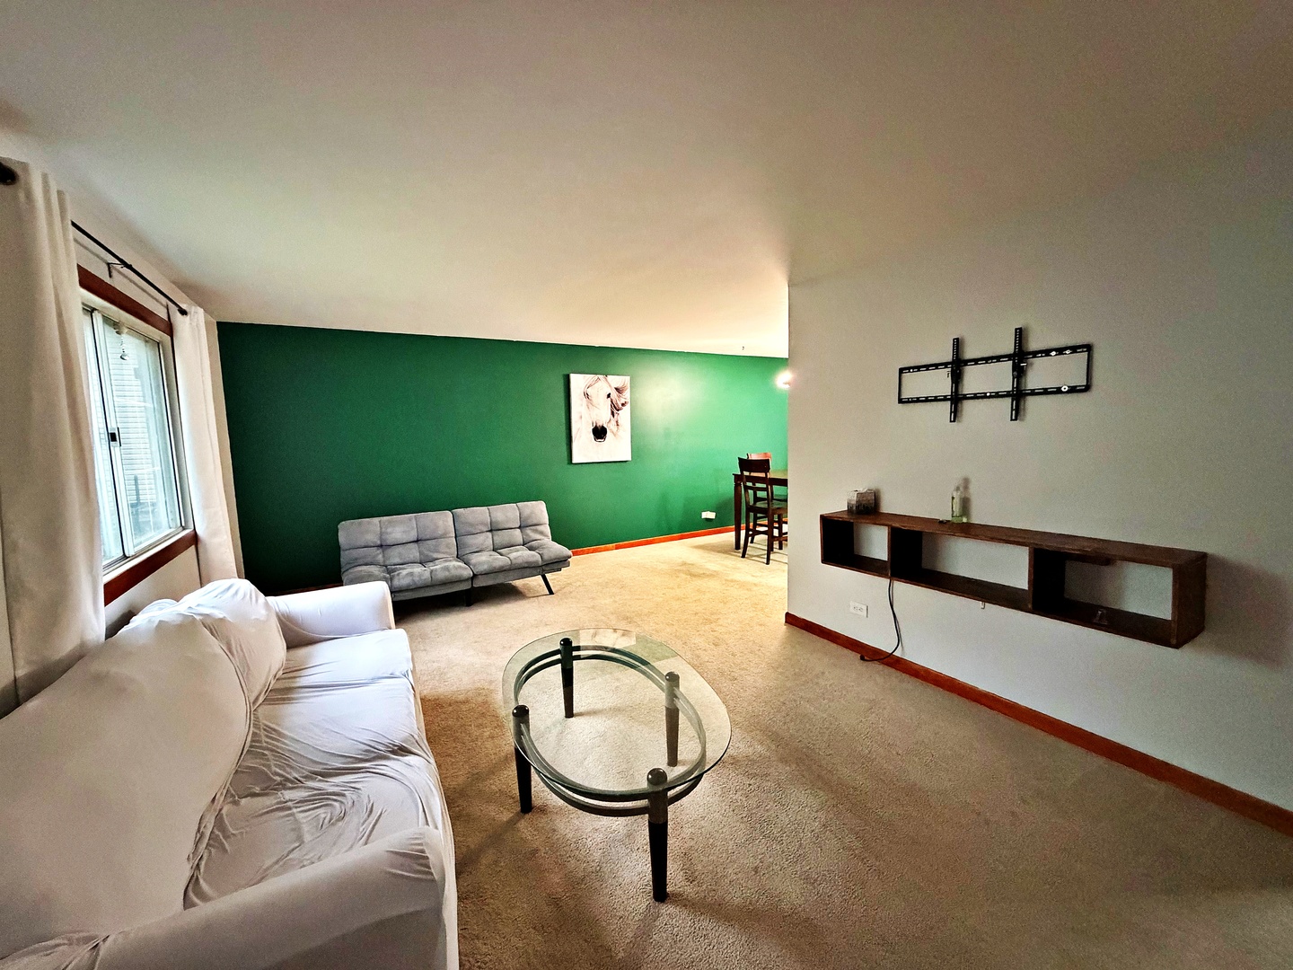
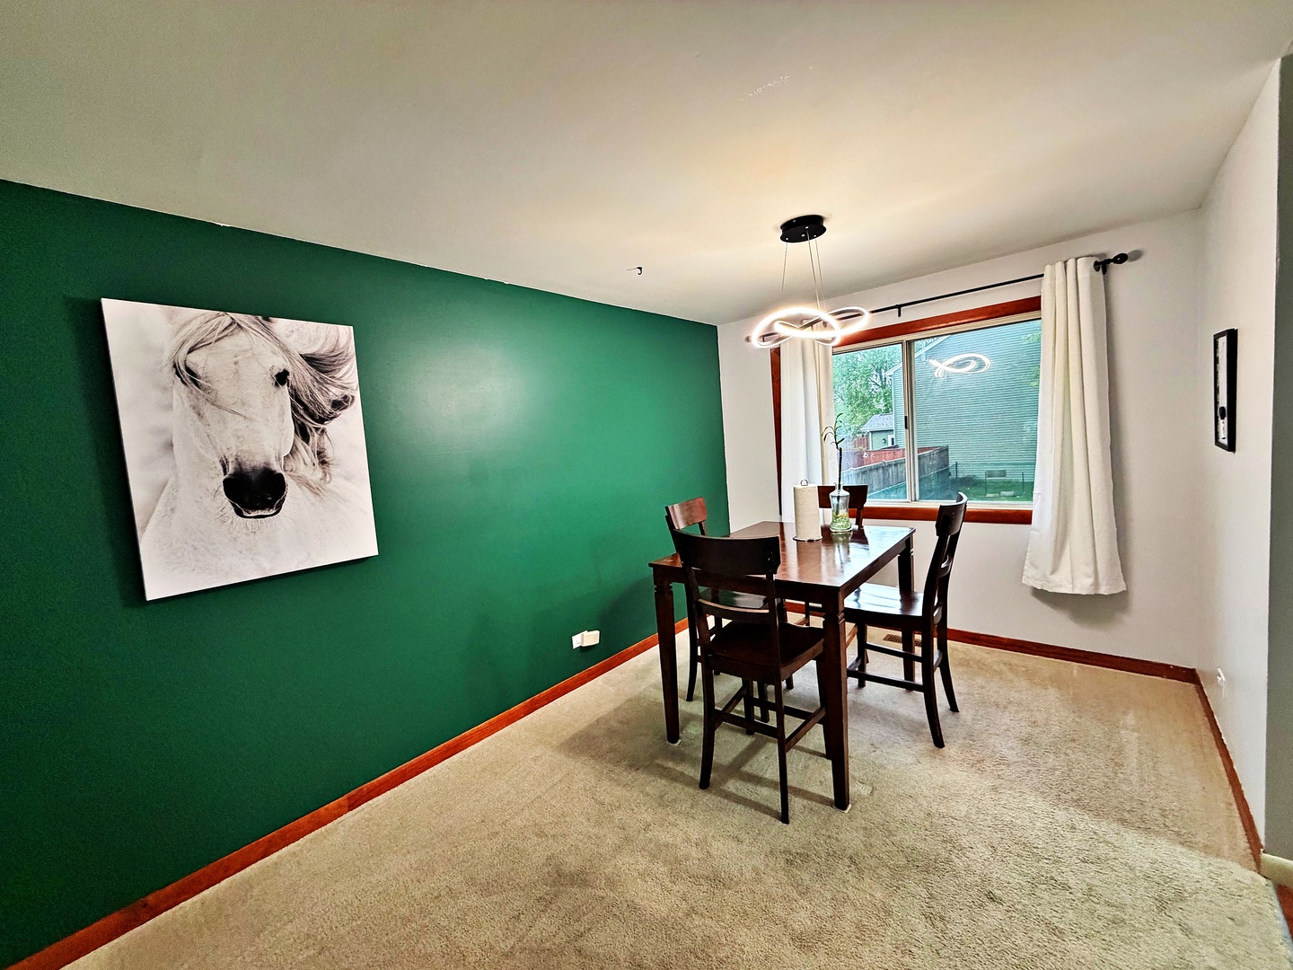
Beautifully Updated 4-BR, 2.5-BA Multi-Level Home for Rent! Discover this spacious single-family home featuring a seamless flow from the bright living area into the formal dining room and large kitchen. Relax in the cozy family room, where French doors open to a stunning sunroom overlooking the backyard. Retreat upstairs to the primary suite, complete with a walk-in closet and ensuite bathroom. Three additional generously sized bedrooms and a full guest bath complete the upper level. The semi-finished basement is a versatile bonus space, can be used as a home office, lounge or a play area. Additional Features: Fully remodeled bathrooms (2023 and 2024) * New flooring in two bedrooms * Interior paint updated in 2024 * New refrigerator (2023) * Water heater replaced in 2024 * 2-car garage with additional storage * Location- Close to shopping, beautiful parks, and the Bartlett Park District. Enjoy easy access to all the local conveniences you need. Lease Details: Tenants are responsible for all utilities including lawn care and snow removal. Available from 6/1/2026. All PMI Chi-Town residents are enrolled in the Resident Benefits Package (RBP) for $35.95/month which includes insurance. If a resident successfully submits their own insurance policy and it is approved, $10.95 will be deducted from the cost. Pets: Dogs ok, No cats. $250 ( non refundable) pet fee plus Pet Rent $30/month per pet.

Save
Ask
Tour
Hide
Share
Listing Snapshot
Price 
$3,100
Days On Site 
19 Days
Bedrooms 
4
Inside Area (SqFt) 
2,074 sqft
Total Baths 
3
Full Baths 
2
Partial Baths 
1
Lot Size 
N/A
Year Built 
1979
MLS® Number 
12640138
Status 
Active
Property Tax 
N/A
HOA/Condo/Coop Fees 
N/A
Sq Ft Source 
Assessor
Friends & Family
Recent Activity
2 weeks agoListing updated with changes from the MLS®
2 weeks agoStatus changed to Active
3 weeks agoListing first seen on site
General Features
Attached Garage 
Yes
Available on 
2026-06-01
Garage 
Yes
Garage Spaces 
2
Parking 
ConcreteGarage Door OpenerAttachedGarage
Parking Spaces 
2
Pets 
Dogs OK
Sewer 
Public Sewer
SqFt Below 
304
SqFt Total 
1770
Water Source 
Public
Interior Features
Appliances 
RangeMicrowaveDishwasherRefrigerator
Basement 
Sump PumpPartially FinishedPartial
Cooling 
Ceiling Fan(s)Central Air
Electric 
Circuit Breakers
Heating 
Natural GasForced Air
Bedroom 2 
Dimensions - 13X10Level - Second
Bedroom 3 
Dimensions - 10X10Level - Second
Bedroom 4 
Dimensions - 10X10Level - Second
Dining Room 
Dimensions - 11X10Level - Main
Family Room 
Dimensions - 20X11Level - Lower
Kitchen 
Dimensions - 15X10Level - Main
Laundry 
Living Room 
Dimensions - 18X12Level - Main
Master Bedroom 
Dimensions - 15X14Level - Second
Recreation Room 
Dimensions - 19X16Level - Basement
Sun Room 
Dimensions - 16X10Level - Lower
Save
Ask
Tour
Hide
Share
Exterior Features
Construction Details 
Vinyl Siding
Fencing 
Fenced
Patio And Porch 
Patio
Roof 
Asphalt
Community Features
MLS Area 
Bartlett
School District 
46
Township 
Wayne
Schools
School District
46
Elementary School
Unknown
Middle School
Unknown
High School
Unknown
Listing Courtesy of MRED as distributed by MLS Grid of PMI Chi-Town


Based on information submitted to the MLS GRID as of 2026-05-25 09:15 PM UTC. All data is obtained from various sources and may not have been verified by broker or MLS GRID. Supplied Open House Information is subject to change without notice. All information should be independently reviewed and verified for accuracy. Properties may or may not be listed by the office/agent presenting the information.
Last checked: 2026-05-25 09:15 PM UTC
MRED DMCA Copyright Information Copyright © 2026 Midwest Real Estate Data LLC. All rights reserved.

Neighborhood & Commute
Source: Walkscore
Disclosure: Community information and market data powered by Constellation Data Labs. Information is deemed reliable but not guaranteed.
Save
Ask
Tour
Hide
Share