
15878 N 2120 AvenueGeneseo, IL 61254
Mortgage Calculator
Monthly Payment (Est.)
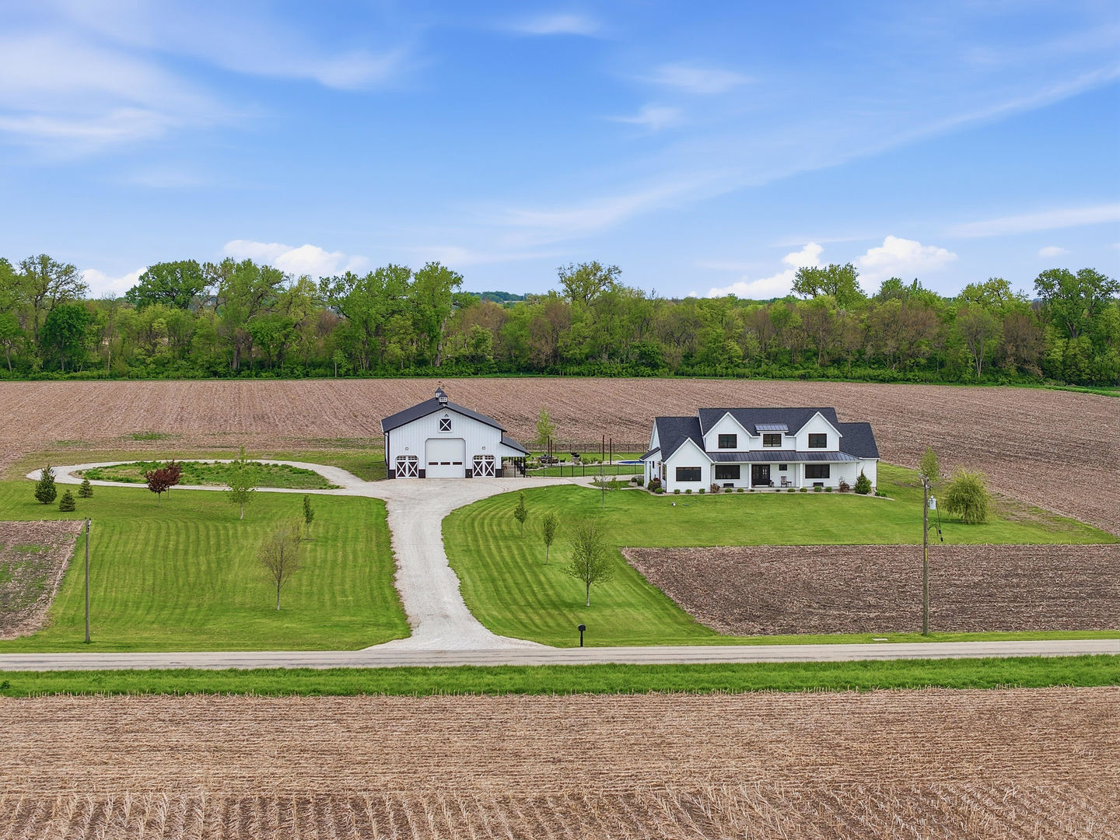
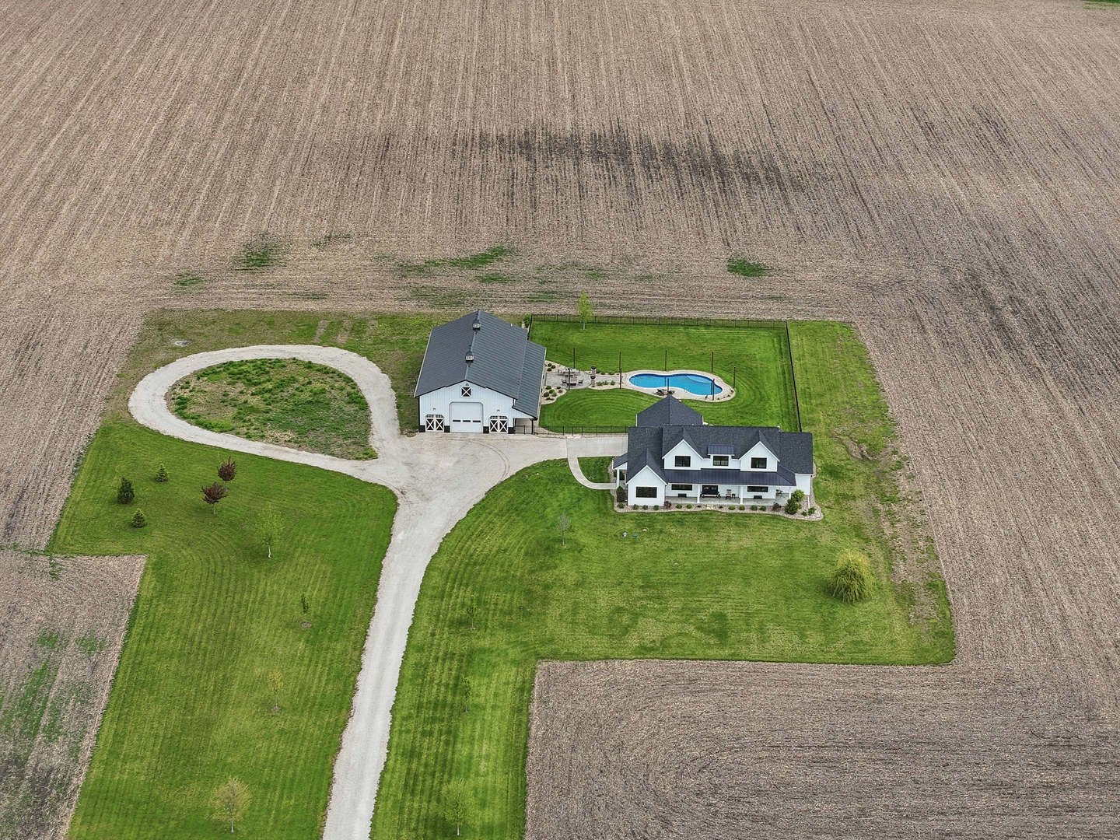
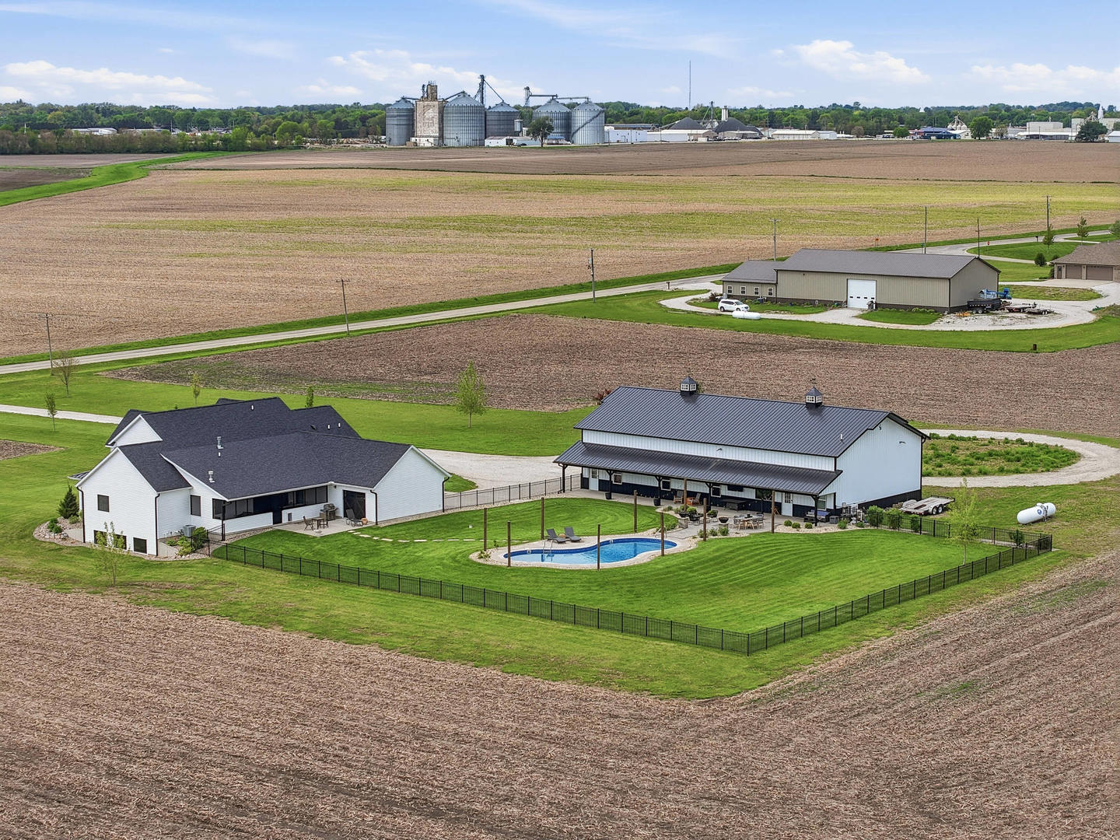
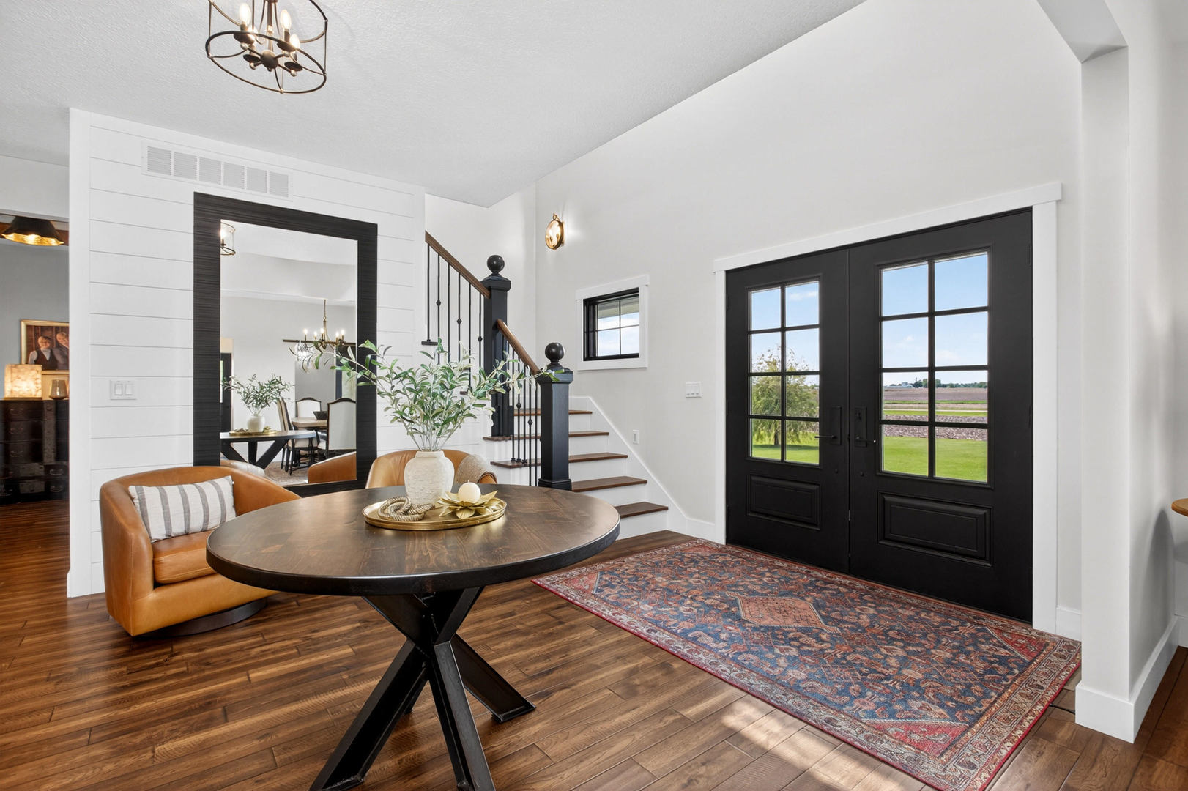
$6,844Stunning custom-built home by Hazelwood Homes (2022) set on 10 picturesque acres, offering the perfect blend of luxury living and functional space. This exceptional property features an impressive 80' x 40' insulated Grenier outbuilding and a 24,000-gallon heated sport pool with sun shelf-ideal for relaxing or entertaining. The thoughtfully designed 1.5-story home welcomes you with a grand foyer that opens to a breathtaking great room with vaulted, wood-beamed ceilings, a zoned gas fireplace, and custom cabinetry. The chef's kitchen is a showstopper with custom cabinetry, illuminated display cabinets, marble countertops, a large island with seating, and an incredible walk-in pantry complete with a rolling ladder. The adjacent dining room connects seamlessly to a butler's pantry featuring a wet bar, while a private family room offers additional living space. The main floor primary suite is a true retreat, boasting a custom walk-in closet with center island and a spa-like en suite with heated floors, tiled shower, soaking tub, and dual vanities. Additional main floor highlights include a private office, full bath, and a well-appointed mudroom/laundry room with a tiled pet shower and utility sink. Enjoy year-round comfort in the screened porch with gas fireplace and epoxy flooring, accessible from both the great room and rear foyer. The attached garage provides extra convenience with zero entry into the mud room and rear foyer. Upstairs features two generously sized guest suites, each with walk-in closets and private baths, along with a versatile loft space and additional attic storage. The unfinished basement offers excellent potential with daylight windows and a rough-in for a future bath and wet bar. The impressive outbuilding is fully equipped with three garage doors (including one 14' door), two overhead radiant heaters, two 50-amp RV outlets, a loft area, and a finished interior suite complete with kitchenette, bedroom, full bath, and mini-split heating and cooling-perfect for guests, hobbies, or workspace. Outdoor living is just as remarkable, with a black aluminum fence enclosing the pool, covered patio, backyard, and a charming flagstone path that connects seamlessly to the home. This one-of-a-kind property offers luxury, privacy, and versatility-all in a breathtaking setting.
| a week ago | Listing updated with changes from the MLS® | |
| a week ago | Status changed to Pending | |
| 3 weeks ago | Listing first seen on site |

Based on information submitted to the MLS GRID as of 2026-05-25 10:19 AM UTC. All data is obtained from various sources and may not have been verified by broker or MLS GRID. Supplied Open House Information is subject to change without notice. All information should be independently reviewed and verified for accuracy. Properties may or may not be listed by the office/agent presenting the information.
Last checked: 2026-05-25 10:19 AM UTC
MRED DMCA Copyright Information Copyright © 2026 Midwest Real Estate Data LLC. All rights reserved.