O'Neil Property Group
Save
Ask
Tour
Hide
Share
$479,000
22 Days On Site

12343 S 70th Avenue
Palos Heights, IL 60463

For Sale|Single Family Residence|Active Under Contract
4
Beds
3
Total Baths
3
Full Baths
1,750
SqFt
$274
/SqFt
1937
Built
County:
Cook
Listing Courtesy of MRED as distributed by MLS Grid of Real Broker, LLC
12343 S 70th Avenue12343 S 70th Avenue12343 S 70th Avenue12343 S 70th Avenue
Save
Ask
Tour
Hide
Share

Mortgage Calculator

Monthly Payment (Est.)

$2,185
Calculator powered by Showcase IDX, a Constellation1 Company. Copyright ©2026 Information is deemed reliable but not guaranteed.

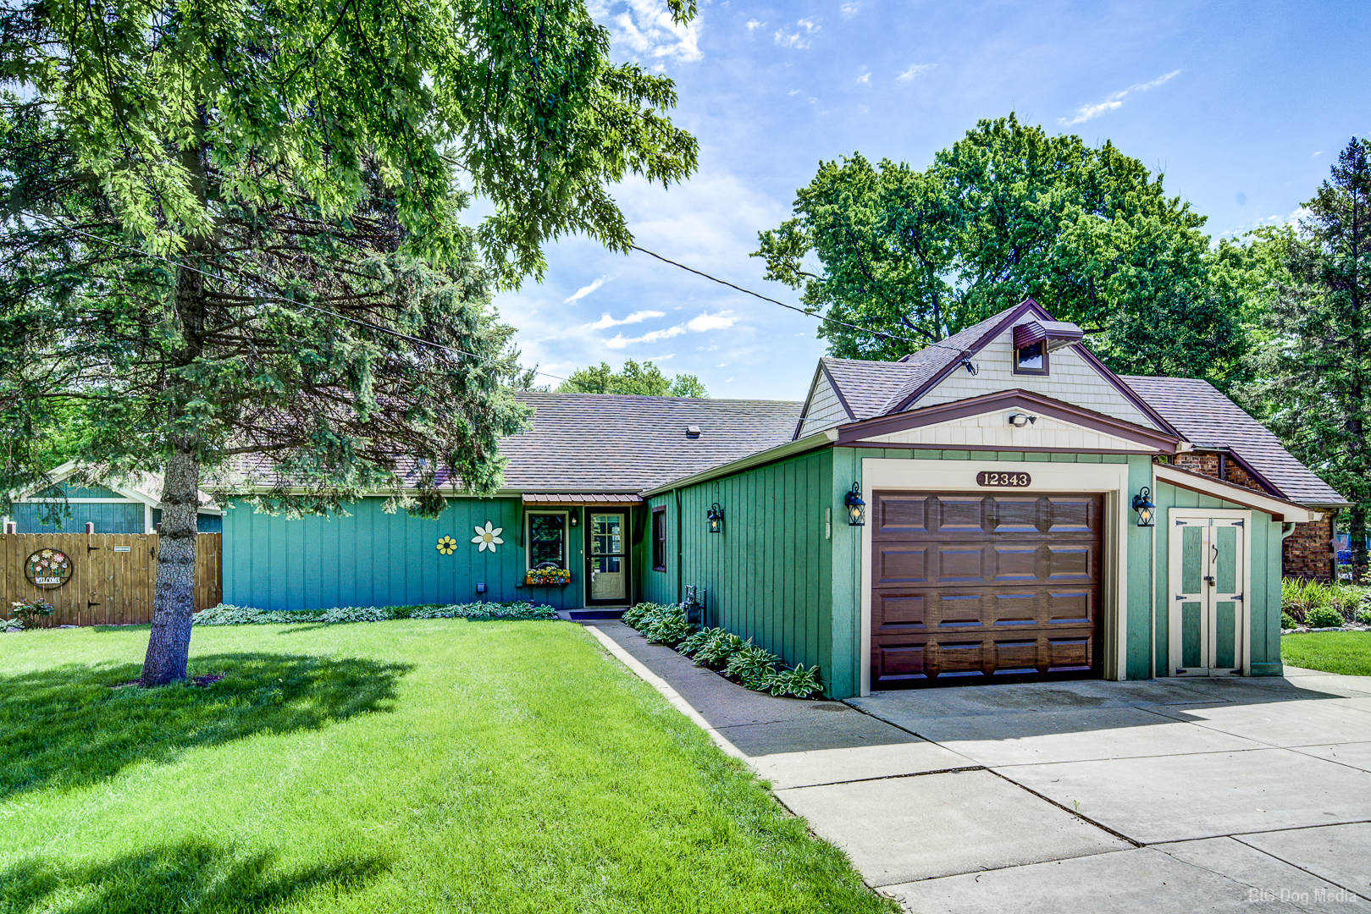
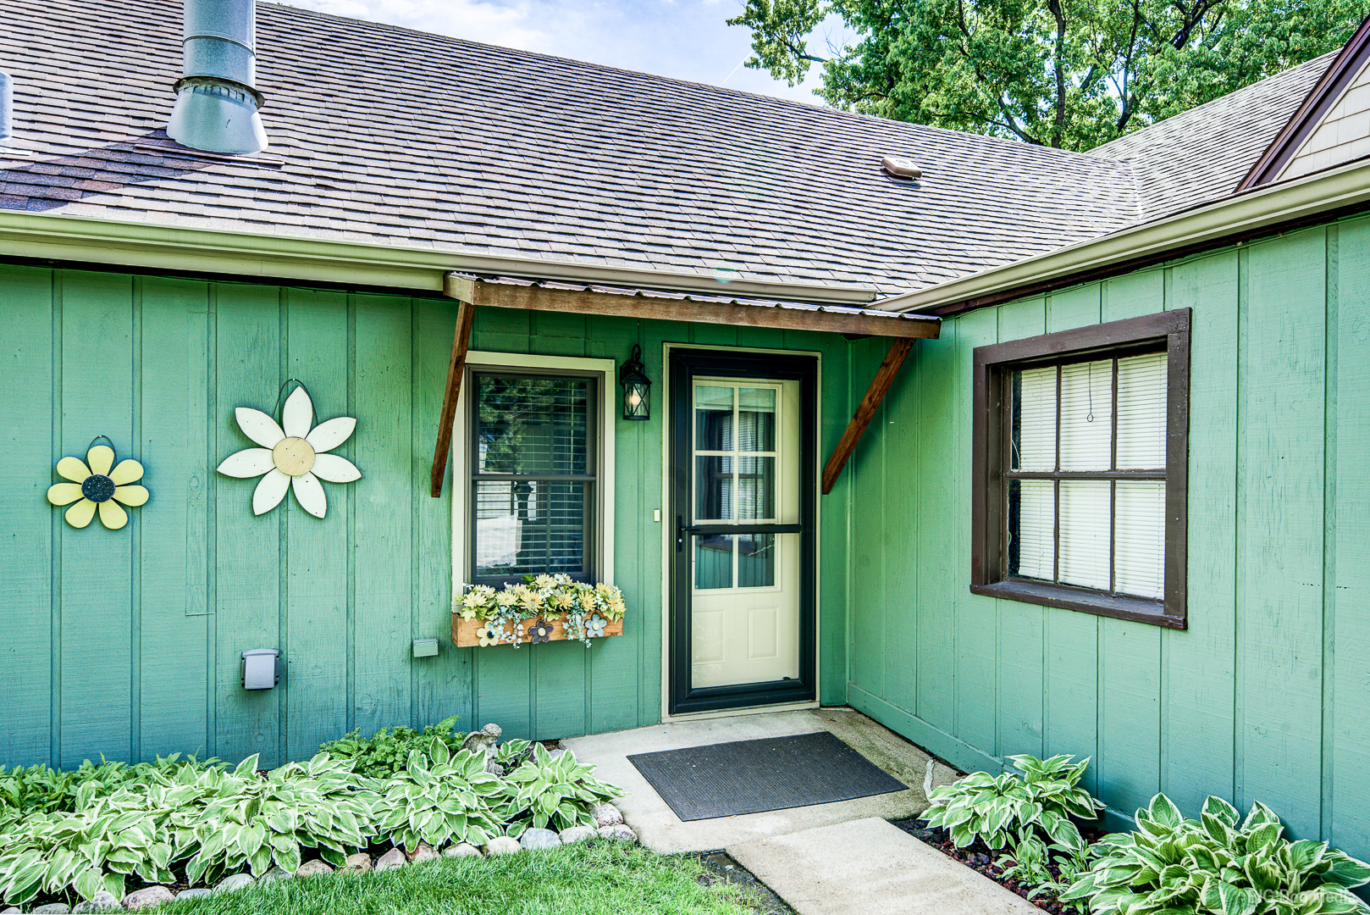
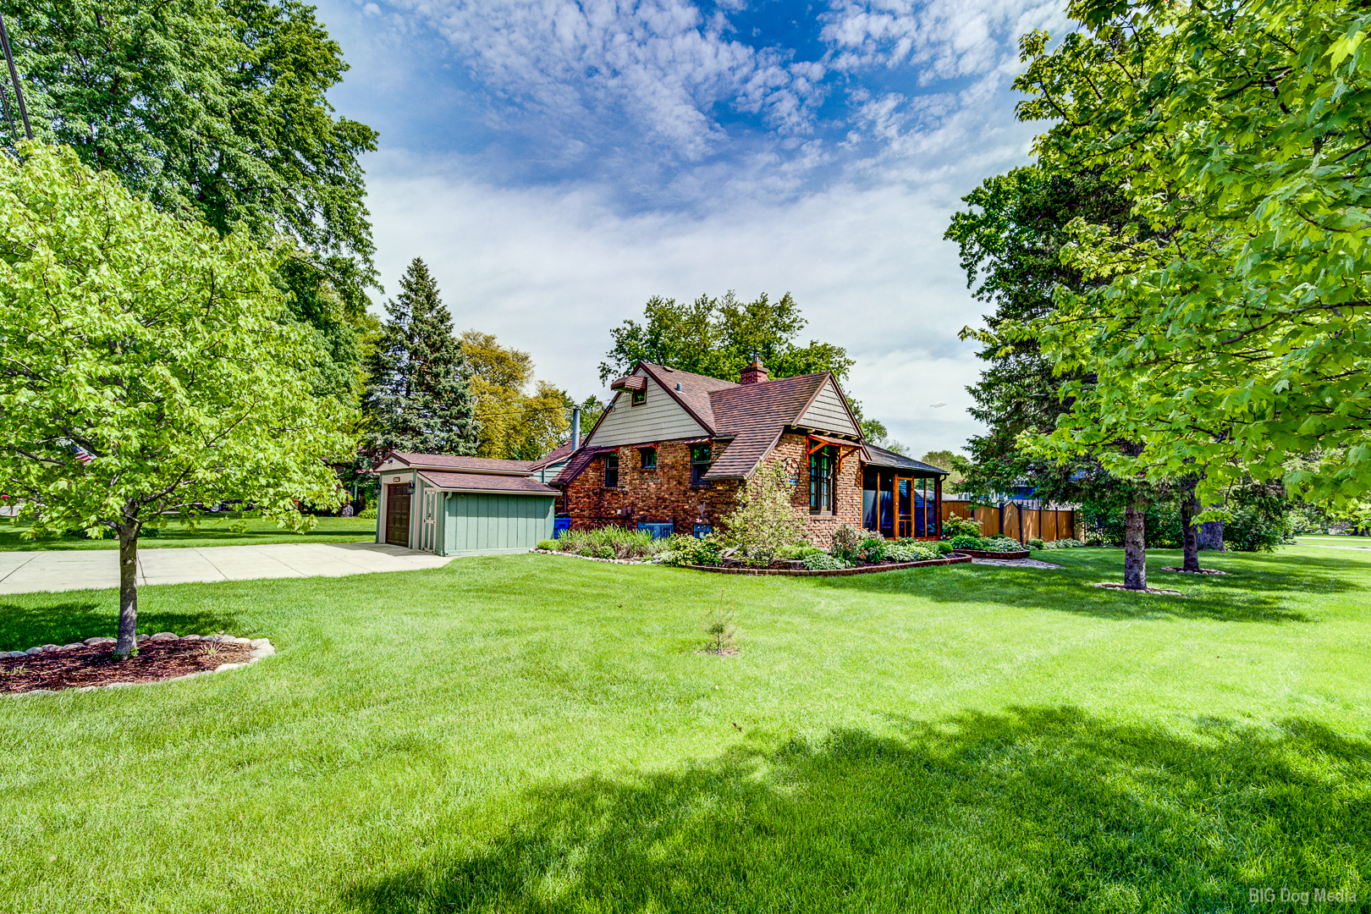
Welcome to this immaculately maintained home, perfectly situated on a beautifully landscaped lot with mature trees and lush greenery. Blending modern conveniences with timeless charm, this inviting residence offers warmth, character, and thoughtful updates throughout. The updated kitchen features quartz countertops, stainless steel appliances, and custom cabinetry with soft-close drawers and doors. Vaulted ceilings with exposed beams enhance the home's unique charm, while the open layout flows seamlessly into the cozy family room with a fireplace-perfect for everyday living and entertaining. Just a few steps up, the versatile dining room can also serve as a home office or playroom. The formal living room showcases rich pine paneling and a second fireplace with a heatilator, creating a warm and inviting atmosphere. From here, step out onto the screened-in front porch-an ideal spot to enjoy your morning coffee or unwind in the evening. The main-floor primary suite offers convenience and comfort, complete with a walk-in closet and an updated bathroom with a nostalgic touch. Two additional bedrooms on the main level are filled with natural light. Upstairs, you'll find a private fourth bedroom with a full bath-perfect for guests or extended living. The backyard is truly a gardener's paradise, featuring vibrant perennials, lush shrubbery, and towering mature trees. Host gatherings with ease under the covered patio, creating the perfect setting for outdoor entertaining. Ideally located within walking distance to top restaurants and shopping, this one-of-a-kind home offers charm, comfort, and convenience. A must-see!

Save
Ask
Tour
Hide
Share
Listing Snapshot
Price 
$479,000
Days On Site 
22 Days
Bedrooms 
4
Inside Area (SqFt) 
1,750 sqft
Total Baths 
3
Full Baths 
3
Partial Baths 
N/A
Lot Size 
N/A
Year Built 
1937
MLS® Number 
12640280
Status 
Active Under Contract
Property Tax 
$8,502.8
HOA/Condo/Coop Fees 
N/A
Sq Ft Source 
Estimated
Friends & Family
Recent Activity
a week agoListing updated with changes from the MLS®
a week agoStatus changed to Active Under Contract
3 weeks agoListing first seen on site
General Features
Attached Garage 
Yes
Foundation 
Concrete Perimeter
Garage 
Yes
Garage Spaces 
2
Parking 
AsphaltGarage Door OpenerTandemAttachedOff StreetDrivewayGarage
Parking Spaces 
6
Property Sub Type 
Single Family Residence
Sewer 
Public Sewer
Style 
Cape Cod
Interior Features
Appliances 
RangeMicrowaveRefrigeratorWasherDryerStainless Steel Appliance(s)Humidifier
Basement 
UnfinishedPartial
Cooling 
Central Air
Electric 
Circuit Breakers
Fireplace 
Yes
Fireplace Features 
Family RoomLiving RoomWood BurningHeatilator
Fireplaces 
2
Flooring 
HardwoodLaminateCarpet
Heating 
Natural GasForced Air
Interior 
Vaulted Ceiling(s)Walk-In Closet(s)Beamed CeilingsOpen FloorplanGranite Counters
Laundry Features 
Gas Dryer HookupSink
Window Features 
Aluminum Frames
Bedroom 2 
Dimensions - 11X10Level - Main
Bedroom 3 
Dimensions - 11X10Level - Main
Bedroom 4 
Dimensions - 12X18Level - Second
Dining Room 
Dimensions - 9X14Level - Main
Family Room 
Dimensions - 11X14Level - Main
Kitchen 
Dimensions - 11X11Level - MainDescription - Eating Area-Table Space
Laundry 
Dimensions - 20X11Level - Basement
Living Room 
Dimensions - 13X19Level - Main
Master Bedroom 
Dimensions - 12X13Level - Main
Screened Porch 
Dimensions - 4X14Level - Main
Save
Ask
Tour
Hide
Share
Exterior Features
Construction Details 
BrickCedar
Fencing 
Fenced
Lot Features 
Corner LotLandscaped
Other Structures 
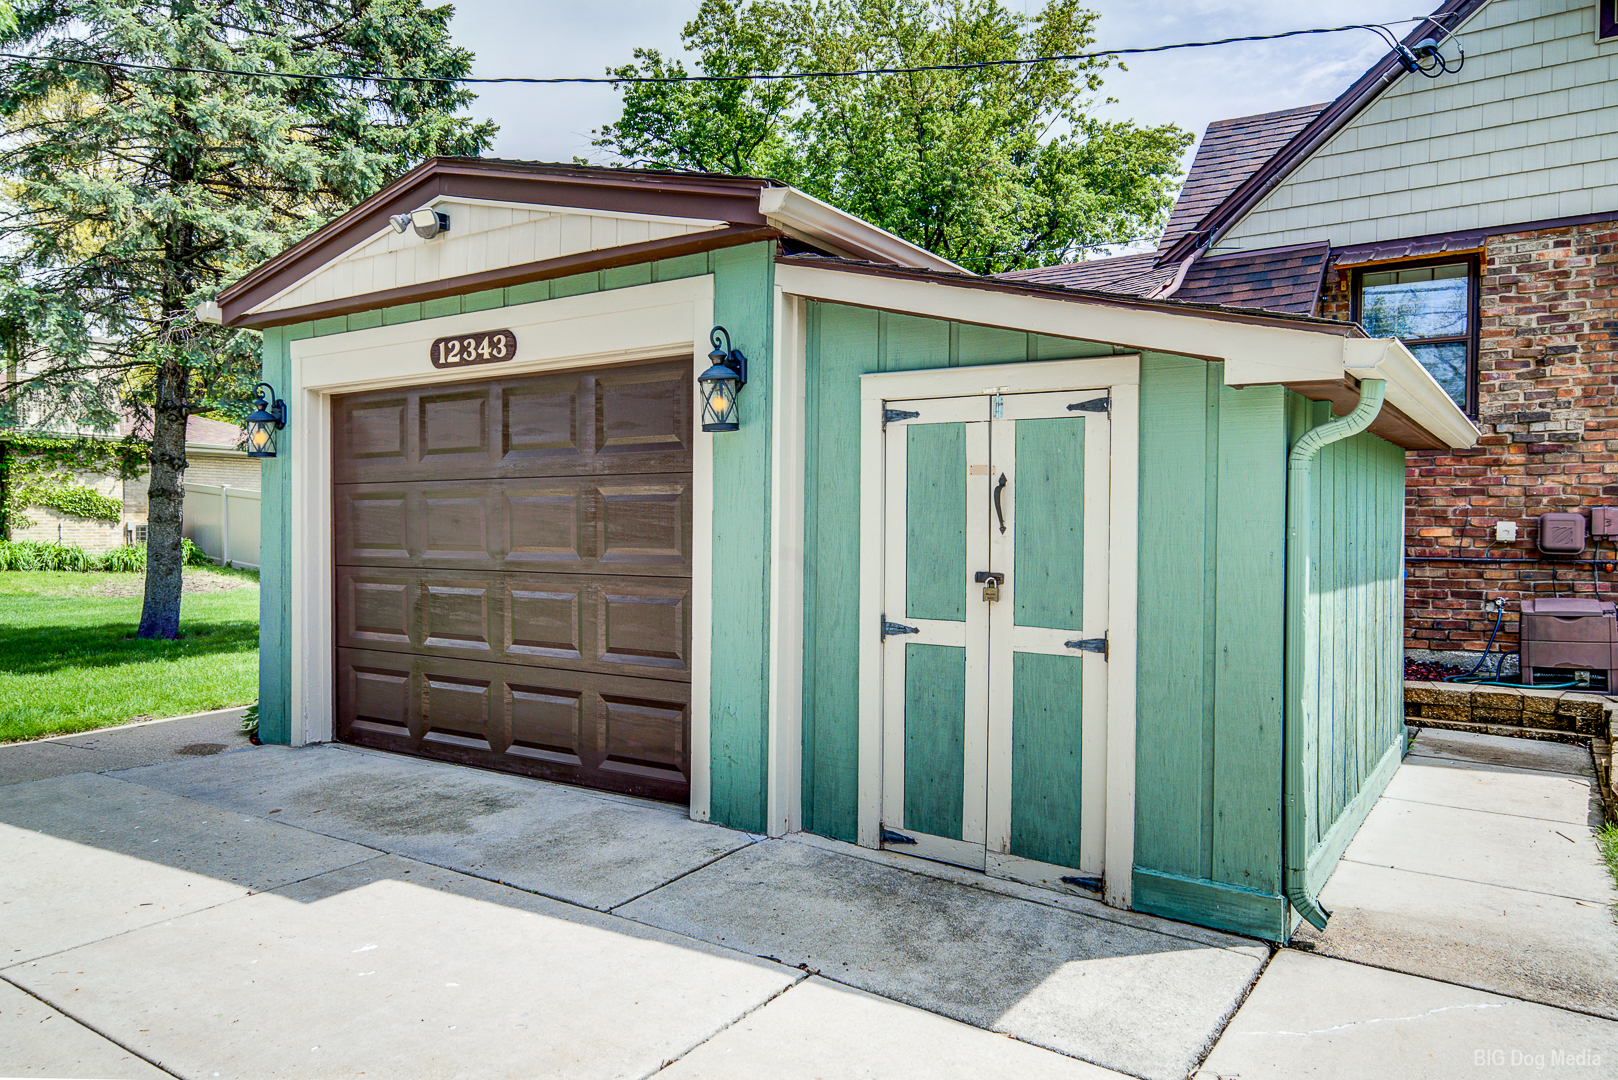
Shed(s)
Patio And Porch 
Screened
Roof 
Asphalt
Windows/Doors 
Aluminum Frames
Community Features
Community Features 
Street Lights
MLS Area 
Palos Heights
School District 
128
Township 
Palos
Schools
School District
128
Elementary School
Unknown
Middle School
Unknown
High School
Unknown
Listing Courtesy of MRED as distributed by MLS Grid of Real Broker, LLC


Based on information submitted to the MLS GRID as of 2026-05-30 08:42 AM UTC. All data is obtained from various sources and may not have been verified by broker or MLS GRID. Supplied Open House Information is subject to change without notice. All information should be independently reviewed and verified for accuracy. Properties may or may not be listed by the office/agent presenting the information.
Last checked: 2026-05-30 08:42 AM UTC
MRED DMCA Copyright Information Copyright © 2026 Midwest Real Estate Data LLC. All rights reserved.

Neighborhood & Commute
Source: Walkscore
Disclosure: Community information and market data powered by Constellation Data Labs. Information is deemed reliable but not guaranteed.
Save
Ask
Tour
Hide
Share