
8255 Skokie Boulevard 501Skokie, IL 60077
Mortgage Calculator
Monthly Payment (Est.)
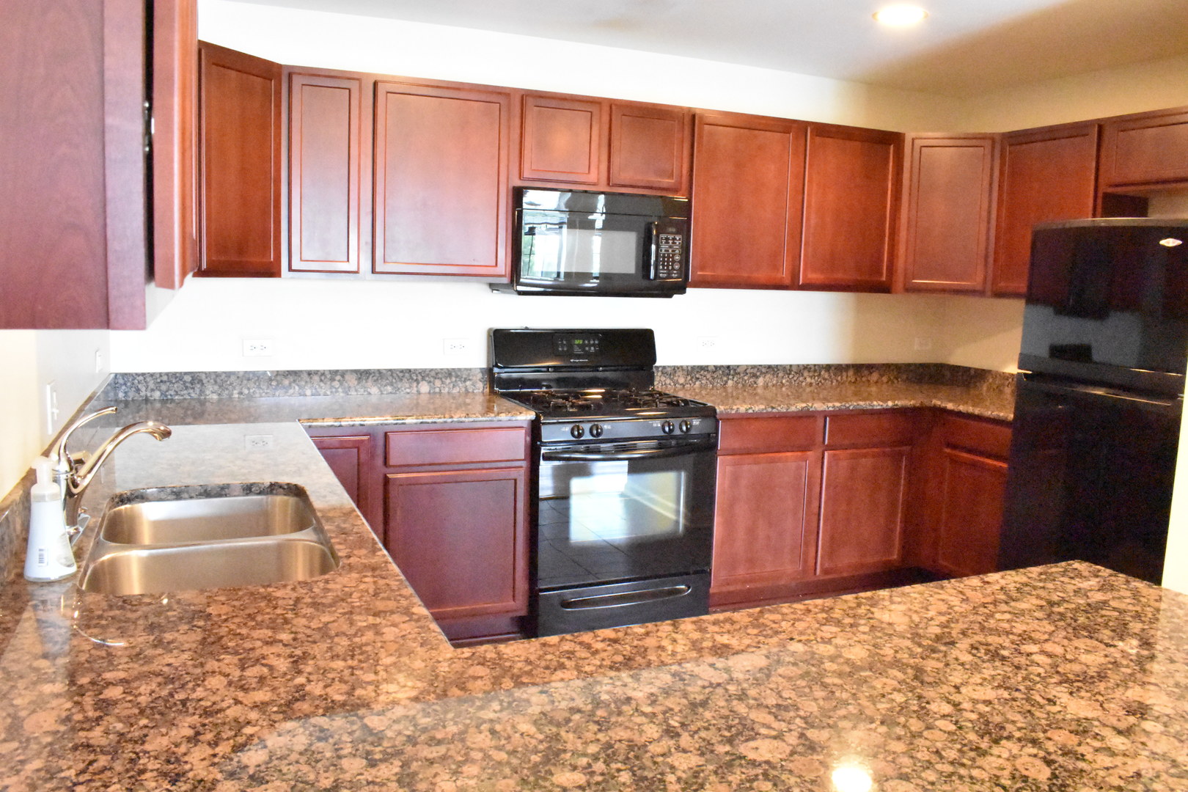
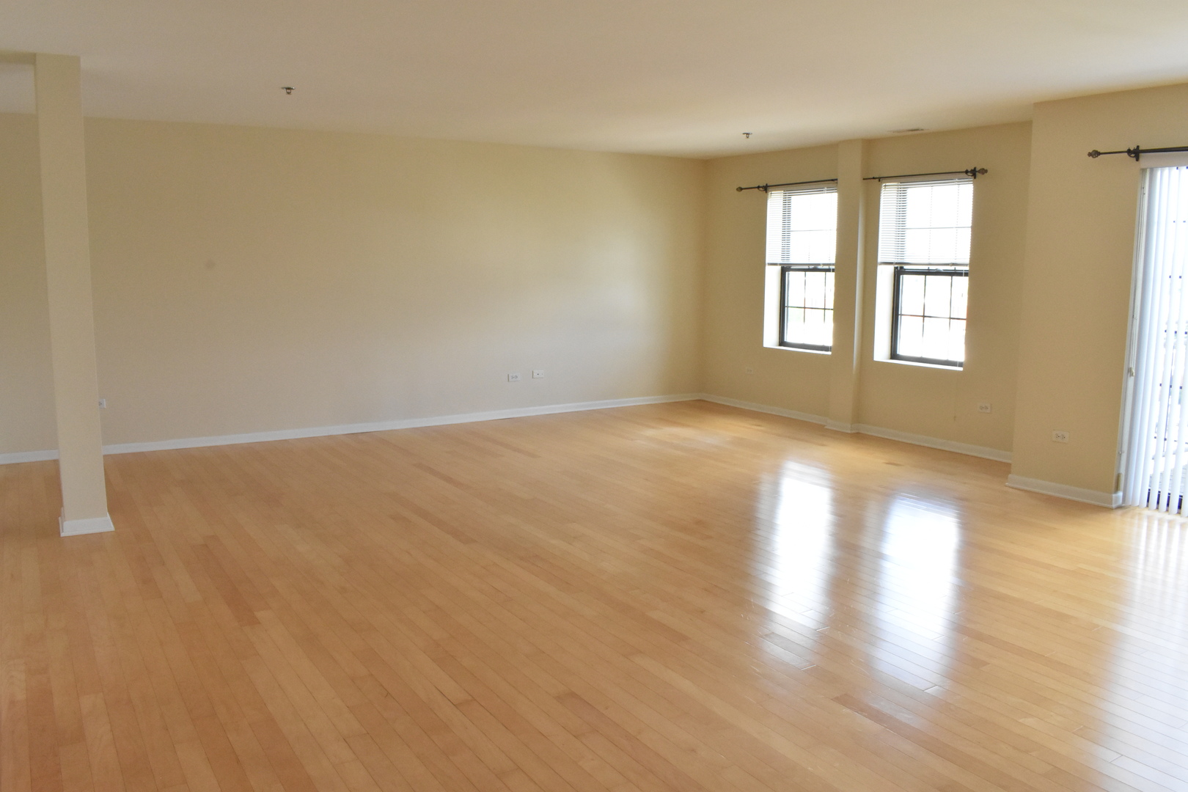
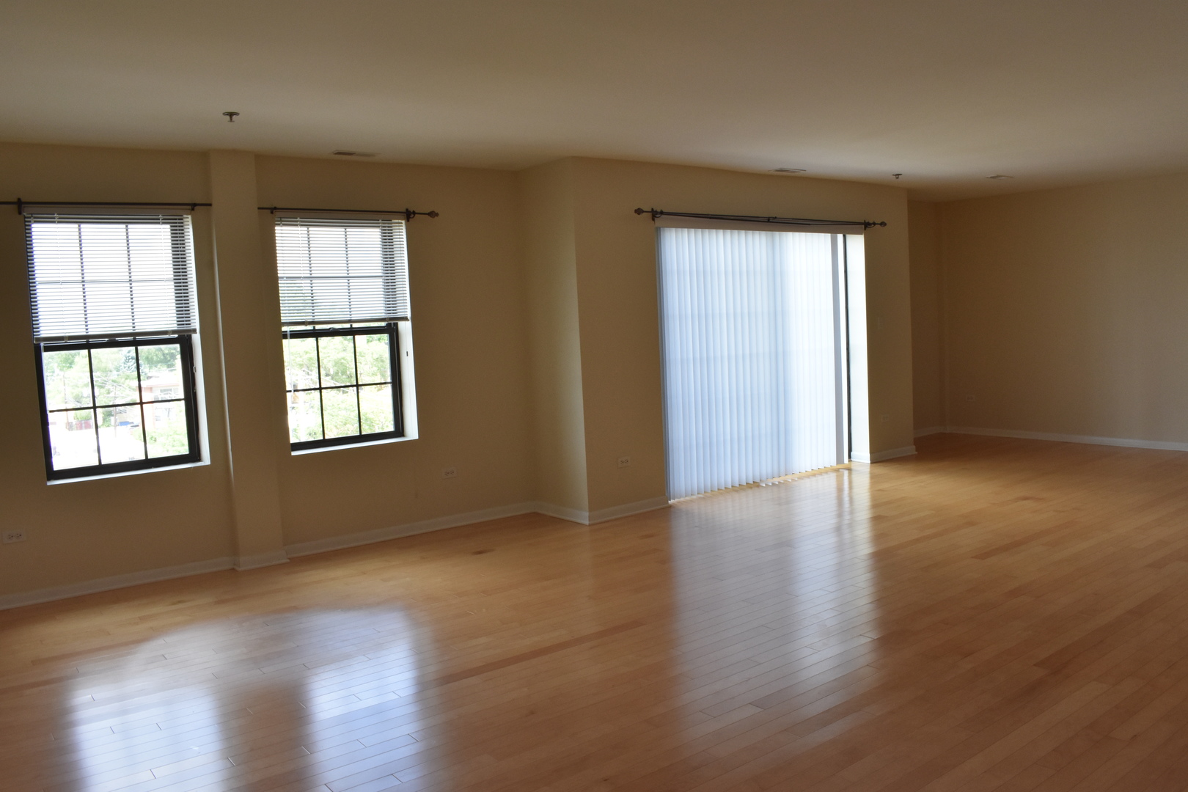
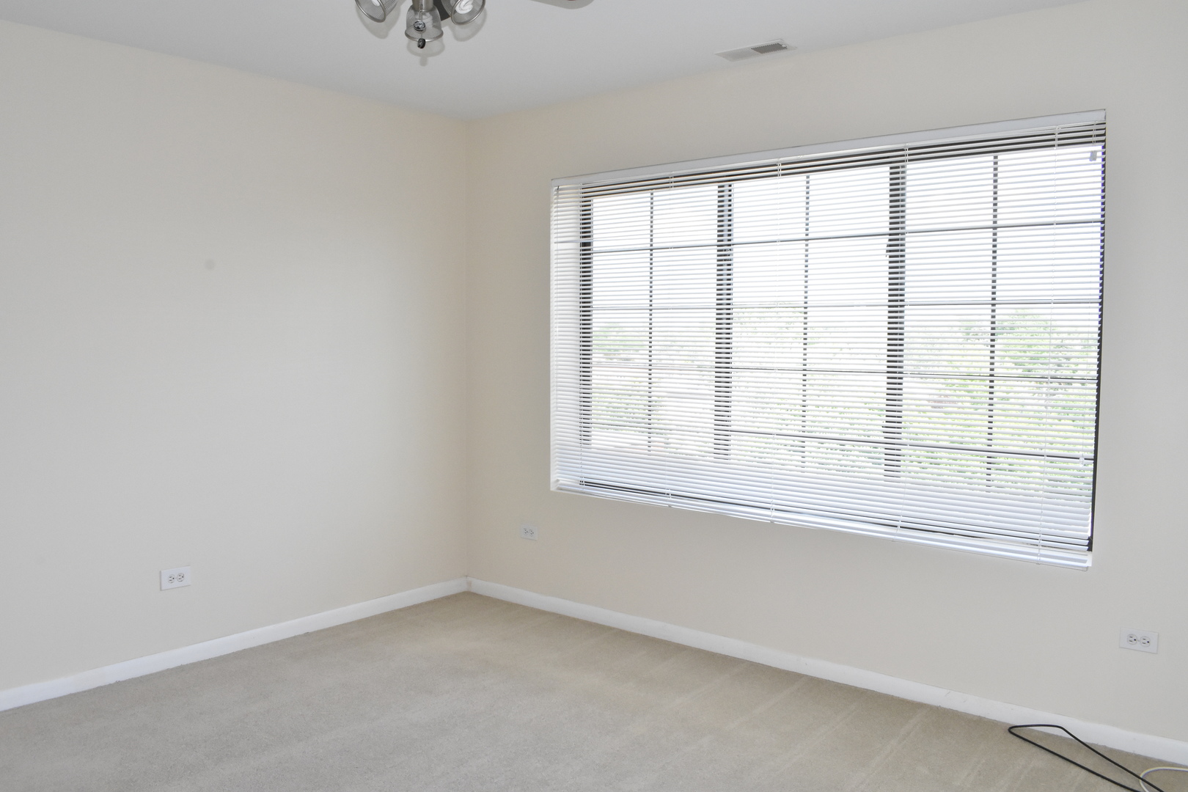
$13Come home to a bright and spacious apartment in beautiful brick building with all new amenities. Lots of natural light from large windows in every room, a private balcony in every unit, and a spacious modern layout with an open kitchen make these units a unique and very comfortable place to live. Stretch out in the generous living space and enjoy the beautiful kitchens with all new appliances accented by ceramic floors and granite counter tops... In-Unit Washer/Dryer, individual HVAC units in every apartment, indoor heated parking is available. The 8255 welcomes you to enjoy the highest standard of living for the best value in town... and it's a non-smoking building. Located only 1 block from the entrance of the Oakton Yellow Line Station - very convenient - Evanston and Chicago are right there waiting for you. A short stroll to Downtown Skokie and all it has to offer from Restaurants to entertainment. Lots of restaurants and shops... try out my favorite, the Pita Inn. EV Charging 1/2 Block, Transit: Yellow Line + Skokie Bus, Short drive to I-94.
| 2 weeks ago | Listing updated with changes from the MLS® | |
| 2 weeks ago | Status changed to Active | |
| 3 weeks ago | Listing first seen on site |

Based on information submitted to the MLS GRID as of 2026-05-25 07:45 AM UTC. All data is obtained from various sources and may not have been verified by broker or MLS GRID. Supplied Open House Information is subject to change without notice. All information should be independently reviewed and verified for accuracy. Properties may or may not be listed by the office/agent presenting the information.
Last checked: 2026-05-25 07:45 AM UTC
MRED DMCA Copyright Information Copyright © 2026 Midwest Real Estate Data LLC. All rights reserved.
Did you know? You can invite friends and family to your search. They can join your search, rate and discuss listings with you.