O'Neil Property Group
Save
Ask
Tour
Hide
Share
$540,000
23 Days On Site

408 Desmond Drive
Schaumburg, IL 60193

For Sale|Single Family Residence|Active
3
Beds
3
Total Baths
3
Full Baths
1,819
SqFt
$297
/SqFt
1970
Built
Subdivision:
Weathersfield
County:
Cook
Listing Courtesy of MRED as distributed by MLS Grid of Mentor Listing Realty Inc.
408 Desmond Drive408 Desmond Drive408 Desmond Drive408 Desmond Drive
Save
Ask
Tour
Hide
Share

Mortgage Calculator

Monthly Payment (Est.)

$2,464
Calculator powered by Showcase IDX, a Constellation1 Company. Copyright ©2026 Information is deemed reliable but not guaranteed.

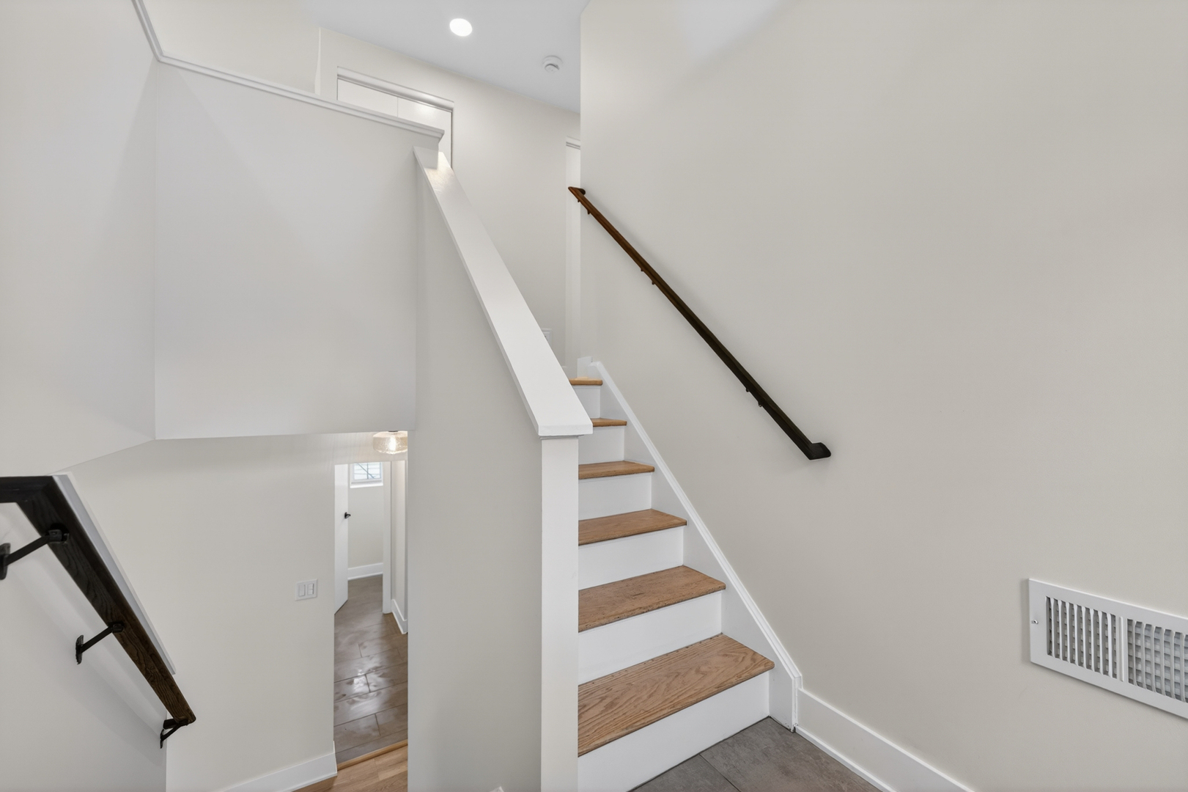
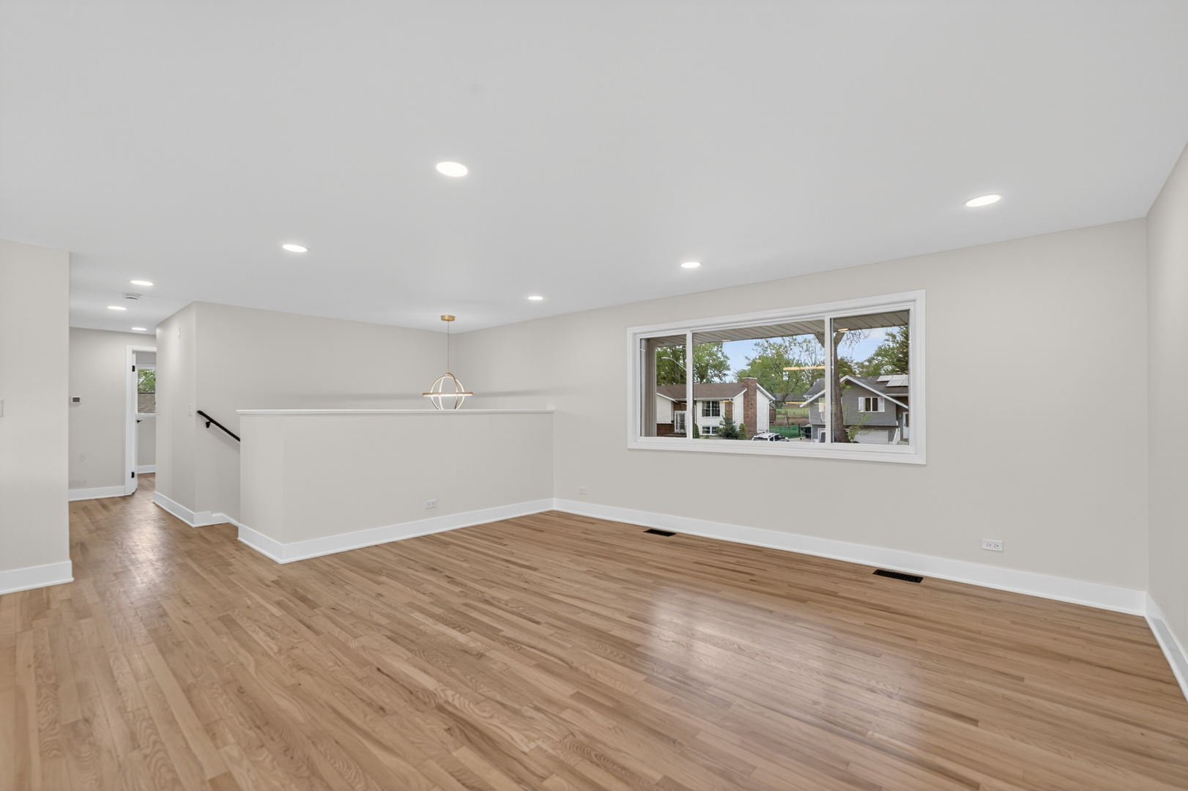
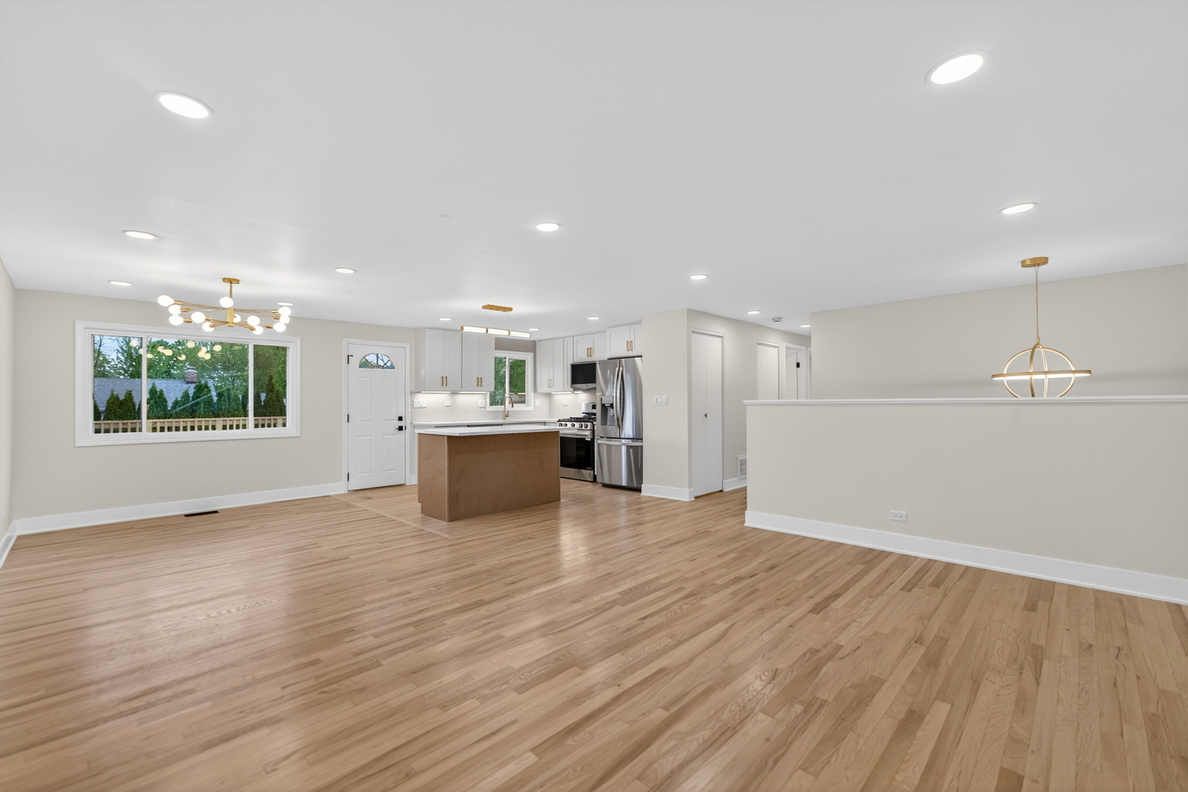
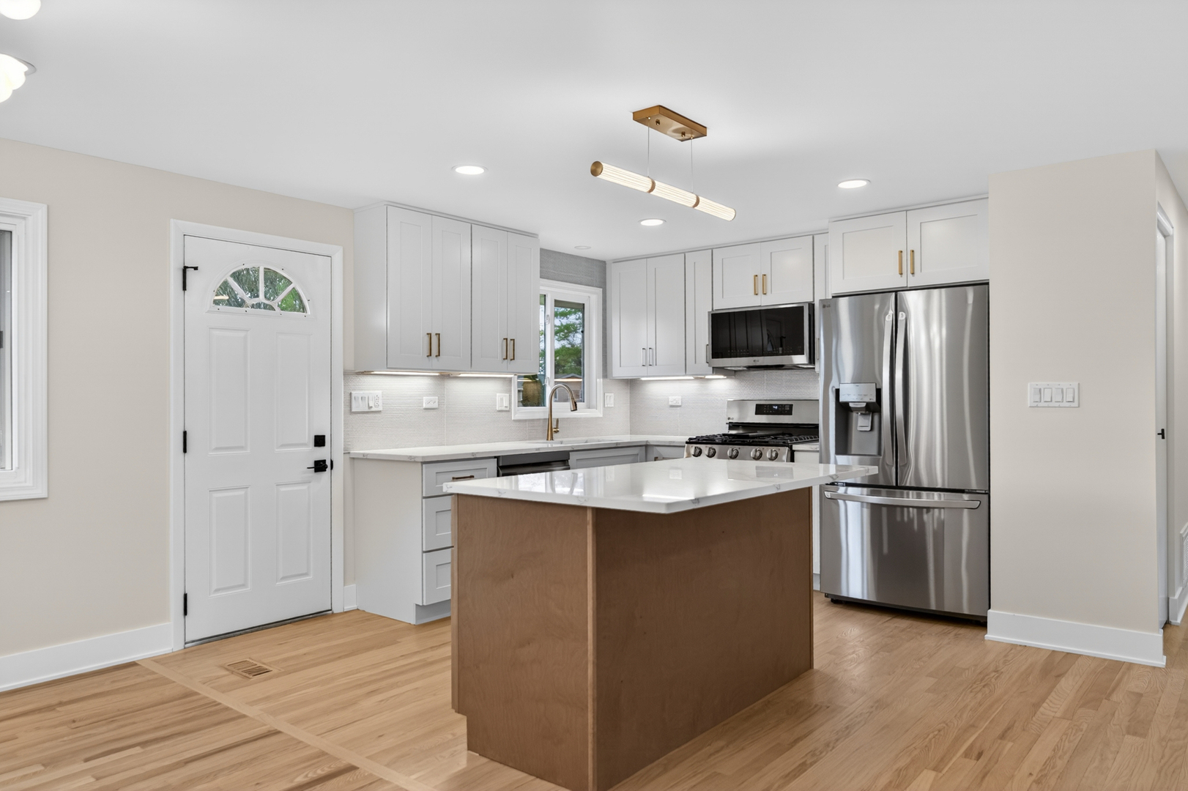
Step inside and discover your forever home in the desirable Campanelli subdivision of Schaumburg! This beautifully renovated 3-bedroom, 3-full-bath home blends modern design with exceptional functionality. Features include an open-concept layout; a redesigned kitchen with quartz countertops and brand-new LG stainless steel appliances; refinished hardwood floors; luxury vinyl plank flooring; renovated bathrooms; updated lighting;; a new deck; fully fenced backyard; an upgraded electrical service panel, newer roof and windows, new siding; a front door; and an Anderson storm door. The spacious main and lower levels offer ideal spaces for entertaining and everyday living. The primary suite with private ensuite is located on the main level alongside two additional bedrooms, while the lower level features a large family room perfect for entertaining and a versatile flex room ideal for a home office, gym, playroom, or guest space. Enjoy peace of mind with new plumbing, an updated 100 amp electrical panel, cleaned HVAC ducts, a serviced furnace, and all renovation work fully permitted and approved by the Village of Schaumburg. Conveniently located near award-winning schools, shopping, dining, and Campanelli Park. Schedule your private showing today!

Save
Ask
Tour
Hide
Share
Listing Snapshot
Price 
$540,000
Days On Site 
23 Days
Bedrooms 
3
Inside Area (SqFt) 
1,819 sqft
Total Baths 
3
Full Baths 
3
Partial Baths 
N/A
Lot Size 
N/A
Year Built 
1970
MLS® Number 
12640356
Status 
Active
Property Tax 
$7,572
HOA/Condo/Coop Fees 
N/A
Sq Ft Source 
N/A
Friends & Family
Recent Activity
yesterdayListing updated with changes from the MLS®
yesterdayPrice changed to $540,000
yesterdayStatus changed to Active
3 weeks agoListing first seen on site
General Features
Attached Garage 
Yes
Direction Faces 
East
Foundation 
Concrete Perimeter
Garage 
Yes
Garage Spaces 
2
Parking 
AttachedGarage
Parking Spaces 
2
Property Sub Type 
Single Family Residence
Sewer 
Public Sewer
SqFt Total 
1819
Style 
Bi-LevelContemporary
Interior Features
Appliances 
MicrowaveRangeDishwasherRefrigerator
Basement 
FinishedPartialWalk-Out Access
Cooling 
Ceiling Fan(s)Central Air
Electric 
Circuit Breakers
Heating 
Natural GasForced Air
Bedroom 2 
Dimensions - 12X9Level - Second
Bedroom 3 
Dimensions - 10X9Level - Second
Bedroom 4 
Dining Room 
Dimensions - 10X8Level - Second
Family Room 
Dimensions - 24X12Level - Lower
Kitchen 
Dimensions - 12X10Level - SecondDescription - Eating Area-Table Space,Island
Laundry 
Dimensions - 2X3Level - Basement
Living Room 
Dimensions - 16X15Level - Second
Master Bedroom 
Dimensions - 13X11Level - Second
Save
Ask
Tour
Hide
Share
Exterior Features
Construction Details 
Vinyl SidingBrick
Patio And Porch 
Porch
Community Features
Community Features 
ParkSidewalksStreet Lights
MLS Area 
Schaumburg
School District 
Schaumburg High School
Township 
Schaumburg
Schools
School District
Schaumburg High School
Elementary School
Buzz Aldrin Elementary School
Middle School
Robert Frost Junior High School
High School
Schaumburg High School
Listing Courtesy of MRED as distributed by MLS Grid of Mentor Listing Realty Inc.


Based on information submitted to the MLS GRID as of 2026-05-30 03:34 AM UTC. All data is obtained from various sources and may not have been verified by broker or MLS GRID. Supplied Open House Information is subject to change without notice. All information should be independently reviewed and verified for accuracy. Properties may or may not be listed by the office/agent presenting the information.
Last checked: 2026-05-30 03:34 AM UTC
MRED DMCA Copyright Information Copyright © 2026 Midwest Real Estate Data LLC. All rights reserved.

Neighborhood & Commute
Source: Walkscore
Disclosure: Community information and market data powered by Constellation Data Labs. Information is deemed reliable but not guaranteed.
Save
Ask
Tour
Hide
Share