O'Neil Property Group
Save
Ask
Tour
Hide
Share
$225,000
19 Days On Site

6120 John Street
Loves Park, IL 61111

Single Family Residence|Pending
3
Beds
2
Total Baths
2
Full Baths
1,144
SqFt
$197
/SqFt
1954
Built
County:
Winnebago
Listing Courtesy of MRED as distributed by MLS Grid of Berkshire Hathaway HomeServices Crosby Starck Real
6120 John Street6120 John Street6120 John Street6120 John Street
Save
Ask
Tour
Hide
Share

Mortgage Calculator

Monthly Payment (Est.)

$1,027
Calculator powered by Showcase IDX, a Constellation1 Company. Copyright ©2026 Information is deemed reliable but not guaranteed.

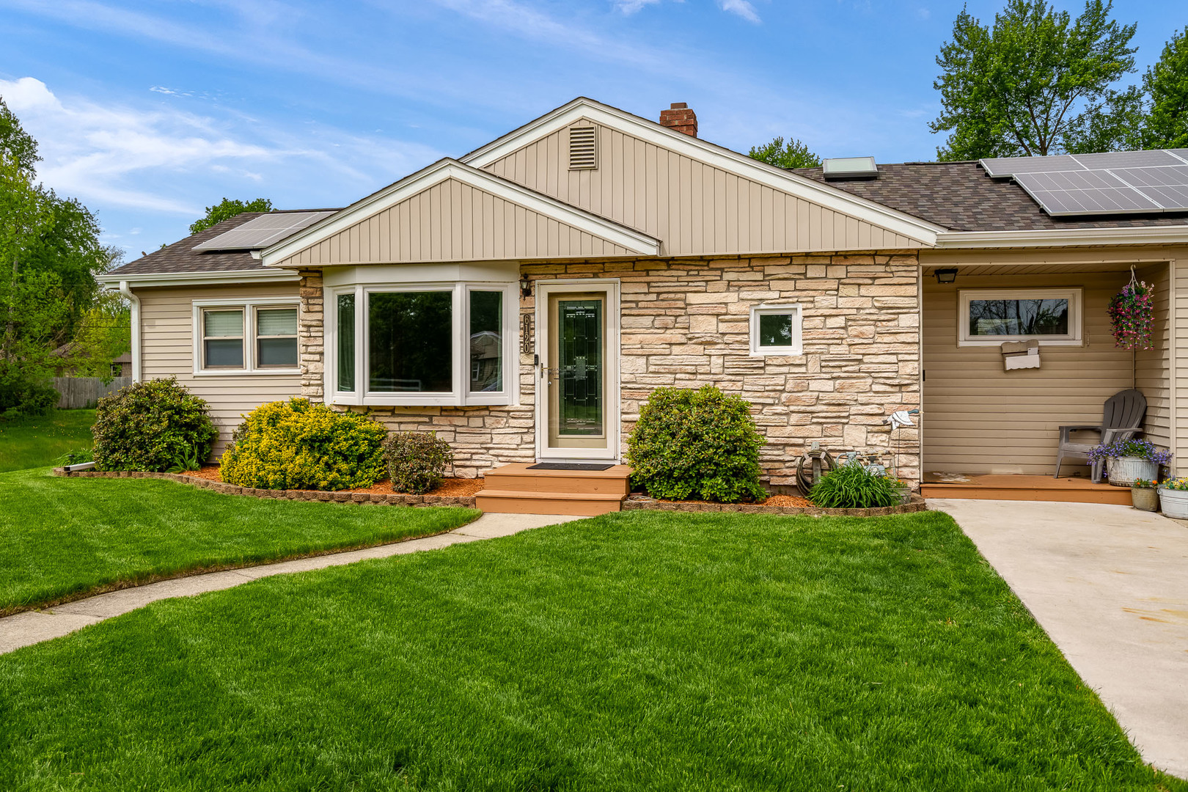
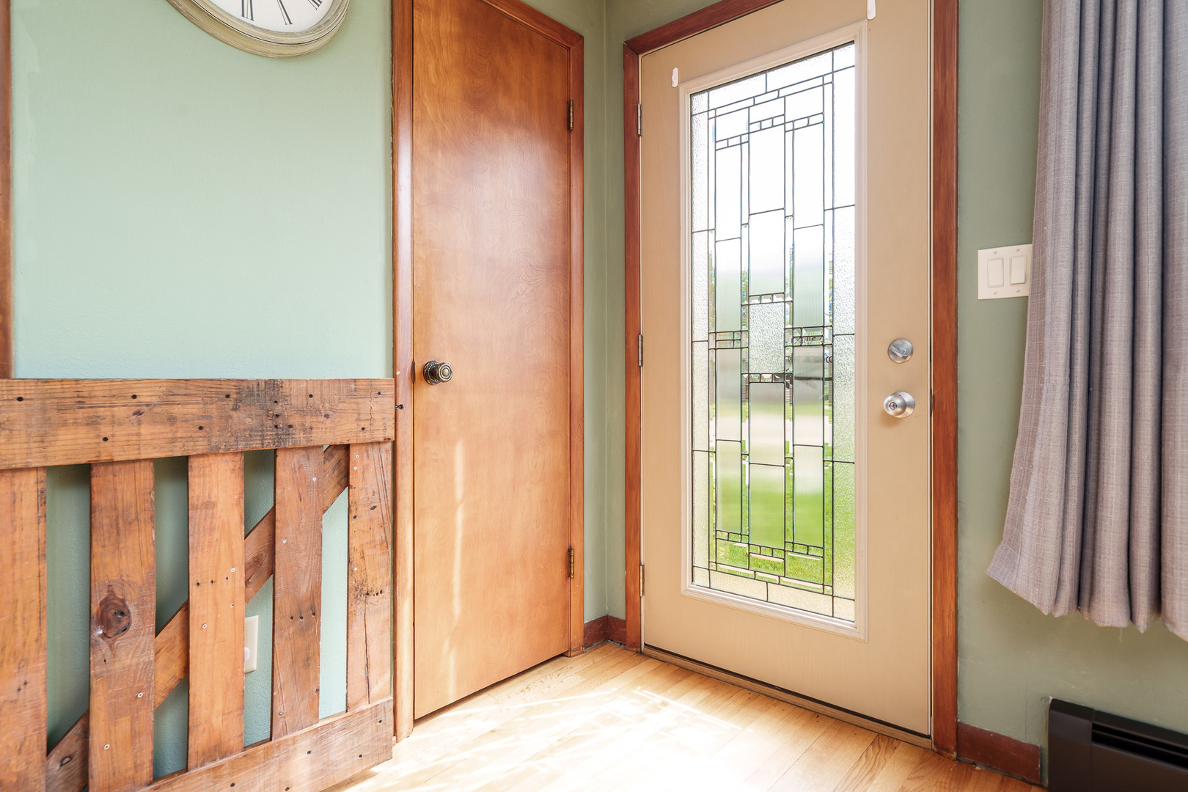
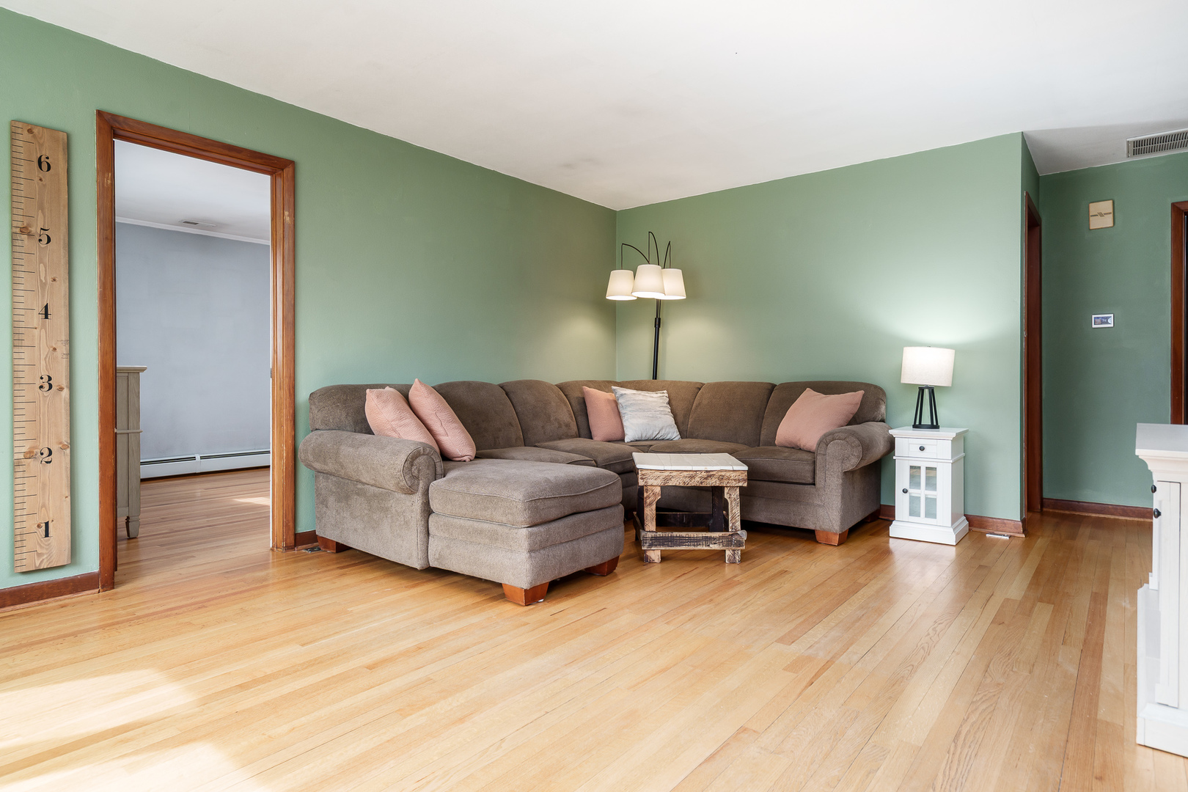
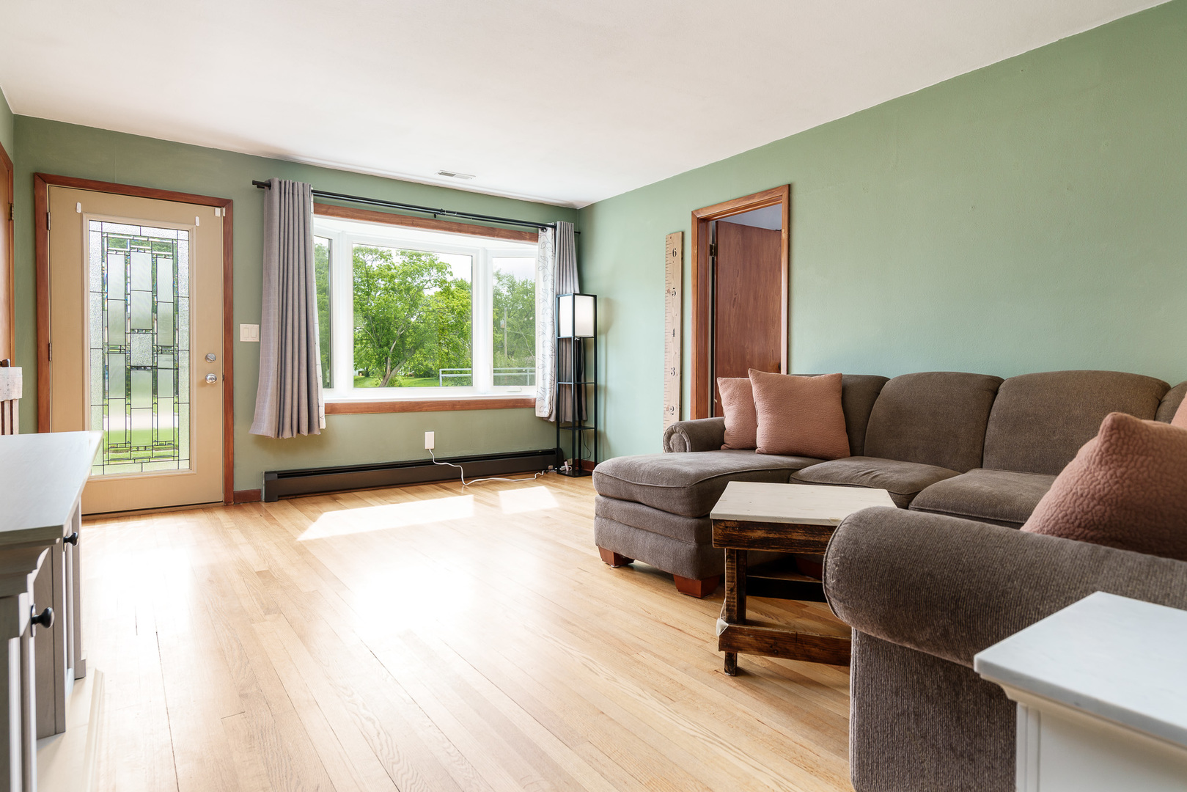
Charming and move-in ready 3-bedroom, 2-bath ranch in the Heart of the Park, featuring beautiful original hardwood floors throughout the living room and bedrooms. The bright, welcoming living space is highlighted by a brand-new bay window that fills the home with natural light. The updated main bath showcases stylish subway tile and modern finishes, while the remodeled kitchen offers updated cabinetry, a tile backsplash, stainless steel appliances, and a convenient coffee/wine bar with pantry storage. A sliding glass door provides seamless access to the backyard, perfect for everyday living and entertaining. The finished lower level expands your living space with durable LVP flooring, a cozy electric fireplace, a full bath with walk-in shower, egress window, and an included projection TV-ideal for guests, movie nights, or a private retreat. Step outside to your own backyard oasis with a fully fenced yard, a 15x30 above-ground pool, spacious deck, additional entertaining area, and a versatile gazebo. Car enthusiasts and hobbyists will appreciate the 1-car attached garage with drive-through access, plus a 2.5-car heated detached garage/workshop. Fully paid-off solar panels add exceptional value, keeping energy costs incredibly low (approx. $20/month).

Save
Ask
Tour
Hide
Share
Listing Snapshot
Price 
$225,000
Days On Site 
19 Days
Bedrooms 
3
Inside Area (SqFt) 
1,144 sqft
Total Baths 
2
Full Baths 
2
Partial Baths 
N/A
Lot Size 
0.19 Acres
Year Built 
1954
MLS® Number 
12640357
Status 
Pending
Property Tax 
$3,092
HOA/Condo/Coop Fees 
N/A
Sq Ft Source 
Estimated
Friends & Family
Recent Activity
6 days agoListing updated with changes from the MLS®
2 weeks agoStatus changed to Pending
3 weeks agoListing first seen on site
General Features
Acres 
0.19
Attached Garage 
Yes
Garage 
Yes
Garage Spaces 
3.5
Parking 
ConcreteGarage Door OpenerOff SiteAttachedGarage
Parking Spaces 
3.5
Property Sub Type 
Single Family Residence
Sewer 
Public Sewer
SqFt Total 
1594
Style 
Ranch
Water Source 
Public
Interior Features
Appliances 
RangeMicrowaveDishwasherRefrigeratorWasherDryerWater Softener
Basement 
FinishedFullDaylight
Cooling 
Ceiling Fan(s)Central Air
Electric 
Circuit Breakers
Heating 
Natural Gas
Window Features 
Window Treatments
Bedroom 2 
Dimensions - 13X10Level - Main
Bedroom 3 
Dimensions - 11X10Level - Main
Bedroom 4 
Dining Room 
Family Room 
Dimensions - 30X11Level - Lower
Kitchen 
Dimensions - 12X14Level - Main
Laundry 
Living Room 
Dimensions - 18X13Level - Main
Master Bedroom 
Dimensions - 17X12Level - Main
Save
Ask
Tour
Hide
Share
Exterior Features
Construction Details 
Vinyl Siding
Roof 
Asphalt
Windows/Doors 
Window Treatments
Community Features
MLS Area 
Loves Park
School District 
Harlem High School
Township 
Harlem
Schools
School District
Harlem High School
Elementary School
Windsor Elementary School
Middle School
Harlem Middle School
High School
Harlem High School
Listing Courtesy of MRED as distributed by MLS Grid of Berkshire Hathaway HomeServices Crosby Starck Real


Based on information submitted to the MLS GRID as of 2026-05-27 01:14 AM UTC. All data is obtained from various sources and may not have been verified by broker or MLS GRID. Supplied Open House Information is subject to change without notice. All information should be independently reviewed and verified for accuracy. Properties may or may not be listed by the office/agent presenting the information.
Last checked: 2026-05-27 01:14 AM UTC
MRED DMCA Copyright Information Copyright © 2026 Midwest Real Estate Data LLC. All rights reserved.

Neighborhood & Commute
Source: Walkscore
Disclosure: Community information and market data powered by Constellation Data Labs. Information is deemed reliable but not guaranteed.
Save
Ask
Tour
Hide
Share