O'Neil Property Group
Save
Ask
Tour
Hide
Share
$509,000
23 Days On Site

2405 Finn Court
Plainfield, IL 60586

For Sale|Single Family Residence|Active Under Contract
4
Beds
4
Total Baths
3
Full Baths
1
Partial Bath
2,192
SqFt
$232
/SqFt
1998
Built
Subdivision:
Riverwalk
County:
Will
Listing Courtesy of MRED as distributed by MLS Grid of Homesmart Realty Group IL
2405 Finn Court2405 Finn Court2405 Finn Court2405 Finn Court
Save
Ask
Tour
Hide
Share

Mortgage Calculator

Monthly Payment (Est.)

$2,322
Calculator powered by Showcase IDX, a Constellation1 Company. Copyright ©2026 Information is deemed reliable but not guaranteed.

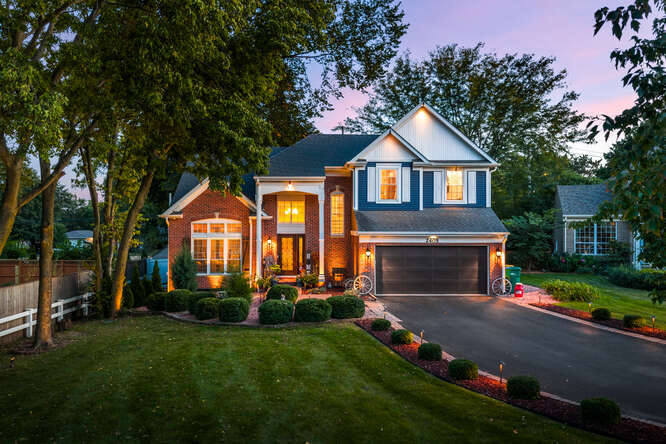
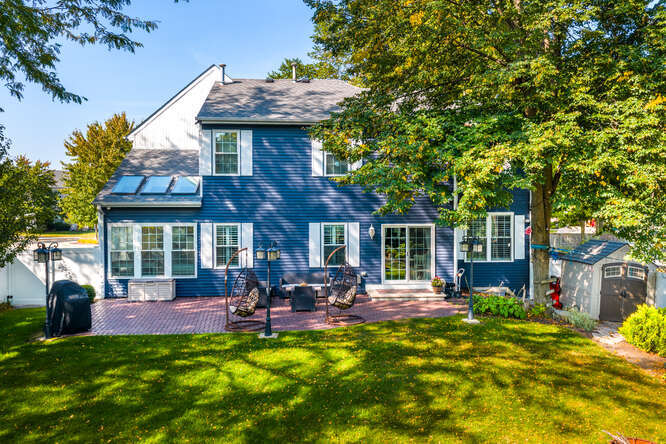
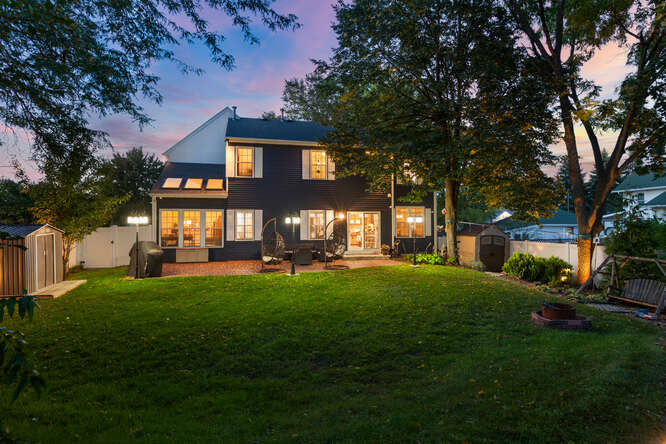
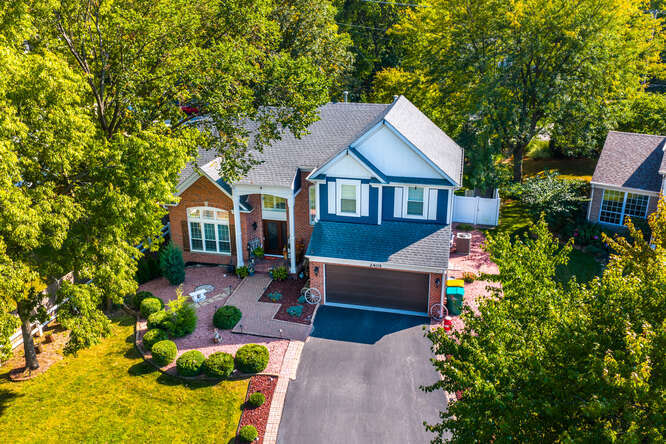
Tucked away on a quiet cul-de-sac in the highly desirable Riverwalk subdivision-without the constraints of an HOA-this spacious and beautifully maintained home offers the perfect blend of comfort, style, and privacy. From the moment you arrive, you'll appreciate the meticulously landscaped yard, complete with professional lighting and a custom paver patio, creating a stunning outdoor setting ideal for relaxing or entertaining. Two outdoor sheds complete storage for lawn and gardening tools. Two car garage has a heater and extra shelving. Step inside to a dramatic two-story entryway that flows seamlessly into a soaring two-story living room filled with natural light. Interior freshly painted throughout. The thoughtfully designed layout features four generously sized bedrooms and 3.5 bathrooms, providing ample space for everyday living and guests alike. The sun room offers a bright and inviting retreat year-round, perfect for morning coffee or unwinding at the end of the day. The vaulted master suite is a true sanctuary, featuring a large walk-in closet and a private en-suite bath complete with a Jacuzzi tub, separate shower, and double vanity. A finished basement expands your living space even further-ideal for a recreation area, home office, or fitness space. Additional highlights include two storage sheds for all your outdoor needs and a location that combines neighborhood charm with convenience. This home truly checks all the boxes-space, style, and a sought-after setting.

Save
Ask
Tour
Hide
Share
Listing Snapshot
Price 
$509,000
Days On Site 
23 Days
Bedrooms 
4
Inside Area (SqFt) 
2,192 sqft
Total Baths 
4
Full Baths 
3
Partial Baths 
1
Lot Size 
N/A
Year Built 
1998
MLS® Number 
12640376
Status 
Active Under Contract
Property Tax 
$8,363
HOA/Condo/Coop Fees 
N/A
Sq Ft Source 
N/A
Friends & Family
Recent Activity
a week agoListing updated with changes from the MLS®
a week agoStatus changed to Active Under Contract
3 weeks agoListing first seen on site
General Features
Attached Garage 
Yes
Foundation 
Concrete Perimeter
Garage 
Yes
Garage Spaces 
2
Parking 
AsphaltGarage Door OpenerAttachedGarage
Parking Spaces 
2
Property Sub Type 
Single Family Residence
Security 
Security System
Sewer 
Public Sewer
SqFt Below 
930
SqFt Total 
2192
Water Source 
Public
Interior Features
Appliances 
Water SoftenerRangeMicrowaveDishwasherRefrigeratorWasherDryerDisposalStainless Steel Appliance(s)Wine RefrigeratorWater Softener OwnedHumidifier
Basement 
Sump PumpFinishedFullDaylight
Cooling 
Ceiling Fan(s)Central Air
Electric 
Circuit Breakers200+ Amp Service
Heating 
Natural GasForced Air
Interior 
Walk-In Closet(s)Entrance FoyerCathedral Ceiling(s)
Window Features 
Skylight(s)
Bedroom 2 
Dimensions - 13X10Level - Second
Bedroom 3 
Dimensions - 10X10Level - Second
Bedroom 4 
Dimensions - 10X10Level - Second
Den 
Dimensions - 13X10Level - Main
Dining Room 
Dimensions - 13X10Level - Main
Family Room 
Dimensions - 17X17Level - Main
Foyer 
Dimensions - 8X8Level - Main
Kitchen 
Dimensions - 16X10Level - MainDescription - Eating Area-Table Space
Laundry 
Dimensions - 10X11Level - Basement
Living Room 
Dimensions - 13X13Level - Main
Master Bedroom 
Dimensions - 16X13Level - Second
Recreation Rm 
Dimensions - 16X12Level - Basement
Storage 
Dimensions - 15X19Level - Basement
Walk In Closet 
Dimensions - 4X8Level - Second
Work Room 
Dimensions - 10X10Level - Basement
Save
Ask
Tour
Hide
Share
Exterior Features
Construction Details 
Brick
Fencing 
Fenced
Lot Features 
Cul-De-Sac
Other Structures 
WorkshopShed(s)
Patio And Porch 
Deck
Roof 
Asphalt
Windows/Doors 
Skylight(s)
Community Features
Accessibility Features 
Therapeutic Whirlpool
Community Features 
ParkLakeCurbsSidewalksStreet Lights
MLS Area 
Plainfield
School District 
202
Township 
Plainfield
Schools
School District
202
Elementary School
Bonnie Mcbeth Early Learning Ctr
Middle School
Timber Ridge Middle School
High School
Unknown
Listing Courtesy of MRED as distributed by MLS Grid of Homesmart Realty Group IL


Based on information submitted to the MLS GRID as of 2026-05-30 07:35 AM UTC. All data is obtained from various sources and may not have been verified by broker or MLS GRID. Supplied Open House Information is subject to change without notice. All information should be independently reviewed and verified for accuracy. Properties may or may not be listed by the office/agent presenting the information.
Last checked: 2026-05-30 07:35 AM UTC
MRED DMCA Copyright Information Copyright © 2026 Midwest Real Estate Data LLC. All rights reserved.

Neighborhood & Commute
Source: Walkscore
Disclosure: Community information and market data powered by Constellation Data Labs. Information is deemed reliable but not guaranteed.
Save
Ask
Tour
Hide
Share