O'Neil Property Group
Save
Ask
Tour
Hide
Share
$475,000
21 Days On Site

4707 Daniel Drive
Crystal Lake, IL 60014

For Sale|Single Family Residence|Active Under Contract
3
Beds
3
Total Baths
2
Full Baths
1
Partial Bath
2,777
SqFt
$171
/SqFt
1970
Built
Subdivision:
Crystal Lake Estates
County:
McHenry
Listing Courtesy of MRED as distributed by MLS Grid of Coldwell Banker Realty
4707 Daniel Drive4707 Daniel Drive4707 Daniel Drive4707 Daniel Drive
Save
Ask
Tour
Hide
Share

Mortgage Calculator

Monthly Payment (Est.)

$2,167
Calculator powered by Showcase IDX, a Constellation1 Company. Copyright ©2026 Information is deemed reliable but not guaranteed.

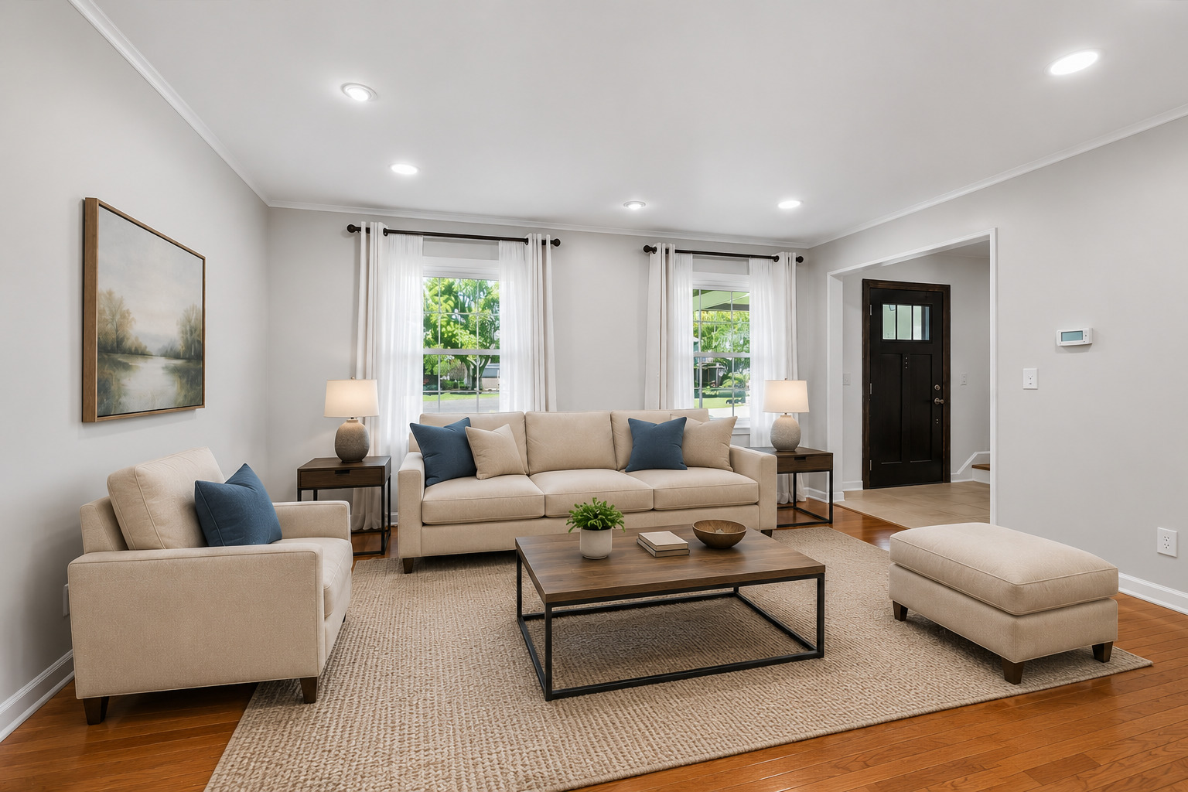
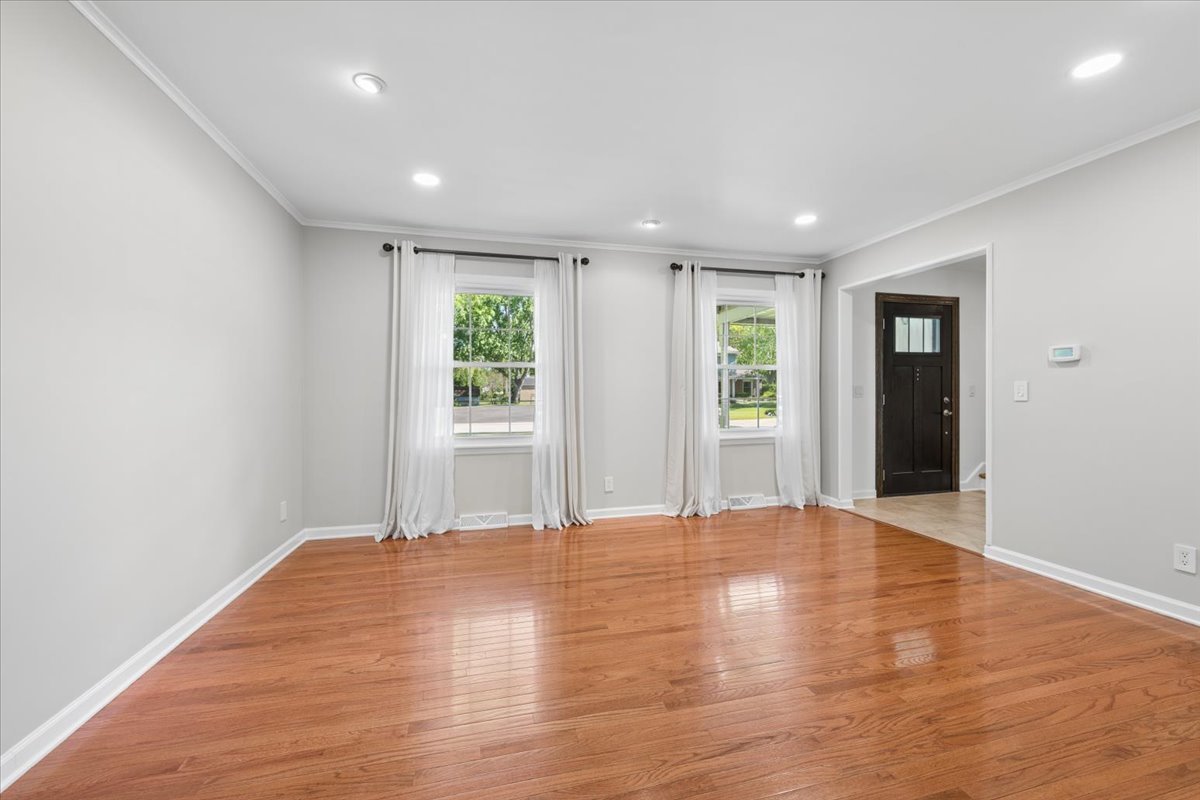
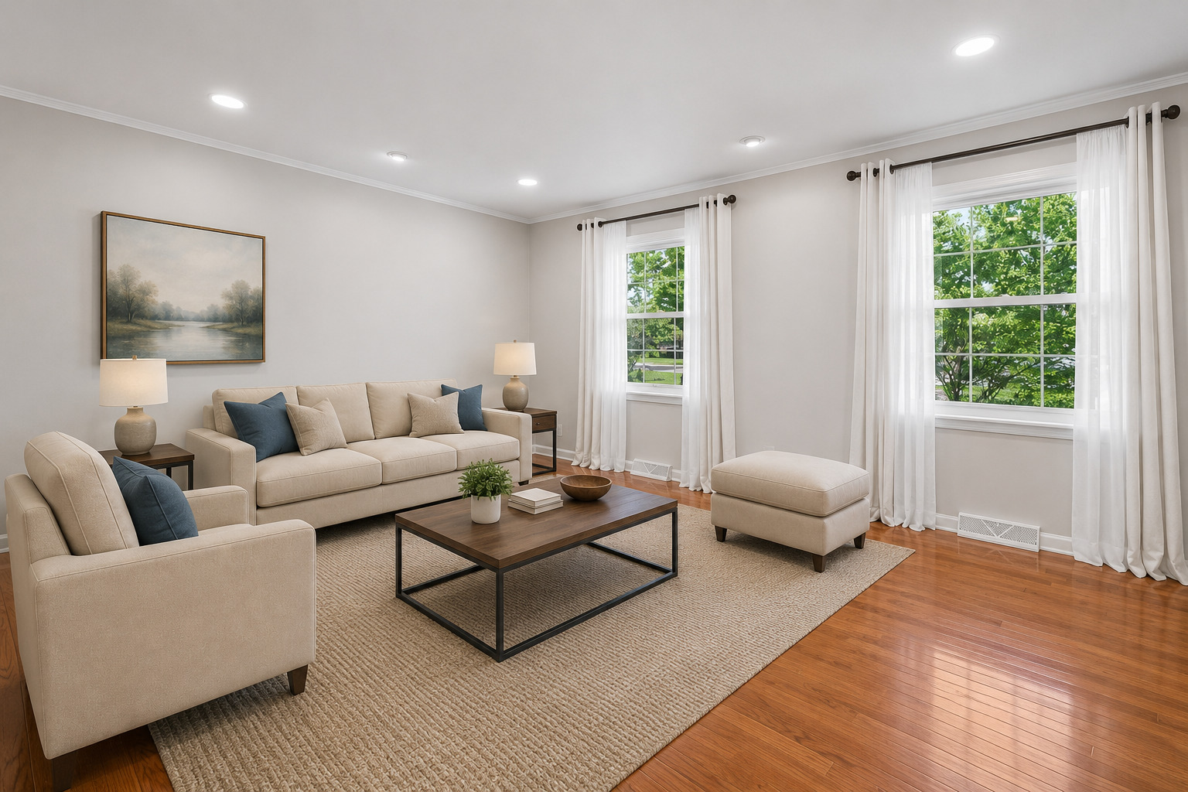
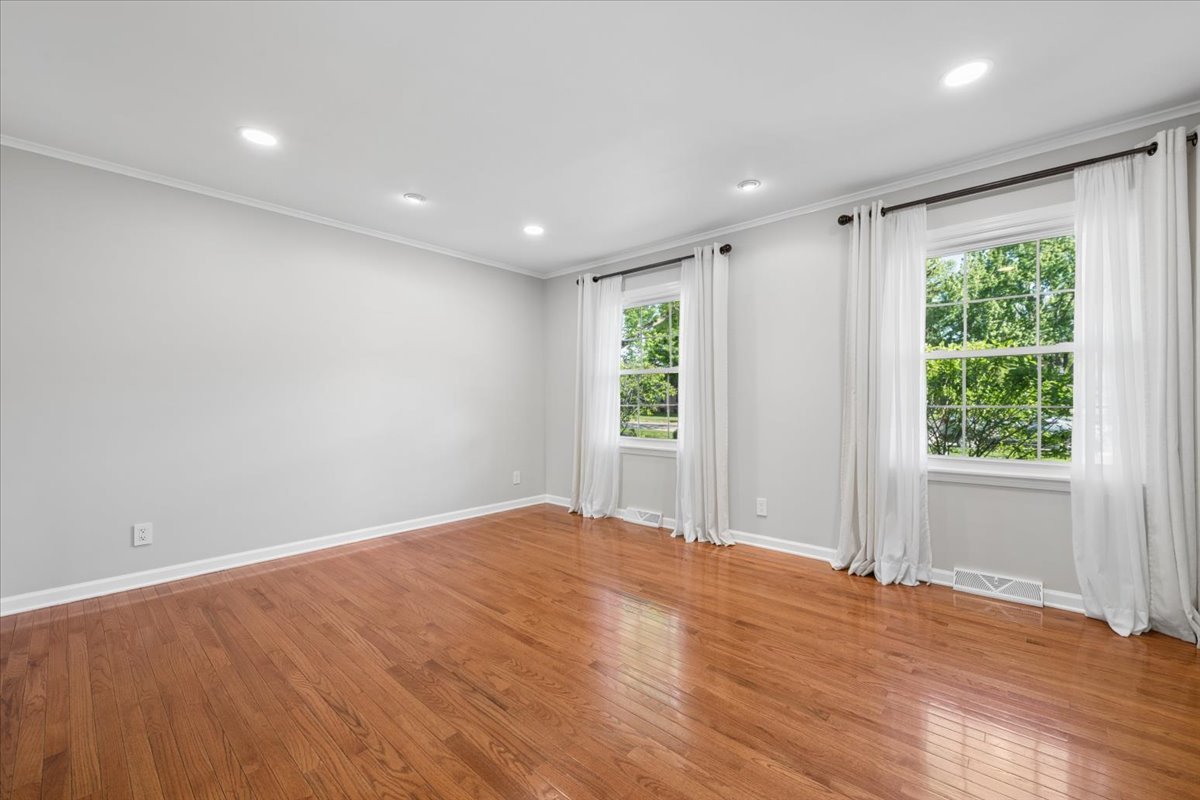
There's something special about a home that just feels good the moment you pull up. Maybe it's the peaceful setting, the mature trees, or the way the landscaping has been so beautifully cared for. Set on a perfectly sized half-acre lot in a quiet neighborhood in Crystal Lake, this home offers the kind of outdoor space people truly dream about. Fully fenced and incredibly private, the backyard feels like your own retreat with lush landscaping, a spacious patio, outdoor fireplace, built-in grill station with granite countertops, an oversized shed offering incredible additional storage space, and plenty of room to enjoy summer evenings, entertain guests, or simply relax outside. Inside, the home is just as impressive. Warm hardwood floors flow throughout the home, while the updated kitchen features heated floors and opens beautifully to the family room, creating the ideal layout for everyday living and entertaining. The stunning fireplace anchors the space and adds warmth and character that instantly makes you want to stay awhile. Upstairs, you'll find spacious bedrooms including a beautiful primary suite with an updated bathroom designed for comfort and relaxation. The finished basement adds even more flexible living space perfect for movie nights, a workout area, playroom, or home office. From the oversized driveway to the new front door, replaced sliding doors and some windows, updated well tank, and recently replaced septic tank and septic field, every detail has been thoughtfully maintained and updated. Additional updates include hot water heater (2020), refrigerator (2022), range/oven (2022), dishwasher (2021), microwave (2019), washer (2021), dryer (2019), and a portable generator with dedicated exterior hookup installed in 2014. And while the setting feels peaceful and tucked away, you're still just minutes from the Metra station, shopping, dining, and everything Crystal Lake has to offer. Beautifully cared for inside and out, this is the kind of home that simply feels welcoming the moment you arrive.

Save
Ask
Tour
Hide
Share
Listing Snapshot
Price 
$475,000
Days On Site 
21 Days
Bedrooms 
3
Inside Area (SqFt) 
2,777 sqft
Total Baths 
3
Full Baths 
2
Partial Baths 
1
Lot Size 
0.501 Acres
Year Built 
1970
MLS® Number 
12640483
Status 
Active Under Contract
Property Tax 
$7,352
HOA/Condo/Coop Fees 
N/A
Sq Ft Source 
Assessor
Friends & Family
Recent Activity
2 weeks agoListing updated with changes from the MLS®
2 weeks agoStatus changed to Active Under Contract
3 weeks agoListing first seen on site
General Features
Acres 
0.501
Attached Garage 
Yes
Garage 
Yes
Garage Spaces 
2
Parking 
AsphaltGarage Door OpenerAttachedGarage
Parking Spaces 
2
Property Sub Type 
Single Family Residence
Sewer 
Septic Tank
Style 
Colonial
Water Source 
Well
Interior Features
Appliances 
RangeMicrowaveDishwasherRefrigeratorWasherDryerDisposalStainless Steel Appliance(s)
Basement 
Partially FinishedPartial
Cooling 
Ceiling Fan(s)Central Air
Electric 
200+ Amp Service
Fireplace 
Yes
Fireplace Features 
Family RoomWood Burning
Fireplaces 
1
Flooring 
Hardwood
Heating 
Natural GasRadiant Floor
Interior 
Entrance Foyer
Bedroom 2 
Dimensions - 11X13Level - Second
Bedroom 3 
Dimensions - 11X10Level - Second
Bedroom 4 
Dining Room 
Dimensions - 10X13Level - Main
Eating Area 
Dimensions - 8X13Level - Main
Family Room 
Dimensions - 18X13Level - Main
Foyer 
Dimensions - 9X13Level - Main
Kitchen 
Dimensions - 11X13Level - MainDescription - Eating Area-Breakfast Bar,Eating Area-Table Space
Laundry 
Living Room 
Dimensions - 14X11Level - Main
Master Bedroom 
Dimensions - 15X11Level - Second
Other Room 
Dimensions - 13X13Level - Basement
Recreation Room 
Dimensions - 26X12Level - Basement
Utility Room-Lower Level 
Dimensions - 16X13Level - Basement
Save
Ask
Tour
Hide
Share
Exterior Features
Construction Details 
Vinyl SidingBrick
Exterior 
BarbecueOutdoor GrillFire Pit
Other Structures 
Shed(s)
Patio And Porch 
Patio
Roof 
Asphalt
Community Features
Community Features 
CurbsStreet Lights
MLS Area 
Crystal Lake / Lakewood / Prairie Grove
School District 
Crystal Lake Central High School
Township 
Algonquin
Schools
School District
Crystal Lake Central High School
Elementary School
Coventry Elementary School
Middle School
Hannah Beardsley Middle School
High School
Crystal Lake Central High School
Listing Courtesy of MRED as distributed by MLS Grid of Coldwell Banker Realty


Based on information submitted to the MLS GRID as of 2026-05-29 11:56 PM UTC. All data is obtained from various sources and may not have been verified by broker or MLS GRID. Supplied Open House Information is subject to change without notice. All information should be independently reviewed and verified for accuracy. Properties may or may not be listed by the office/agent presenting the information.
Last checked: 2026-05-29 11:56 PM UTC
MRED DMCA Copyright Information Copyright © 2026 Midwest Real Estate Data LLC. All rights reserved.

Neighborhood & Commute
Source: Walkscore
Disclosure: Community information and market data powered by Constellation Data Labs. Information is deemed reliable but not guaranteed.
Save
Ask
Tour
Hide
Share