
1441 71st StreetDowners Grove, IL 60516
Mortgage Calculator
Monthly Payment (Est.)
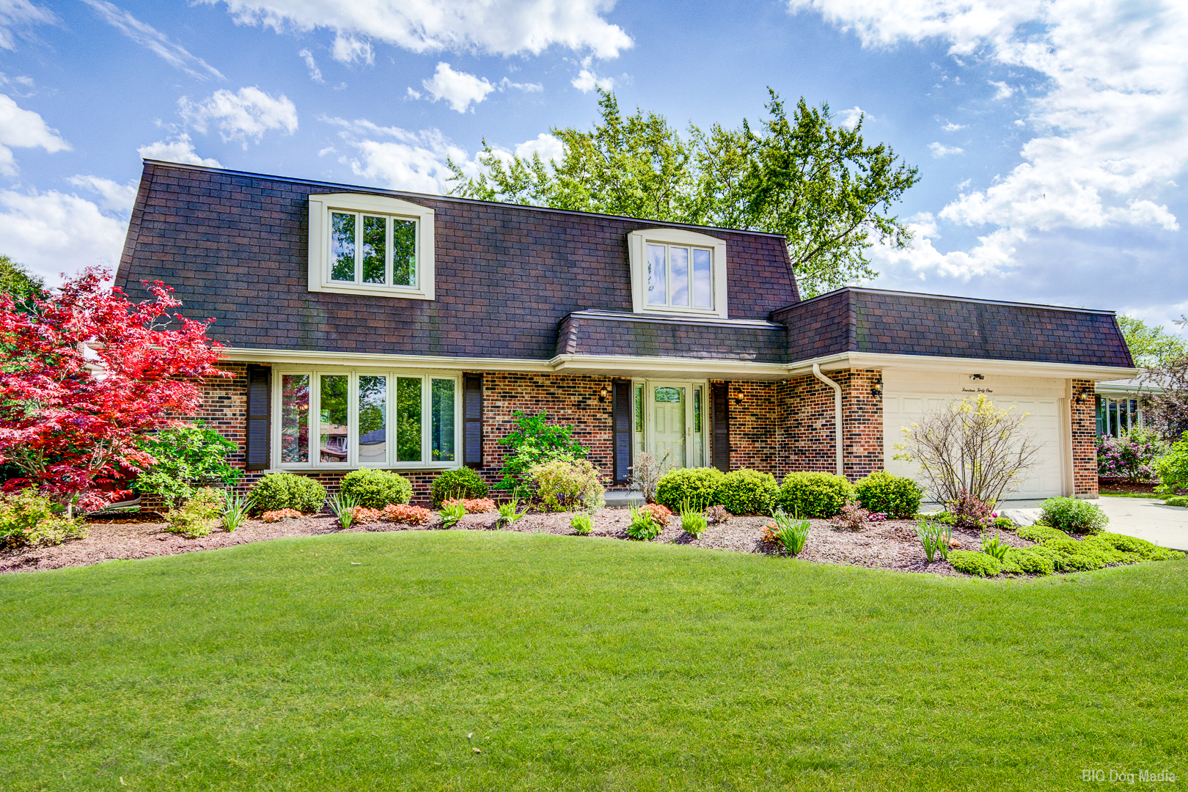
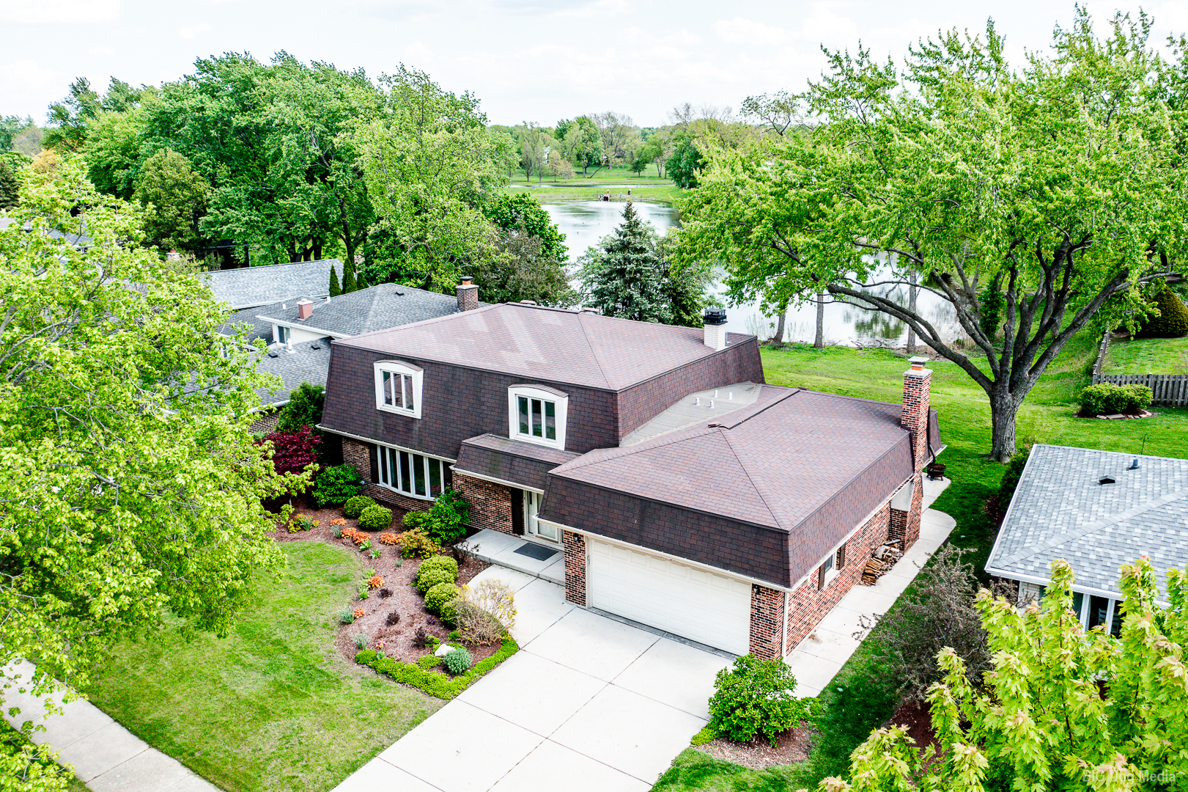
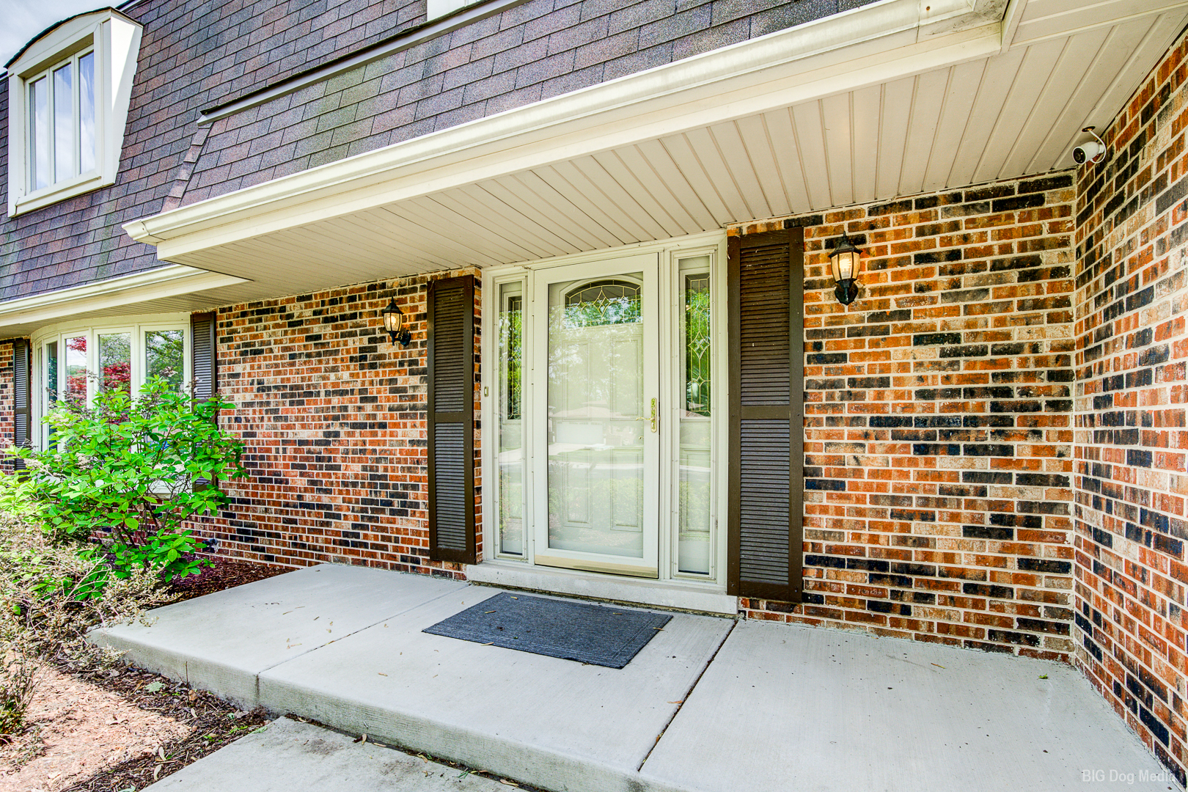
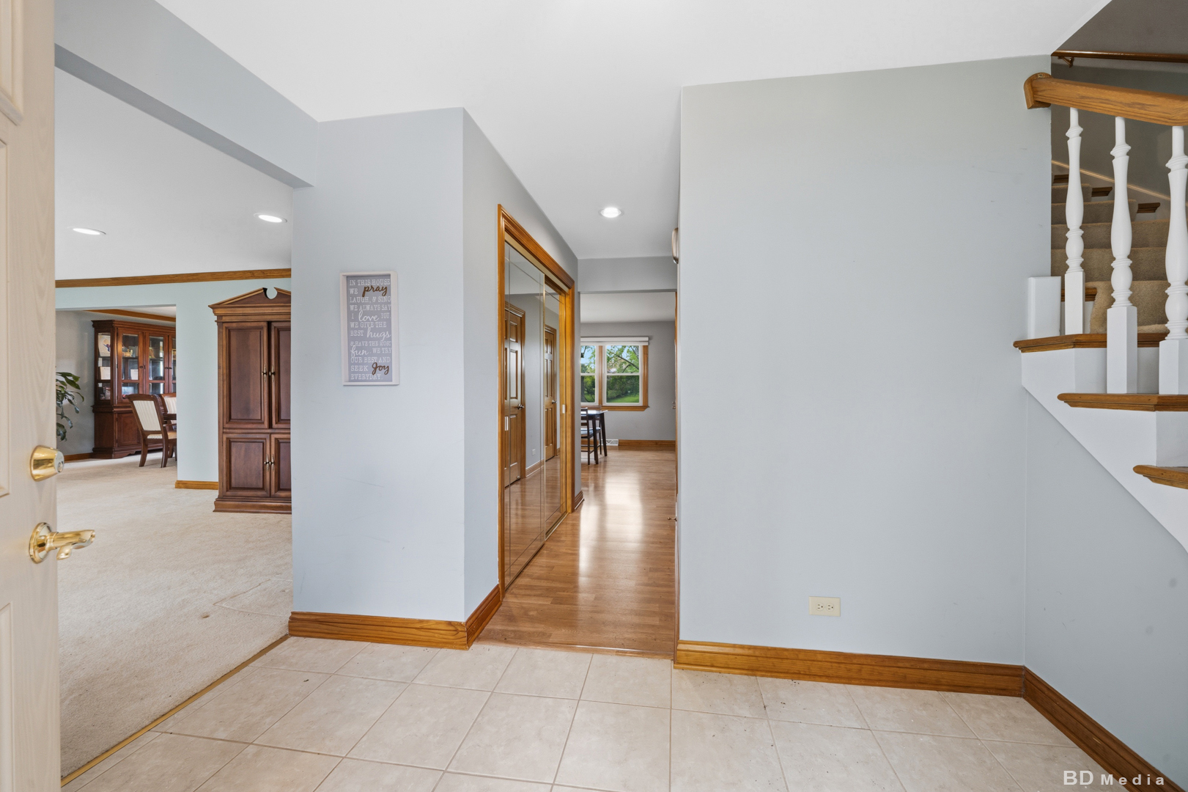
$3,080Welcome to an extraordinary, impeccably curated estate nestled in one of Downers Grove's most coveted enclaves-where timeless craftsmanship meets modern refinement and every detail reflects pride of ownership. This all-brick, architecturally striking residence offers 4 bedrooms and 2.5 baths, delivering an elevated living experience designed to impress even the most discerning buyer. From the moment you arrive, you're greeted by a sense of permanence and prestige. Inside, the home unfolds with light-filled, sophisticated interiors and a seamless flow ideal for both grand entertaining and everyday luxury. Beneath the current finishes lies a hidden treasure-rich hardwood flooring spanning the first and second levels (excluding the family room), offering the opportunity to further enhance the home's already stunning aesthetic. The heart of the home is a beautifully appointed, chef-inspired kitchen, featuring stainless steel appliances, double ovens, a center island, expansive pantry, and generous table space-perfectly designed for hosting, gathering, and creating unforgettable moments. Adjacent, the inviting family room provides a warm and intimate retreat, while elegant formal living and dining spaces elevate your entertaining potential. Upstairs, retreat to the lavish primary suite, a private sanctuary complete with an en-suite bath, accompanied by three additional spacious, well-appointed bedrooms. Every inch of this home reflects meticulous care, with major updates already completed-including windows, doors, roof, mechanicals, concrete, water heater, and upgraded 200-amp electrical service-ensuring a truly turnkey, worry-free lifestyle. The newly finished lower level expands your living space dramatically, offering endless versatility-whether as a recreation haven, fitness studio, or the ultimate teen lounge-complemented by abundant storage options. And then... the showstopper. Step outside to a breathtaking, resort-style backyard oasis, where a tranquil pond view creates a backdrop of serenity and natural beauty. The newer concrete patio is ideal for outdoor entertaining or quiet evenings, while the expansive setting offers both privacy and picturesque charm-truly a rare find. Completing the home is a spacious two-car attached garage, enhanced by a newer concrete driveway, front stoop, and walkway, along with a convenient storage shed. Perfectly positioned within walking distance to parks, Downers Grove South High School, and just moments from premier shopping, dining, and expressways-this residence delivers the ultimate blend of luxury, location, and lifestyle. This is more than a home-it's a statement.
| 5 days ago | Listing updated with changes from the MLS® | |
| a week ago | Status changed to Active | |
| 3 weeks ago | Listing first seen on site |

Based on information submitted to the MLS GRID as of 2026-05-25 04:50 AM UTC. All data is obtained from various sources and may not have been verified by broker or MLS GRID. Supplied Open House Information is subject to change without notice. All information should be independently reviewed and verified for accuracy. Properties may or may not be listed by the office/agent presenting the information.
Last checked: 2026-05-25 04:50 AM UTC
MRED DMCA Copyright Information Copyright © 2026 Midwest Real Estate Data LLC. All rights reserved.
Did you know? You can invite friends and family to your search. They can join your search, rate and discuss listings with you.