O'Neil Property Group
Save
Ask
Tour
Hide
Share
$274,000
19 Days On Site

8721 Waterfront Drive 3B
Palos Hills, IL 60465

For Sale|Condominium|Active Under Contract
2
Beds
2
Total Baths
2
Full Baths
1,234
SqFt
$222
/SqFt
1995
Built
County:
Cook
Listing Courtesy of MRED as distributed by MLS Grid of NowEquity Real Estate
8721 Waterfront Drive 3B8721 Waterfront Drive 3B8721 Waterfront Drive 3B8721 Waterfront Drive 3B
Save
Ask
Tour
Hide
Share

Mortgage Calculator

Monthly Payment (Est.)

$1,250
Calculator powered by Showcase IDX, a Constellation1 Company. Copyright ©2026 Information is deemed reliable but not guaranteed.

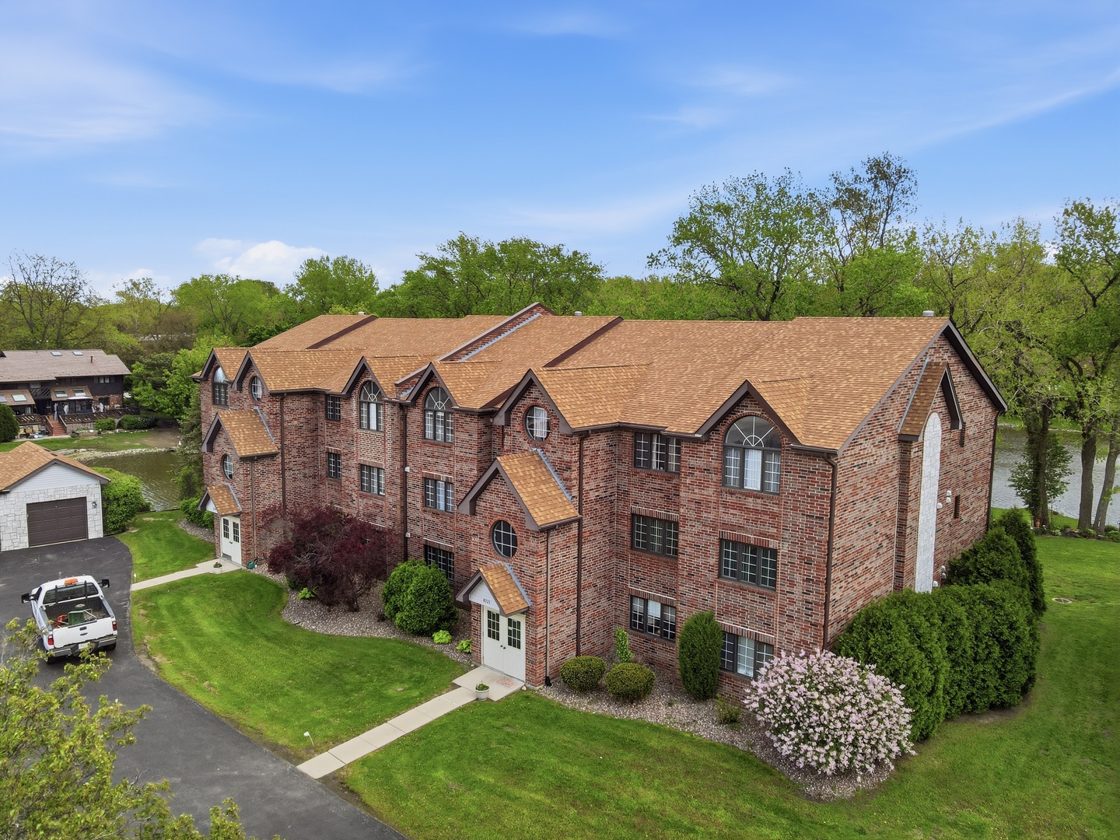
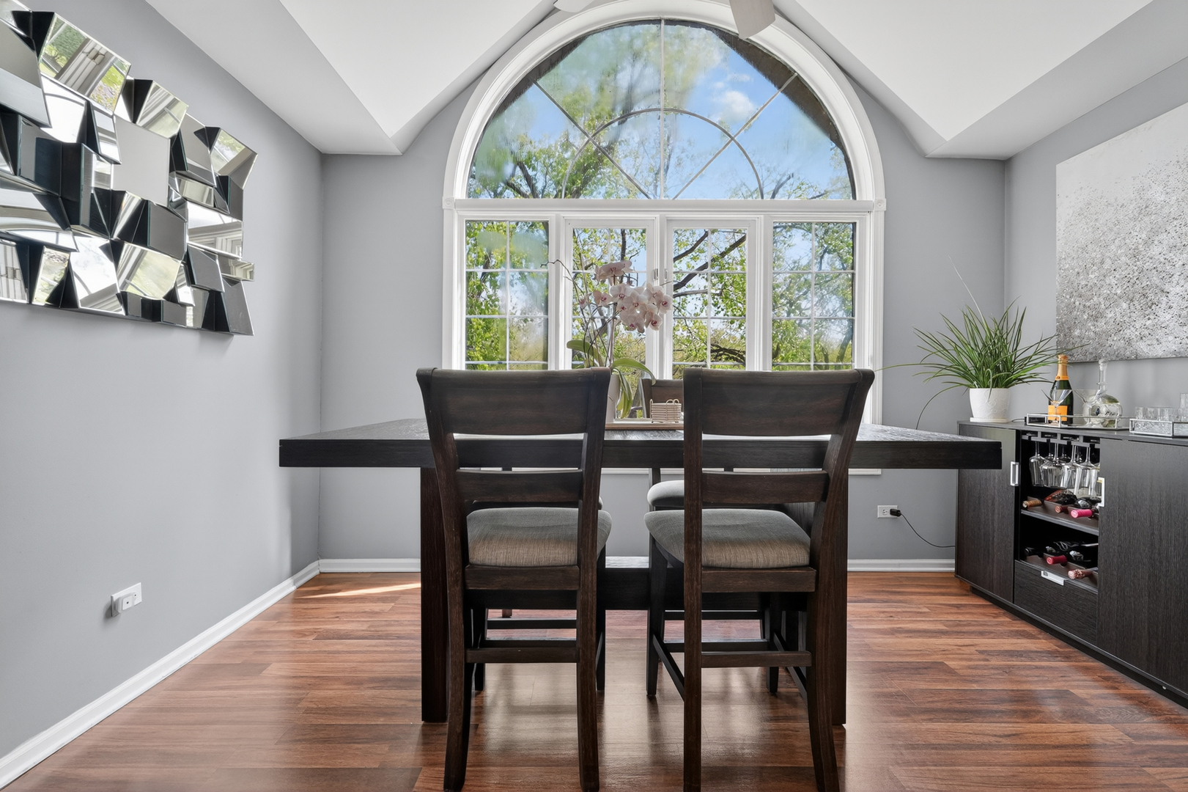
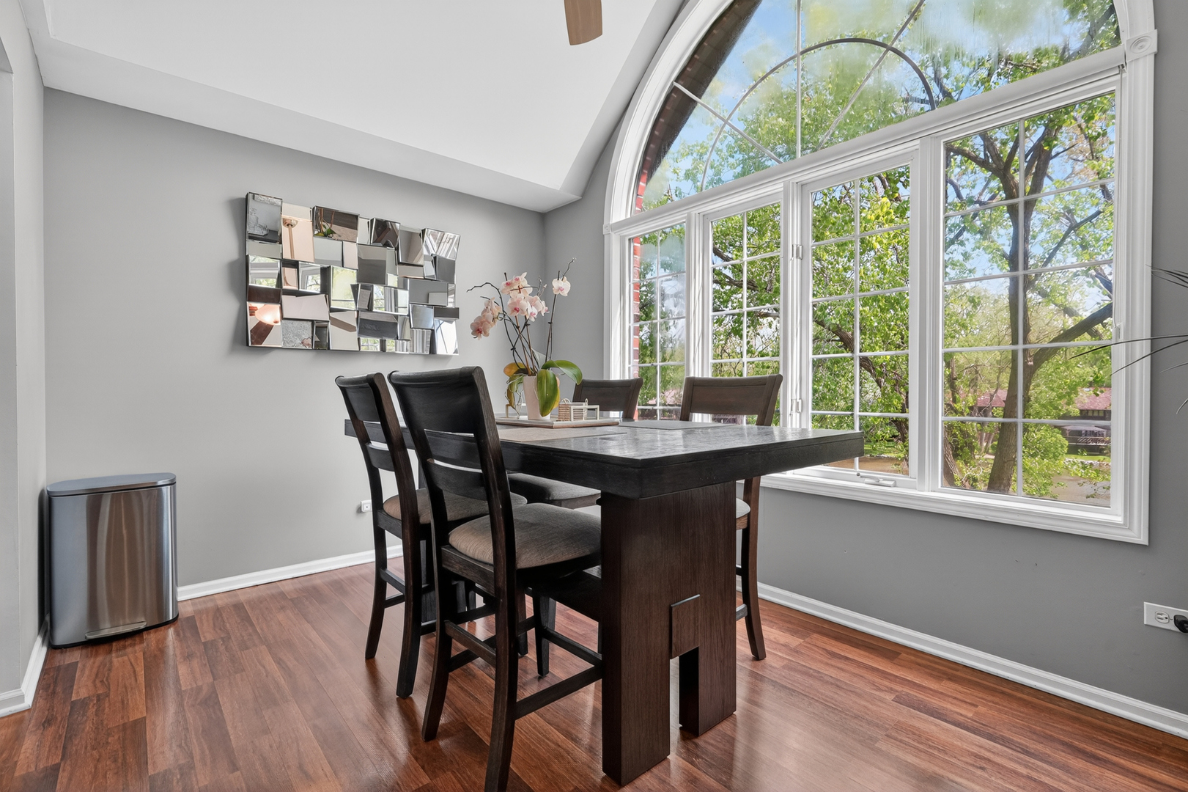
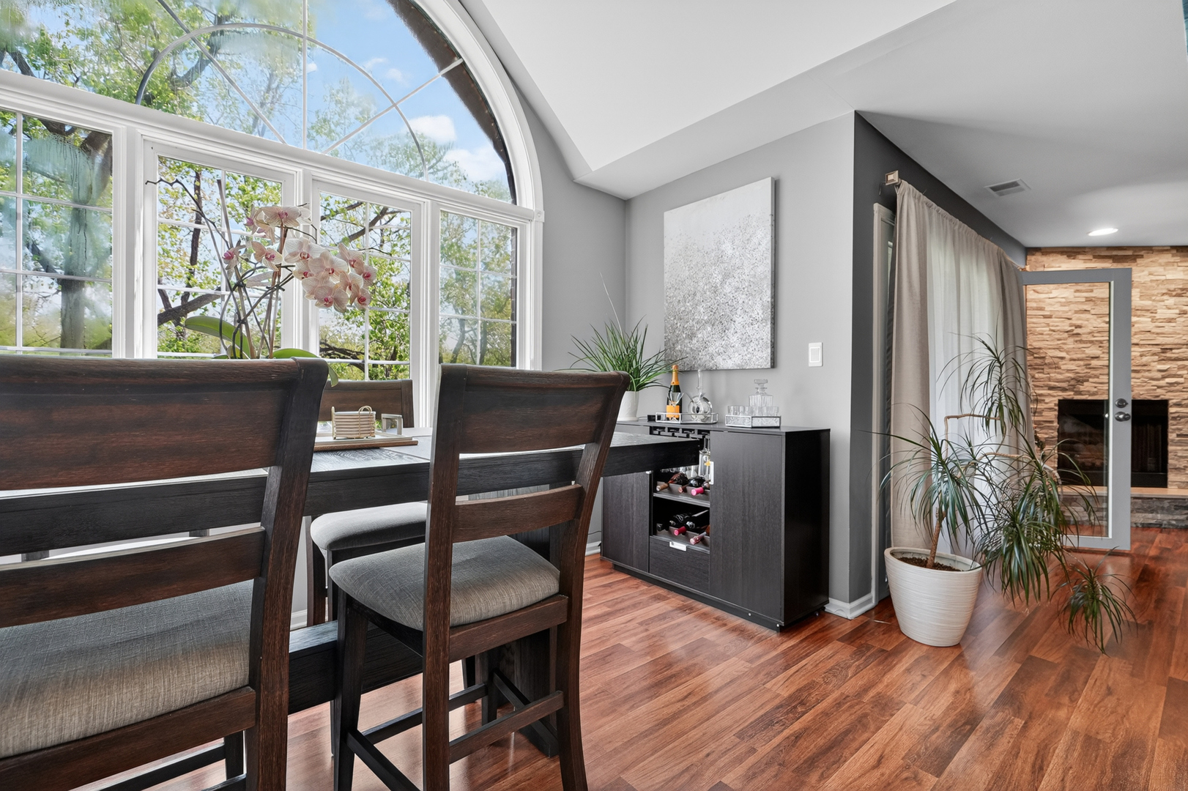
Rarely available top floor condo with beautiful pond and wooded views in one of Palos Hills' most desirable waterfront communities. This updated unit features soaring ceilings, arched windows, and an open layout filled with natural light. The kitchen offers white cabinetry, granite countertops, stainless steel appliances, custom backsplash, and breakfast bar seating overlooking the dining and living areas. The spacious dining room is highlighted by oversized architectural windows with peaceful tree and water views that give the home a unique, airy feel. The primary bedroom offers generous closet space along with elevated views of the surrounding greenery, plus attic access with ample storage space. Major updates include roof replaced in 2022, furnace and A/C replaced in 2023, water heater replaced in 2022, and parking lot redone in 2025. Set within a quiet, well maintained community surrounded by ponds, mature landscaping, and walking scenery while conveniently located near shopping, dining, parks, forest preserves, and Moraine Valley Community College. Detached garage parking included. Move in ready and exceptionally well maintained.

Save
Ask
Tour
Hide
Share
Listing Snapshot
Price 
$274,000
Days On Site 
19 Days
Bedrooms 
2
Inside Area (SqFt) 
1,234 sqft
Total Baths 
2
Full Baths 
2
Partial Baths 
N/A
Lot Size 
N/A
Year Built 
1995
MLS® Number 
12640755
Status 
Active Under Contract
Property Tax 
$4,886.16
HOA/Condo/Coop Fees 
$250 monthly
Sq Ft Source 
Estimated
Friends & Family
Recent Activity
2 weeks agoListing updated with changes from the MLS®
2 weeks agoStatus changed to Active Under Contract
3 weeks agoListing first seen on site
General Features
Garage 
Yes
Garage Spaces 
1
Number Of Stories 
3
Parking 
Garage Door OpenerDetachedGarage
Parking Spaces 
1
Property Sub Type 
Condominium
Interior Features
Appliances 
RangeMicrowaveDishwasherRefrigeratorWasherDryerStainless Steel Appliance(s)
Basement 
None
Cooling 
Central Air
Fireplace 
Yes
Fireplace Features 
Living Room
Fireplaces 
1
Heating 
Natural GasForced Air
Interior 
Entrance FoyerCathedral Ceiling(s)
Laundry Features 
In Unit
Bedroom 2 
Dimensions - 14X10Level - Third
Bedroom 3 
Bedroom 4 
Dining Room 
Dimensions - 13X9Level - Third
Family Room 
Foyer 
Dimensions - 6X11Level - Third
Kitchen 
Dimensions - 9X8Level - ThirdDescription - Island,Updated Kitchen
Laundry 
Dimensions - 10X5Level - Third
Living Room 
Dimensions - 25X14Level - Third
Master Bedroom 
Dimensions - 14X16Level - Third
Save
Ask
Tour
Hide
Share
Exterior Features
Construction Details 
Brick
Exterior 
Balcony
View 
Water
Waterfront 
Yes
Waterview 
Water
Community Features
Association Dues 
250
HOA Fee Frequency 
Monthly
MLS Area 
Palos Hills
School District 
230
Township 
Palos
Schools
School District
230
Elementary School
Unknown
Middle School
Unknown
High School
Unknown
Listing Courtesy of MRED as distributed by MLS Grid of NowEquity Real Estate


Based on information submitted to the MLS GRID as of 2026-05-26 03:45 PM UTC. All data is obtained from various sources and may not have been verified by broker or MLS GRID. Supplied Open House Information is subject to change without notice. All information should be independently reviewed and verified for accuracy. Properties may or may not be listed by the office/agent presenting the information.
Last checked: 2026-05-26 03:45 PM UTC
MRED DMCA Copyright Information Copyright © 2026 Midwest Real Estate Data LLC. All rights reserved.

Neighborhood & Commute
Source: Walkscore
Disclosure: Community information and market data powered by Constellation Data Labs. Information is deemed reliable but not guaranteed.
Save
Ask
Tour
Hide
Share