
6457 Rodgers DriveWillowbrook, IL 60527
Mortgage Calculator
Monthly Payment (Est.)
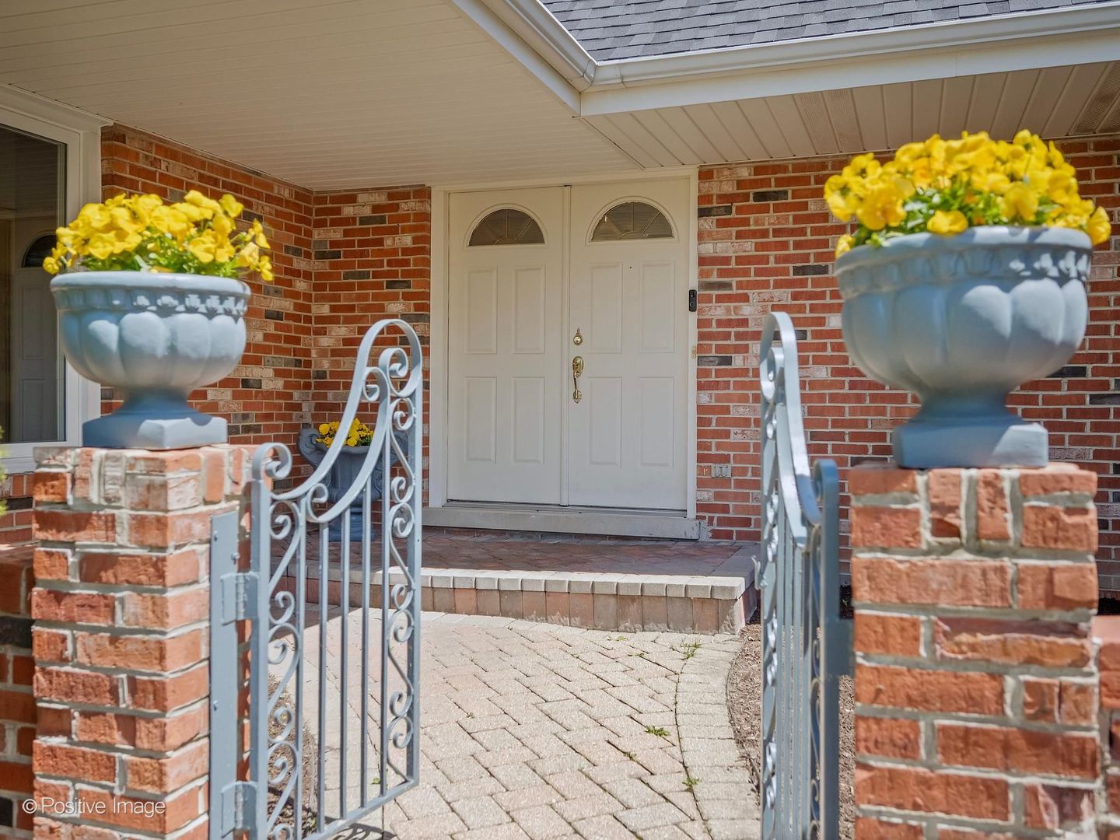
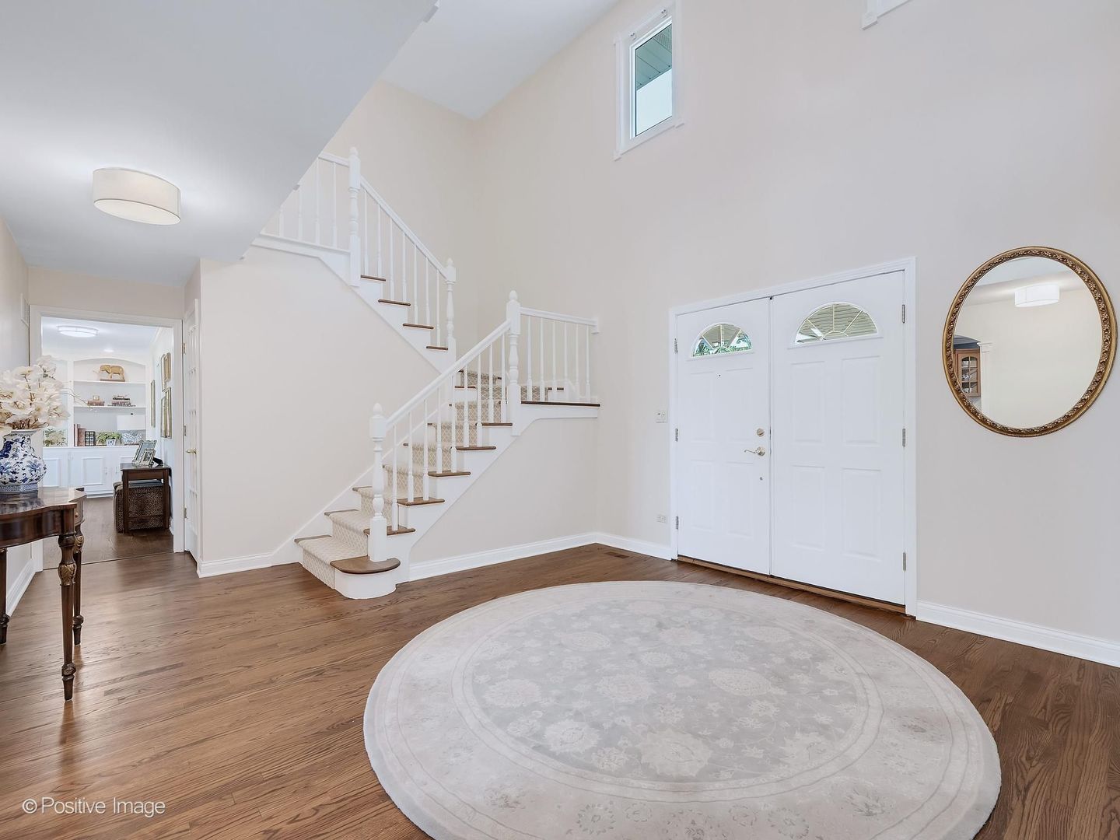
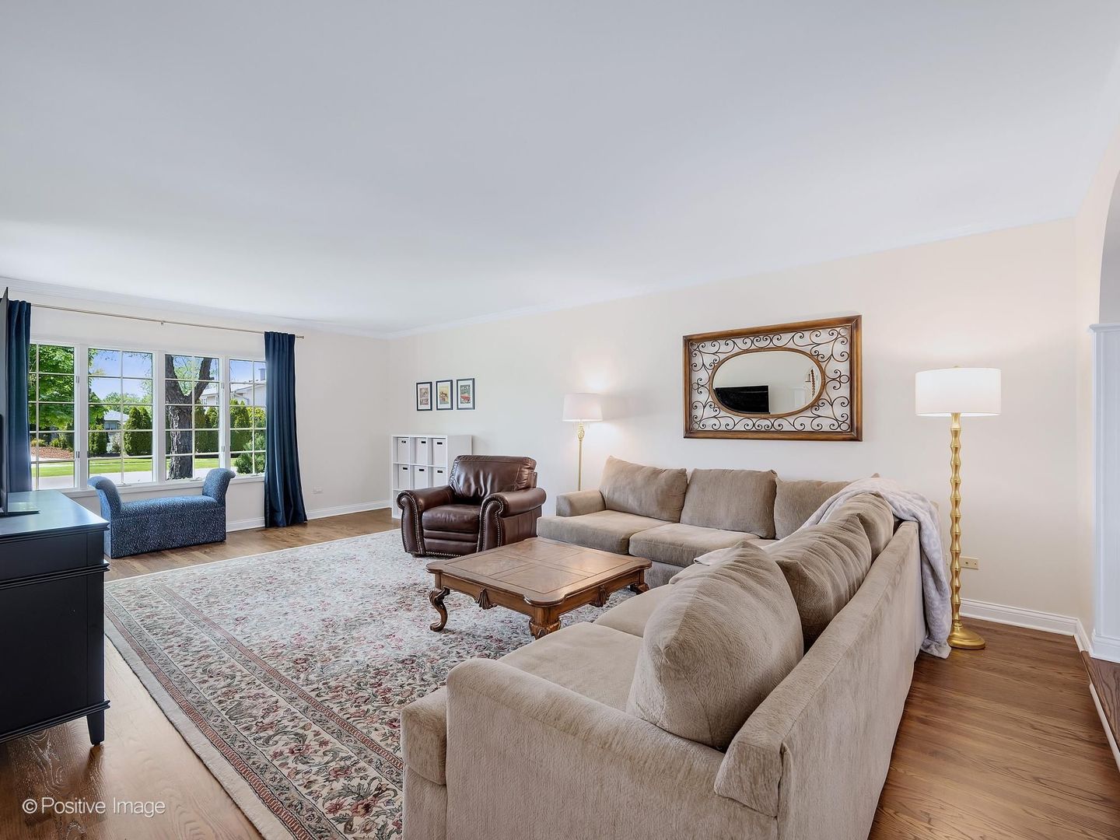
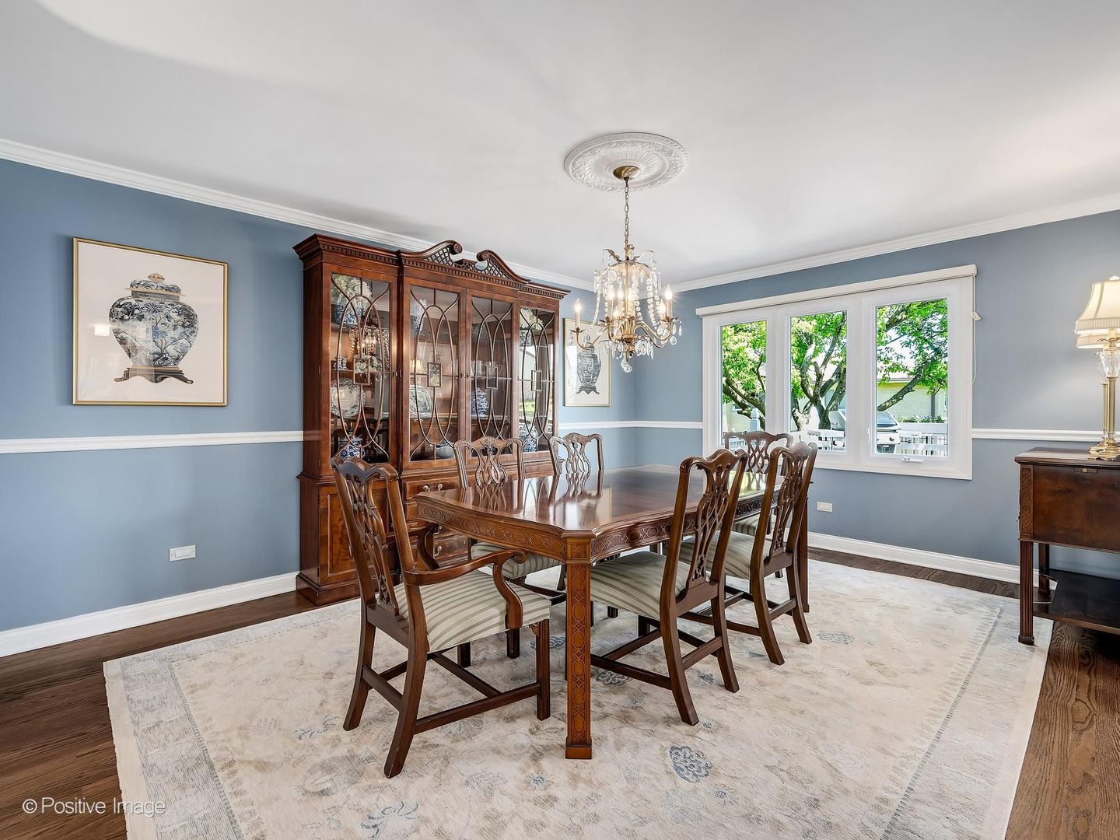
$3,965Located in Waterford subdivision, this gorgeous 4 bedroom, 4.1 bath home showcases many thoughtful renovations and an ideal layout for modern and sophisticated living. Situated within the nationally ranked Hinsdale Central High School district, and also served by Blue Ribbon Gower Elementary and Gower Middle School, this home offers both exceptional quality and a prime location. The paver brick walkway, charming front gate, and serene courtyard create a warm and welcoming atmosphere. The home's dynamic floor plan and beautifully updated interior provide ample living and entertaining space, including a new roof, refinished hardwood floors and baseboards, a stunning renovated primary bath, newer carpeting in all the bedrooms, and a modernized lower level perfect for entertaining or a home retreat. Setting the tone for the entire home is the striking two-story foyer with a custom staircase, hardwood floor, windows and designer lighting, which elevate the space with a touch of luxury. The expansive living room with rich hardwood floor and a multitude of windows opens to an elegant dining room with hardwood floor, a beautiful chandelier, chair rail and sun filled windows, creating an inviting space for memorable gatherings. Cooking is a pleasure in the gourmet kitchen with custom cabinetry, stone countertops, stainless steel appliances, a center island, and a casual breakfast area with French doors to the spacious deck and yard. Offering a warm and cozy atmosphere, the family room has a brick fireplace, custom built-ins, and sliding glass doors to the back yard. Convenience meets function with a first-floor laundry/mudroom and a private study nook that can also serve as additional pantry space if needed. Simply breathtaking is the luxurious primary bedroom suite which offers a true spa-like experience with a stunning 2025-bathroom renovation complete with heated floors, an oversized shower, custom vanity with quartz countertop and soft close drawers, designer lighting and upscale materials. Three additional bedrooms, each with their own distinct personality, and two full baths are thoughtfully arranged on the second floor. Entertaining is ideal in the lower level with a recreational area, game area, wet bar, exercise room, and full bath. Additional recent improvements include a new roof (2025), back yard fencing (2022), hot water heater (2022), new dishwasher (2024), and a new LG washer and dryer with a refreshed laundry/mudroom (2024). Step outside to enjoy a private, fully fenced back yard featuring an expansive deck, emerald lawn, and a sport court, perfect for outdoor fun and entertaining. You'll love the ease of being within walking distance to both Rodgers Park and Creekside Park. Located within easy access to major expressways, shopping, restaurants, and two airports, this move-in-ready home combines style and comfort, in one exceptional offering.
| 4 days ago | Listing updated with changes from the MLS® | |
| 4 days ago | Status changed to Active Under Contract | |
| 2 weeks ago | Price changed to $869,000 | |
| 3 weeks ago | Listing first seen on site |

Based on information submitted to the MLS GRID as of 2026-05-27 02:30 AM UTC. All data is obtained from various sources and may not have been verified by broker or MLS GRID. Supplied Open House Information is subject to change without notice. All information should be independently reviewed and verified for accuracy. Properties may or may not be listed by the office/agent presenting the information.
Last checked: 2026-05-27 02:30 AM UTC
MRED DMCA Copyright Information Copyright © 2026 Midwest Real Estate Data LLC. All rights reserved.