O'Neil Property Group
Save
Ask
Tour
Hide
Share
$599,900
16 Days On Site

14709 Cinnamon Creek Lane
Homer Glen, IL 60491

For Sale|Single Family Residence|Active
3
Beds
3
Total Baths
2
Full Baths
1
Partial Bath
2,440
SqFt
$246
/SqFt
1989
Built
Subdivision:
Cinnamon Creek Estates
County:
Will
Listing Courtesy of MRED as distributed by MLS Grid of RE/MAX 1st Service
14709 Cinnamon Creek Lane14709 Cinnamon Creek Lane14709 Cinnamon Creek Lane14709 Cinnamon Creek Lane
Save
Ask
Tour
Hide
Share

Mortgage Calculator

Monthly Payment (Est.)

$2,737
Calculator powered by Showcase IDX, a Constellation1 Company. Copyright ©2026 Information is deemed reliable but not guaranteed.

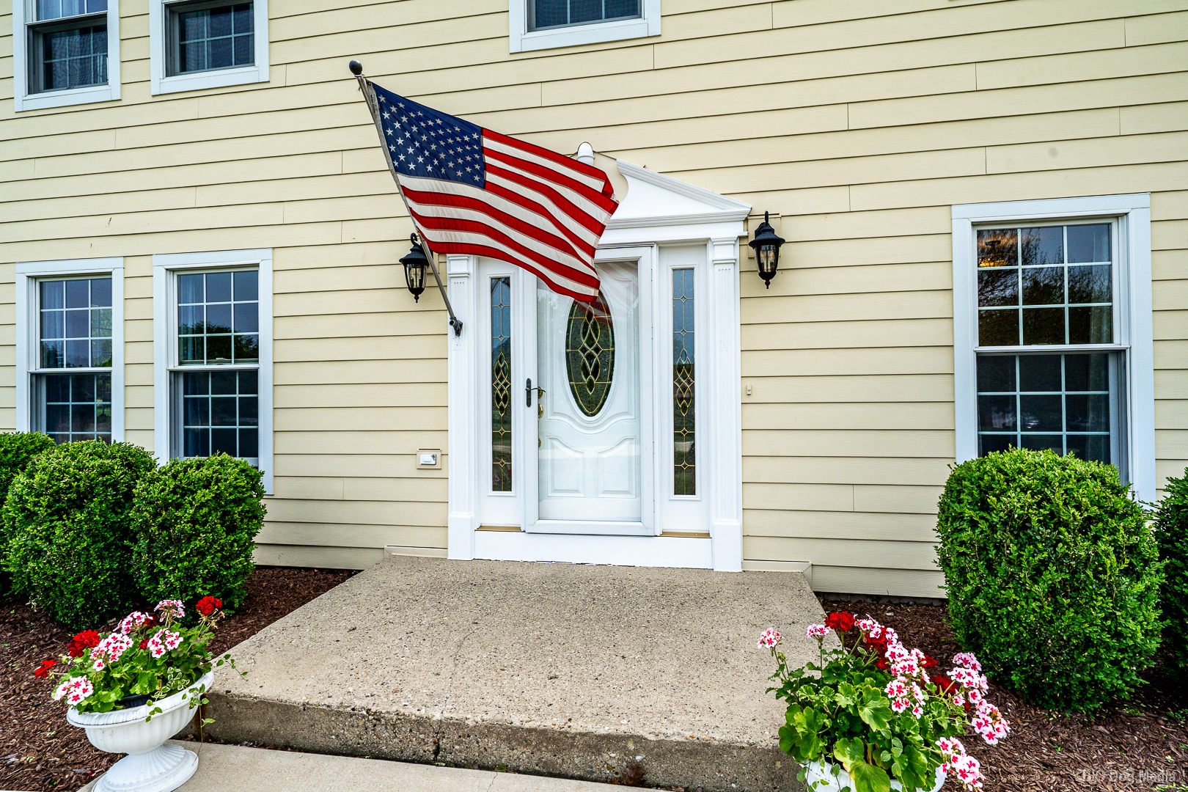
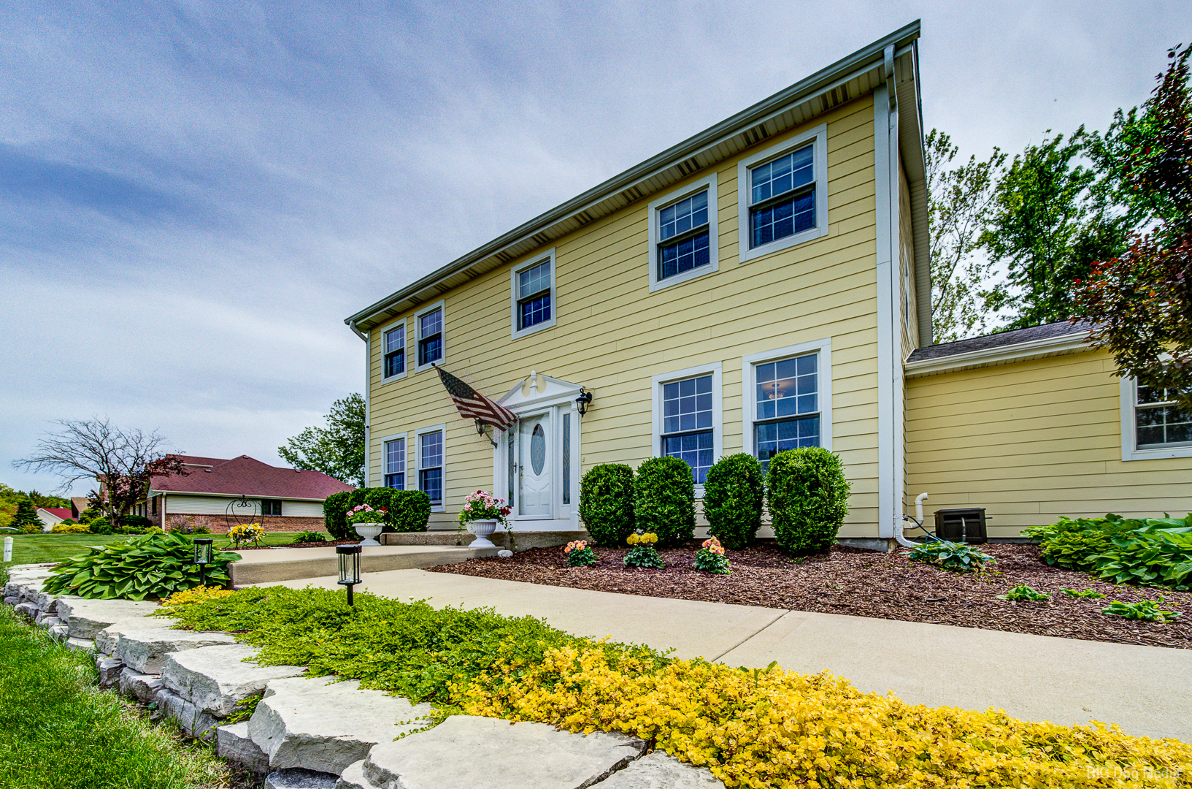
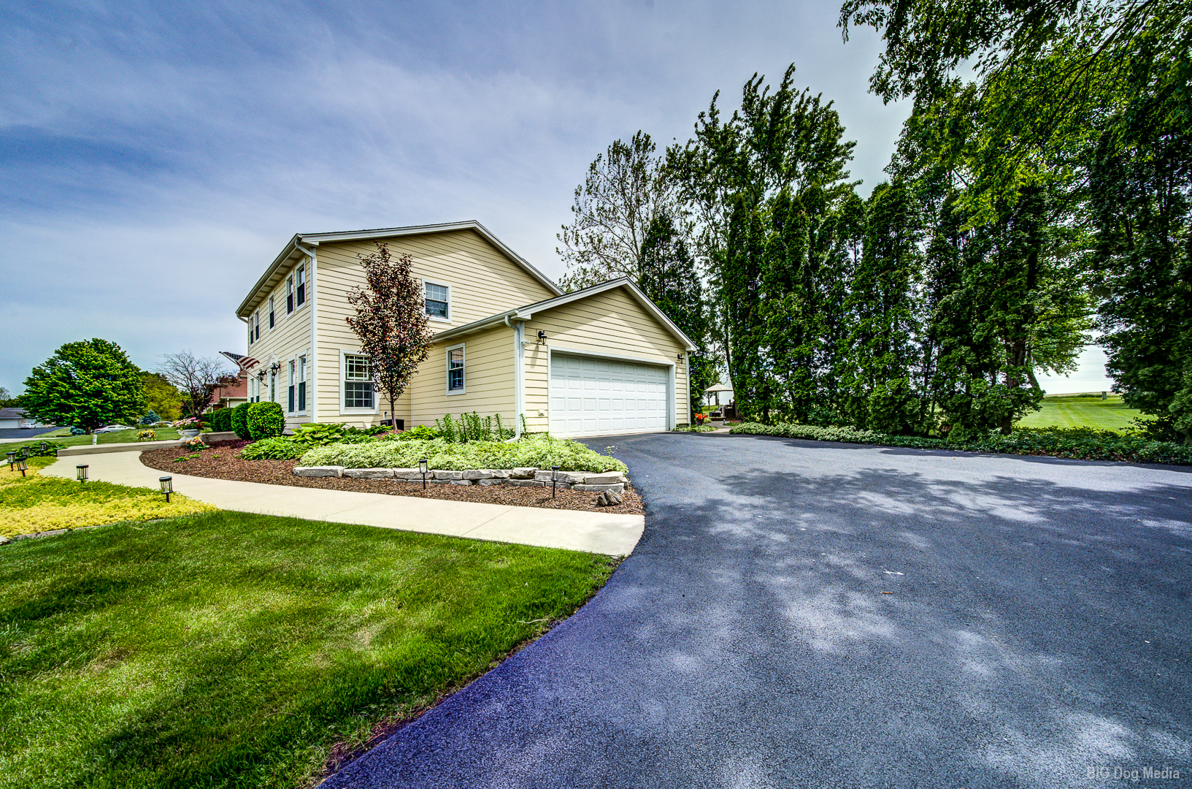
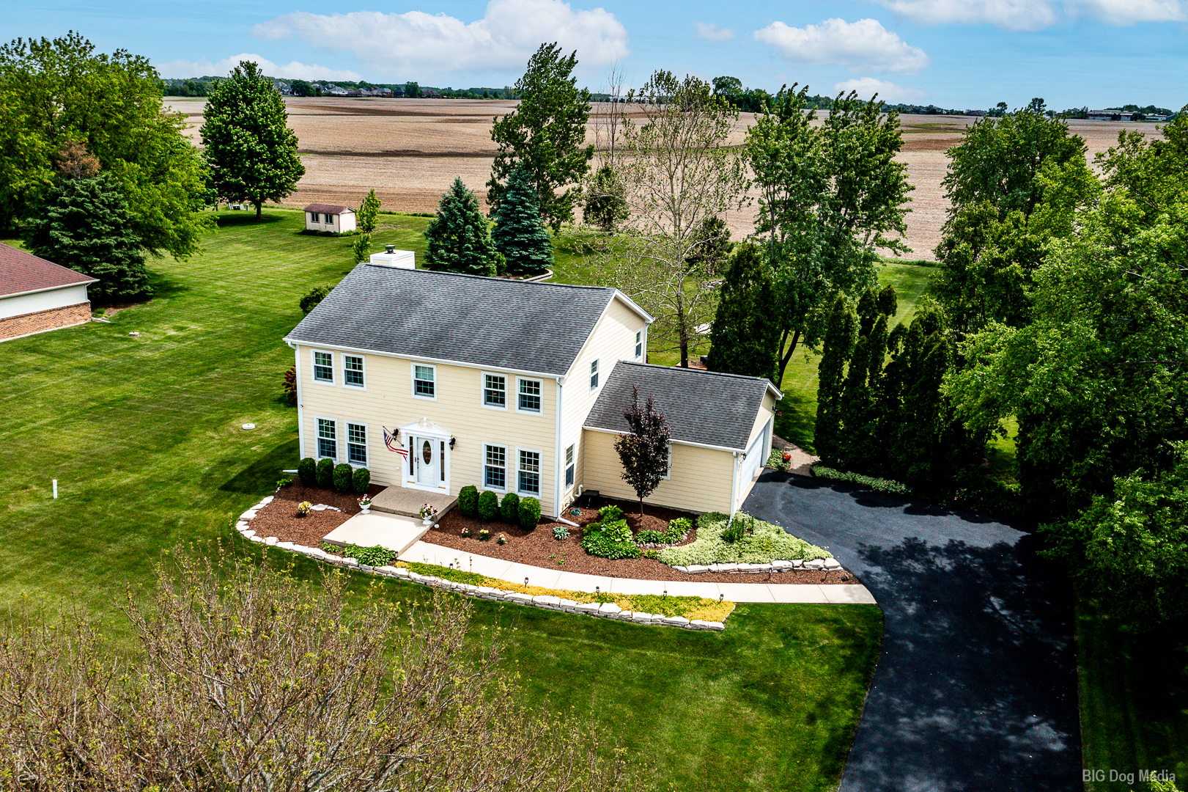
Great 2-story home in beautiful Cinnamon Creek Estates! Situated on a professionally manicured 1-acre lot backing to a large open area, this property offers privacy, scenic views, a beautiful paver patio, and plenty of outdoor space to enjoy. Step inside this completely updated home featuring a spacious living room and separate formal dining room. The expansive open-concept kitchen boasts abundant cabinetry, generous countertop space, and stainless steel appliances-perfect for entertaining and everyday living. Upstairs, the master suite features a large 13x22 bedroom, spa-like bath with a walk-in shower, oversized whirlpool tub, and an enormous walk-in closet. The walk-in closet was originally the 4th bedroom and can easily be converted back if desired. The large unfinished basement offers endless possibilities and can be finished to suit your needs. Numerous updates throughout the home make this property truly move-in ready. Don't miss this incredible opportunity-schedule your showing today!

Save
Ask
Tour
Hide
Share
Listing Snapshot
Price 
$599,900
Days On Site 
16 Days
Bedrooms 
3
Inside Area (SqFt) 
2,440 sqft
Total Baths 
3
Full Baths 
2
Partial Baths 
1
Lot Size 
N/A
Year Built 
1989
MLS® Number 
12640874
Status 
Active
Property Tax 
$9,557
HOA/Condo/Coop Fees 
N/A
Sq Ft Source 
Assessor
Friends & Family
Recent Activity
21 hours agoListing updated with changes from the MLS®
yesterdayStatus changed to Active
2 weeks agoListing first seen on site
General Features
Attached Garage 
Yes
Direction Faces 
North
Foundation 
Concrete Perimeter
Garage 
Yes
Garage Spaces 
2
Parking 
AsphaltGarage Door OpenerAttachedGarage
Parking Spaces 
4
Property Sub Type 
Single Family Residence
Sewer 
Septic Tank
Water Source 
Well
Interior Features
Appliances 
Water SoftenerRangeMicrowaveDishwasherRefrigeratorWasherDryerWater Softener Owned
Basement 
UnfinishedFull
Cooling 
Ceiling Fan(s)Central Air
Fireplace 
Yes
Fireplace Features 
Family Room
Fireplaces 
1
Flooring 
Hardwood
Heating 
Natural GasForced Air
Interior 
Walk-In Closet(s)
Bedroom 2 
Dimensions - 10X15Level - Second
Bedroom 3 
Dimensions - 13X13Level - Second
Bedroom 4 
Dining Room 
Dimensions - 12X13Level - Main
Family Room 
Dimensions - 14X20Level - Main
Kitchen 
Dimensions - 15X14Level - MainDescription - Eating Area-Breakfast Bar,SolidSurfaceCounter
Laundry 
Living Room 
Dimensions - 13X17Level - Main
Master Bedroom 
Dimensions - 13X22Level - Second
Walk In Closet 
Dimensions - 12X15Level - Second
Save
Ask
Tour
Hide
Share
Exterior Features
Construction Details 
FrameOther
Other Structures 
Shed(s)
Patio And Porch 
DeckPatio
Roof 
Asphalt
Community Features
MLS Area 
Homer Glen
School District 
Lockport Township High School
Township 
Homer
Schools
School District
Lockport Township High School
Elementary School
Unknown
Middle School
Unknown
High School
Lockport Township High School
Listing Courtesy of MRED as distributed by MLS Grid of RE/MAX 1st Service


Based on information submitted to the MLS GRID as of 2026-05-25 05:52 AM UTC. All data is obtained from various sources and may not have been verified by broker or MLS GRID. Supplied Open House Information is subject to change without notice. All information should be independently reviewed and verified for accuracy. Properties may or may not be listed by the office/agent presenting the information.
Last checked: 2026-05-25 05:52 AM UTC
MRED DMCA Copyright Information Copyright © 2026 Midwest Real Estate Data LLC. All rights reserved.

Neighborhood & Commute
Source: Walkscore
Disclosure: Community information and market data powered by Constellation Data Labs. Information is deemed reliable but not guaranteed.
Save
Ask
Tour
Hide
Share