
1058 Providence LaneBuffalo Grove, IL 60089
Mortgage Calculator
Monthly Payment (Est.)
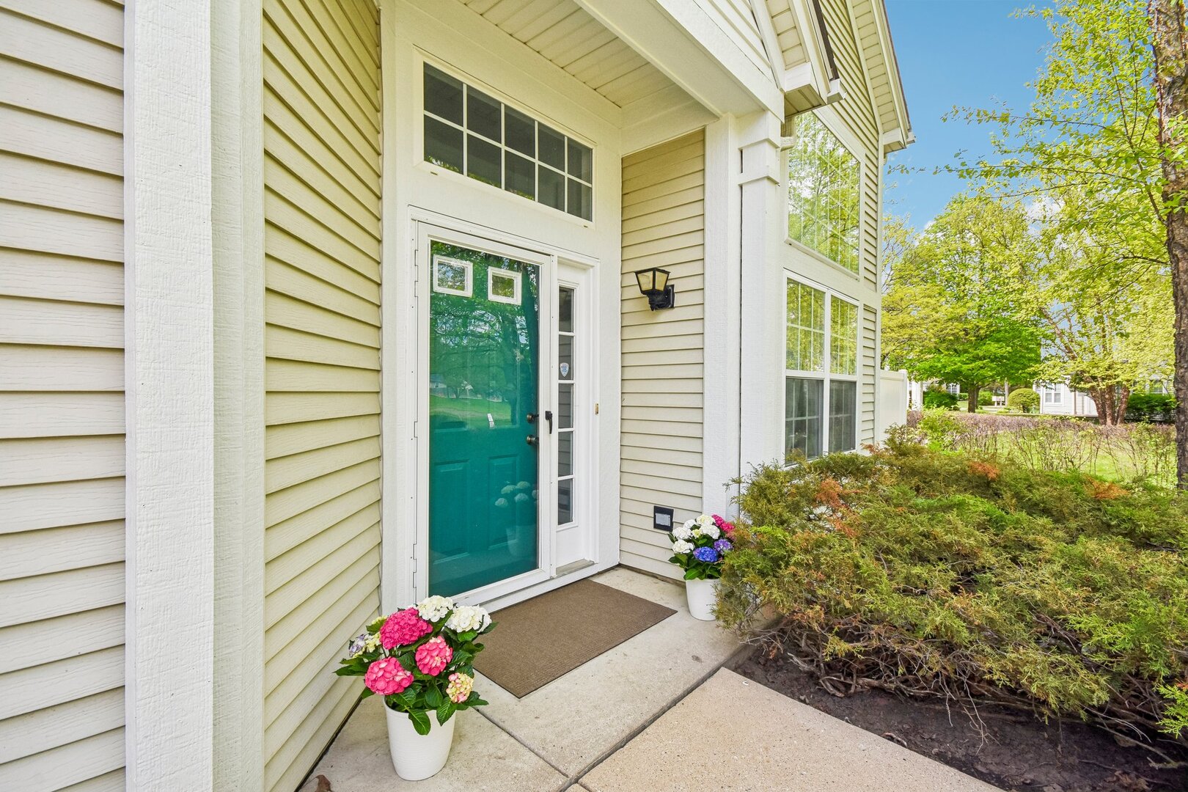
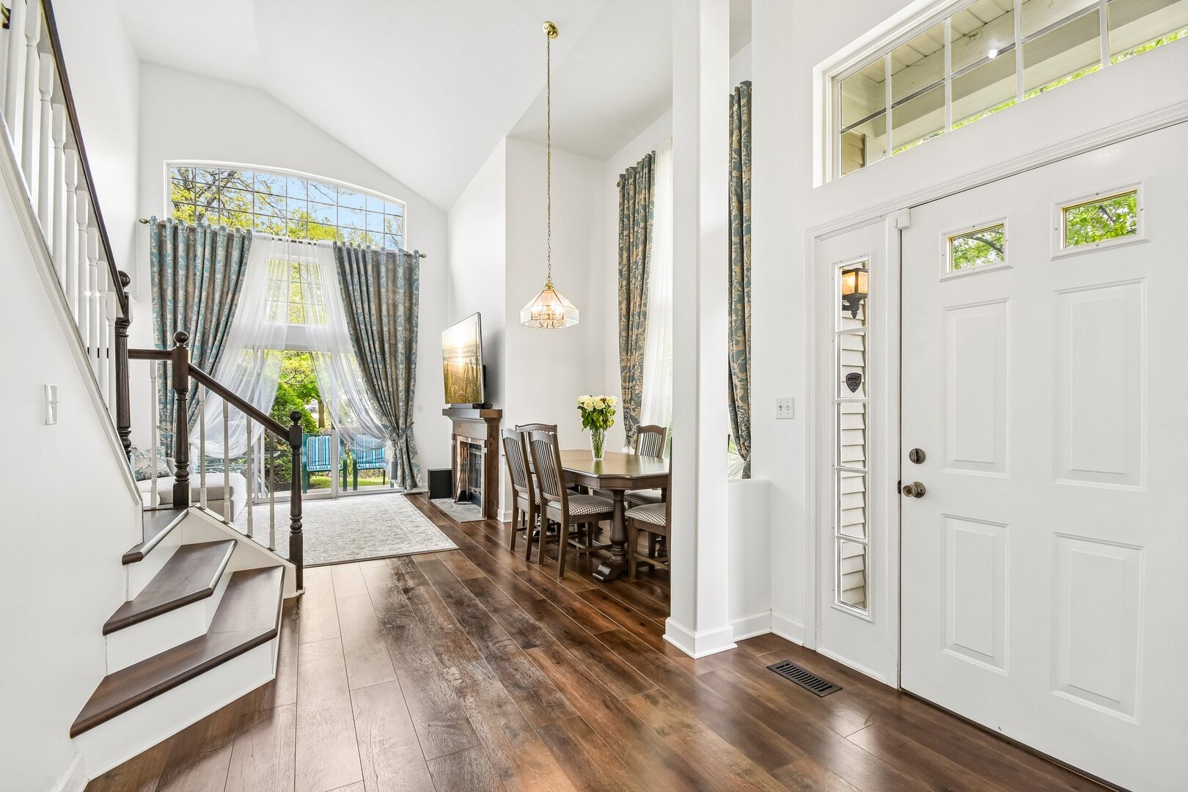
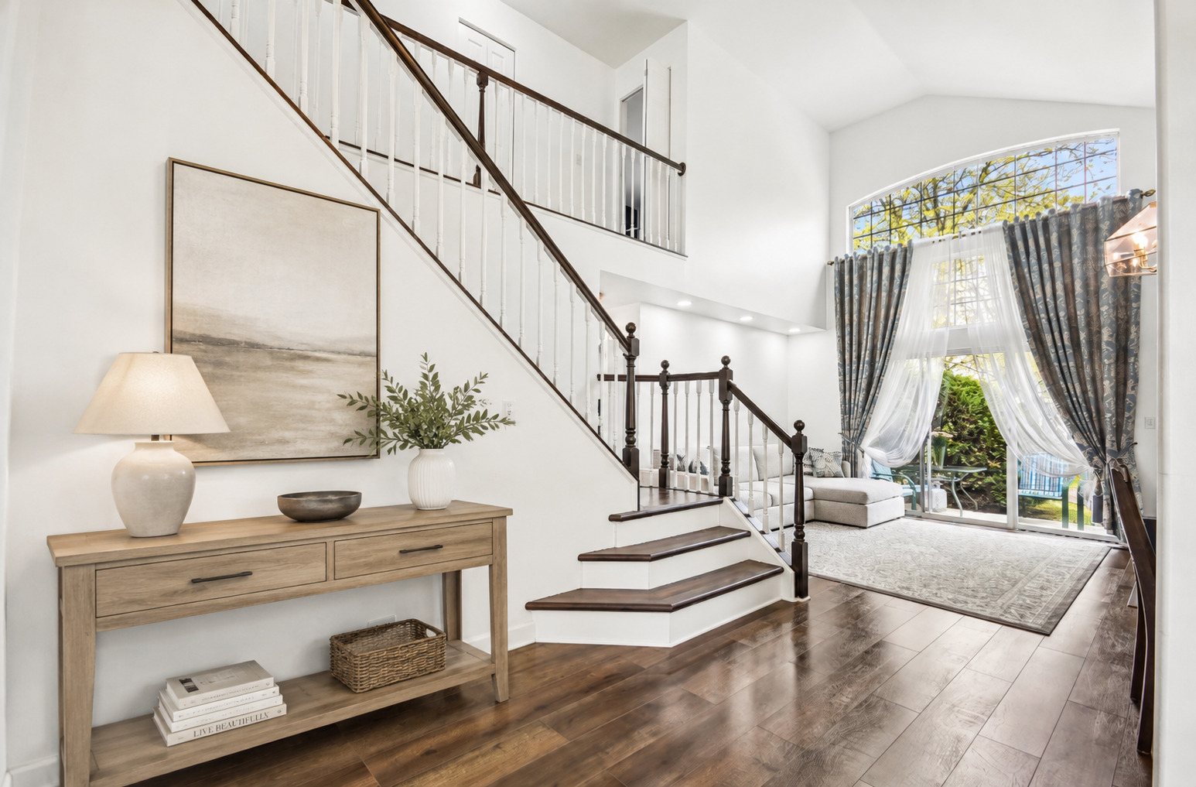
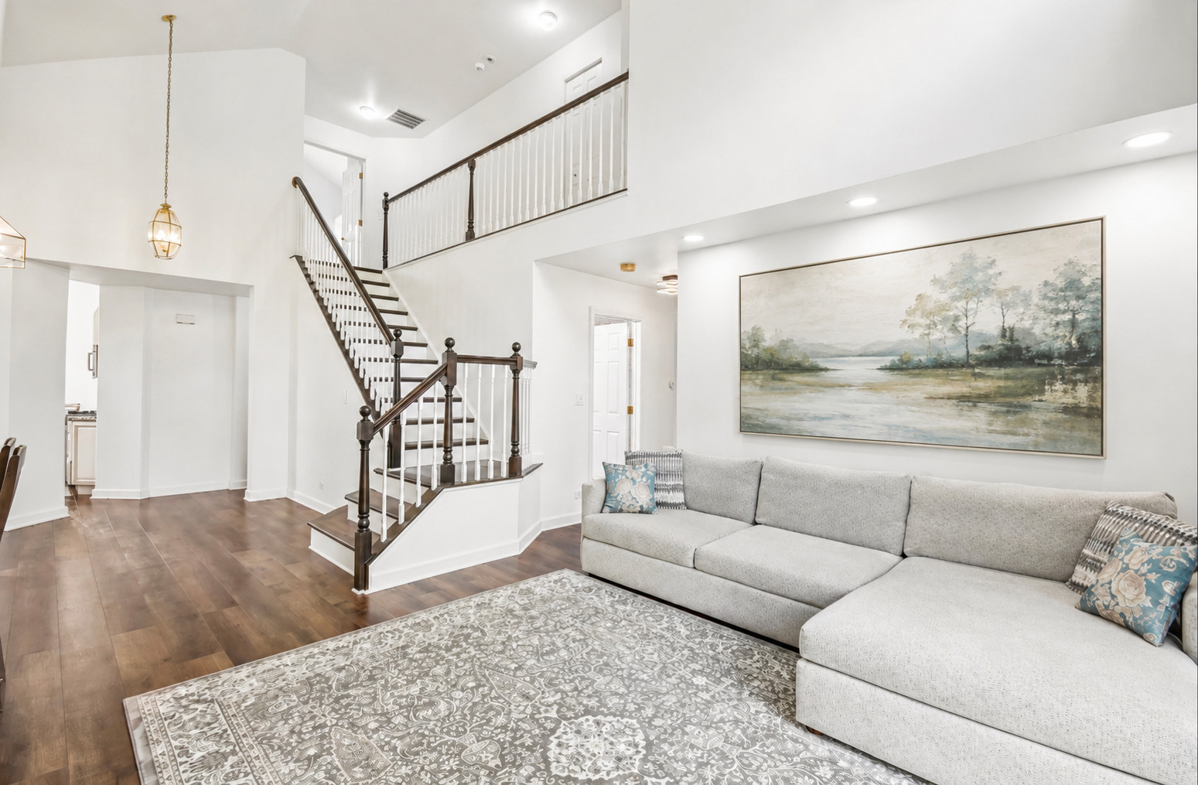
$2,094MULTIPLE OFFERS RECEIVED. HIGHEST AND BEST DUE WED 5/13 7pm. PLS CONTACT LA TO ADVISE IF OFFER COMING. Exceptional 3 BR 3 Bath Updated End Unit in Desirable Stevenson District of Buffalo Grove is What You Have Been Looking For! This Unit Lives Like a Single Family Home with a Private Side Entrance with recently landscaped entry. Enter the Gracious Foyer and You Will Immediately Appreciate the Vaulted Ceiling, Gorgeous New Flooring and Spacious Great Room! What a Lovely Place to Entertain with Adjoining Dining Room or Relax for Welcoming Quiet Time. Recently Remodeled Kitchen Boasts Quality Cabinetry, Granite Counters and Stainless Steel Appliances. The Convenient Eating Area Has Lovely Green View of the Outdoors. The Main Floor 3rd Bedroom and Full 3rd Bath are Convenient and Well Appointed. Second Floor Features a Grand Vaulted Primary Bedroom with Walk In Closet. Updated Primary Bath Features New Shower Tile and Door, Elegant Flooring, Double Sink, Corner Whirlpool Tub and Private Commode with Linen Storage. Second Bedroom Features Plentiful Closet Space and Private Bath with Gorgeous Flooring and Newer Tub Surround Tile. You Will Appreciate All the Storage with Several Closets Throughout and a Deep Storage Room with Plenty of Space via Main Floor Closet Access! Outdoor Patio Offers Privacy and Peaceful Outdoor Space. Enjoy the lovely Pond View! Two Car Garage is a Fabulous Feature for This Lovely Townhome. The Desirable Interior Setting Offers Plentiful Nearby Guest Parking and Lovely Winding Streets. Nearby Park Features Plentiful Greenspace, Walking Paths, Playground and Volleyball Court. All in the Area's Most Desirable Stevenson School District. Nearby Downtown Long Grove Offers Shops, Restaurants and Fun Events and Activities for All. Come See This Exceptional Home and Make It Yours Today!
| a week ago | Listing updated with changes from the MLS® | |
| 2 weeks ago | Status changed to Active Under Contract | |
| 3 weeks ago | Listing first seen on site |

Based on information submitted to the MLS GRID as of 2026-05-30 10:45 AM UTC. All data is obtained from various sources and may not have been verified by broker or MLS GRID. Supplied Open House Information is subject to change without notice. All information should be independently reviewed and verified for accuracy. Properties may or may not be listed by the office/agent presenting the information.
Last checked: 2026-05-30 10:45 AM UTC
MRED DMCA Copyright Information Copyright © 2026 Midwest Real Estate Data LLC. All rights reserved.
Did you know? You can invite friends and family to your search. They can join your search, rate and discuss listings with you.