
602 Sheridan Road 3EEvanston, IL 60202
Mortgage Calculator
Monthly Payment (Est.)
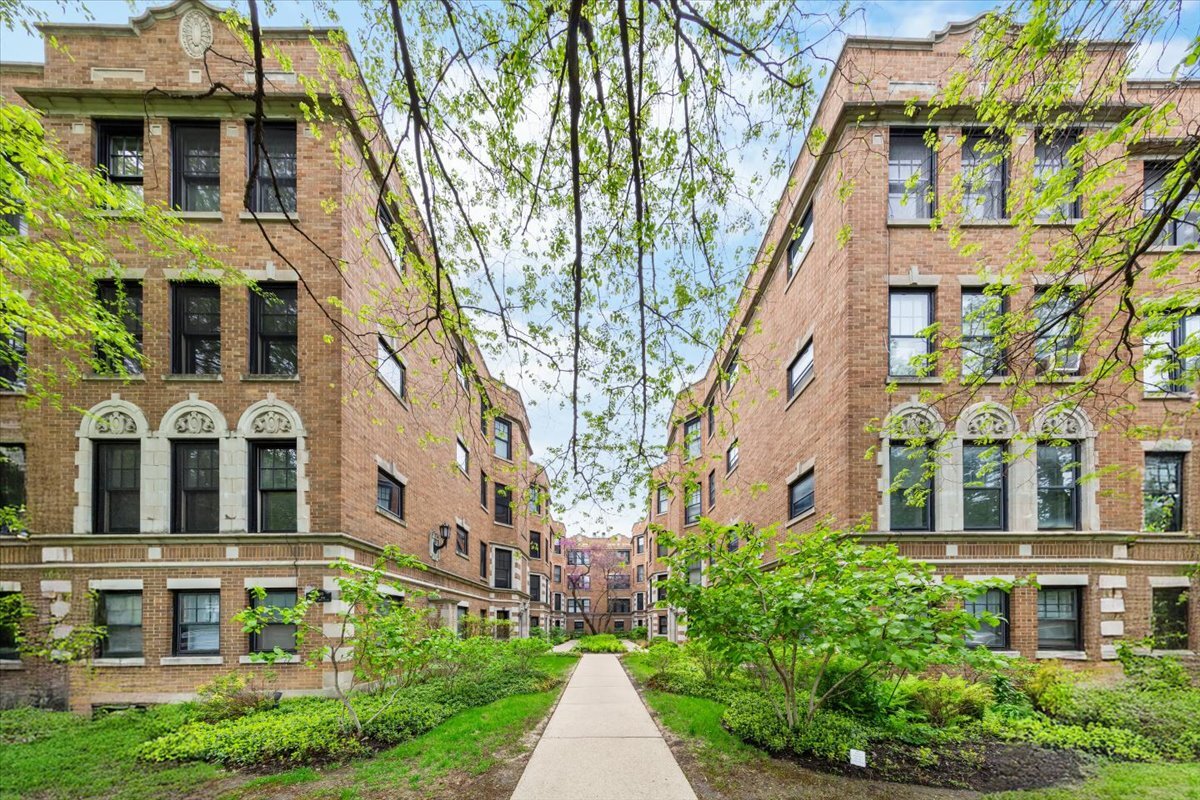
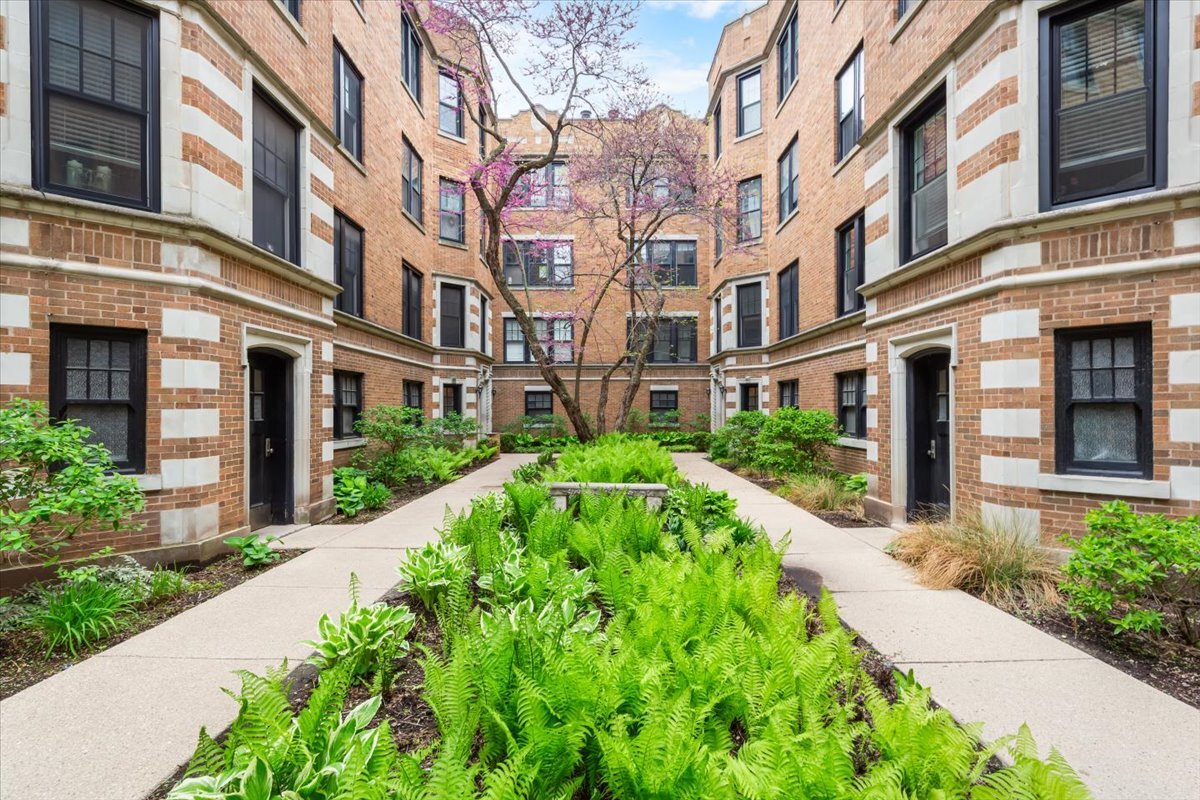
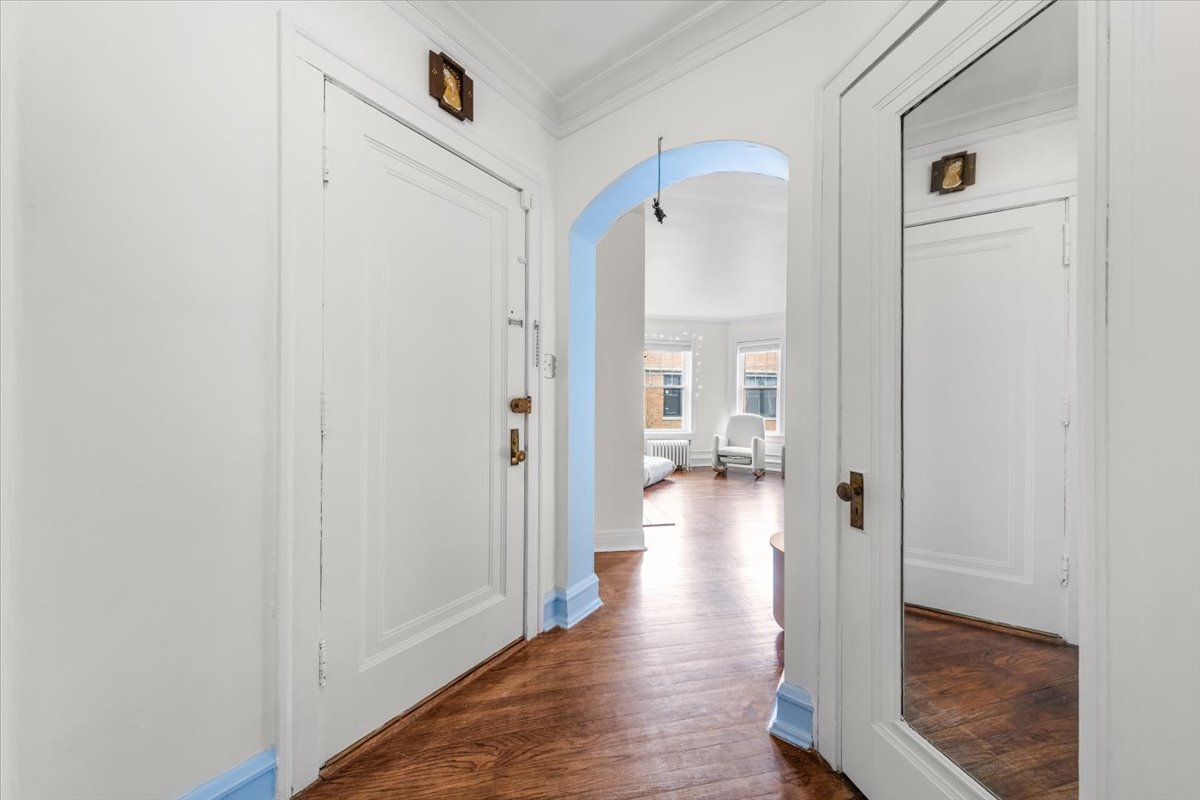
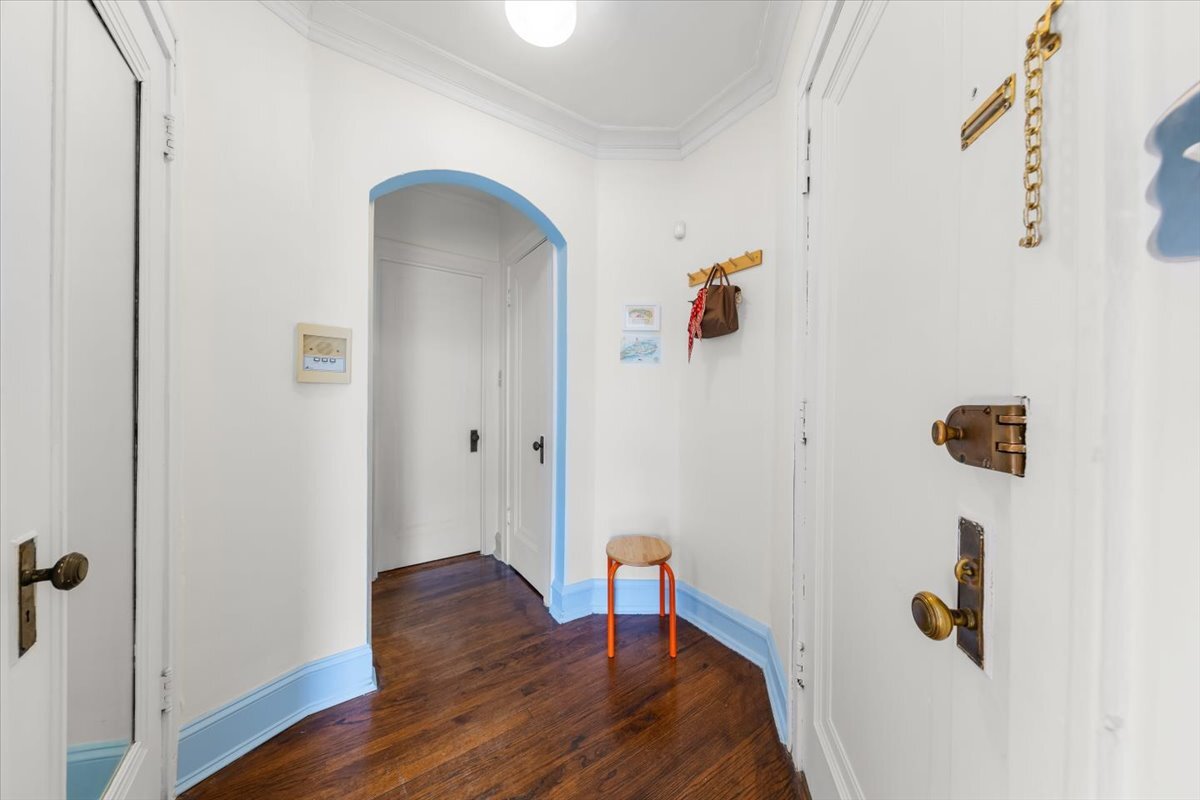
$1,182Welcome to this top floor Large 1 Bedroom/1 Bathroom vintage home just block's from Evanston's South Blvd Beach! Foyer leads you to a spacious Living Room with wood burning fireplace and windows with courtyard view! Sumptuous hardwood floors flow throughout enhancing the light filled living room. Spacious Dining Room great for entertaining! Bathroom has been tastefully updated. The refreshed kitchen offers generous cabinet space, stainless steel appliances, quartz counters and a rear exit to a shared outdoor porch. The impeccable, lush landscaped courtyard building is magically located on one of Evanston's coveted streets. Pet friendly building w/ low monthly HOA and healthy building reserves. Additional amenities include extra storage, convenient on-site Free laundry, and radiant heat included in the assessments. Rental Parking for $110/month at Evanston Surface Lot #22 is across the street to the south. Also close by is the Purple line, major bus lines and all the shops thriving on Chicago Ave with countless shopping and dining options! From your front door, you can be on the sand or in the water in minutes. Morning swims, beach days, sunset walks-this can be your everyday lifestyle!
| 7 days ago | Listing updated with changes from the MLS® | |
| a week ago | Status changed to Active Under Contract | |
| 3 weeks ago | Listing first seen on site |

Based on information submitted to the MLS GRID as of 2026-05-27 12:18 AM UTC. All data is obtained from various sources and may not have been verified by broker or MLS GRID. Supplied Open House Information is subject to change without notice. All information should be independently reviewed and verified for accuracy. Properties may or may not be listed by the office/agent presenting the information.
Last checked: 2026-05-27 12:18 AM UTC
MRED DMCA Copyright Information Copyright © 2026 Midwest Real Estate Data LLC. All rights reserved.
Did you know? You can invite friends and family to your search. They can join your search, rate and discuss listings with you.