
244 Glendale RoadGlenview, IL 60025
Mortgage Calculator
Monthly Payment (Est.)
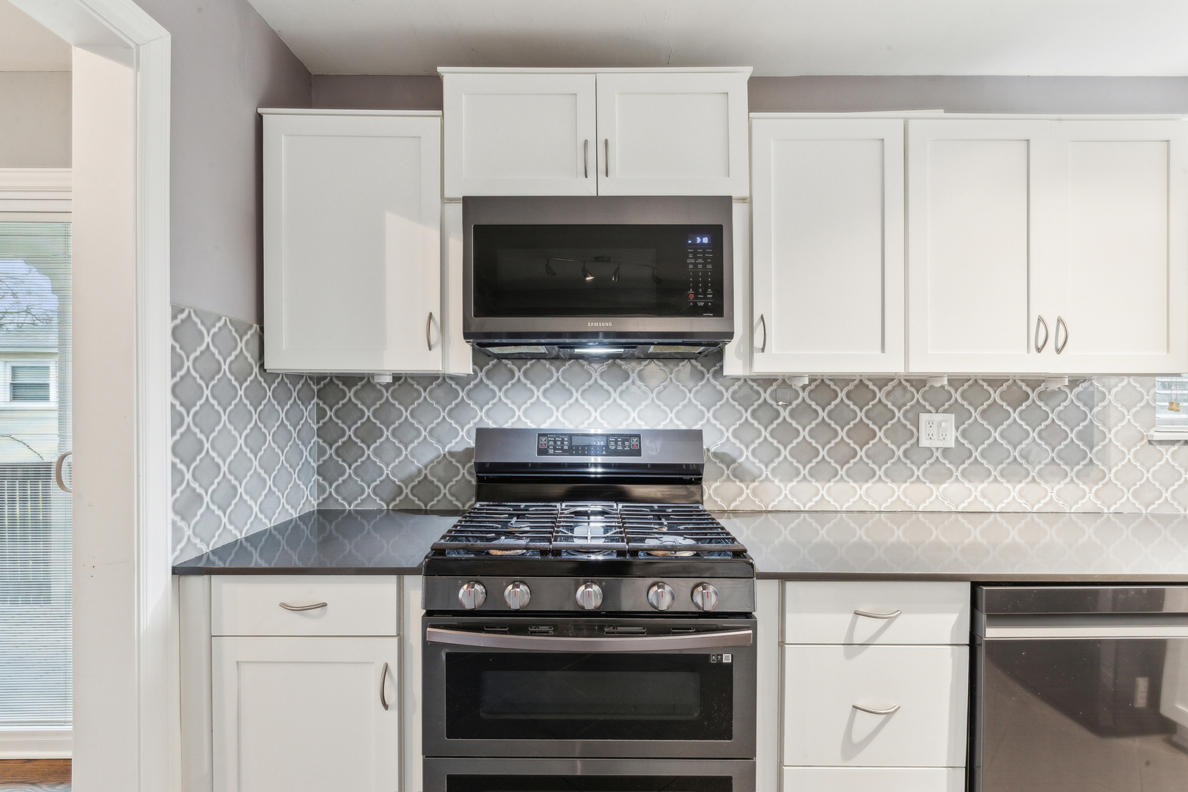
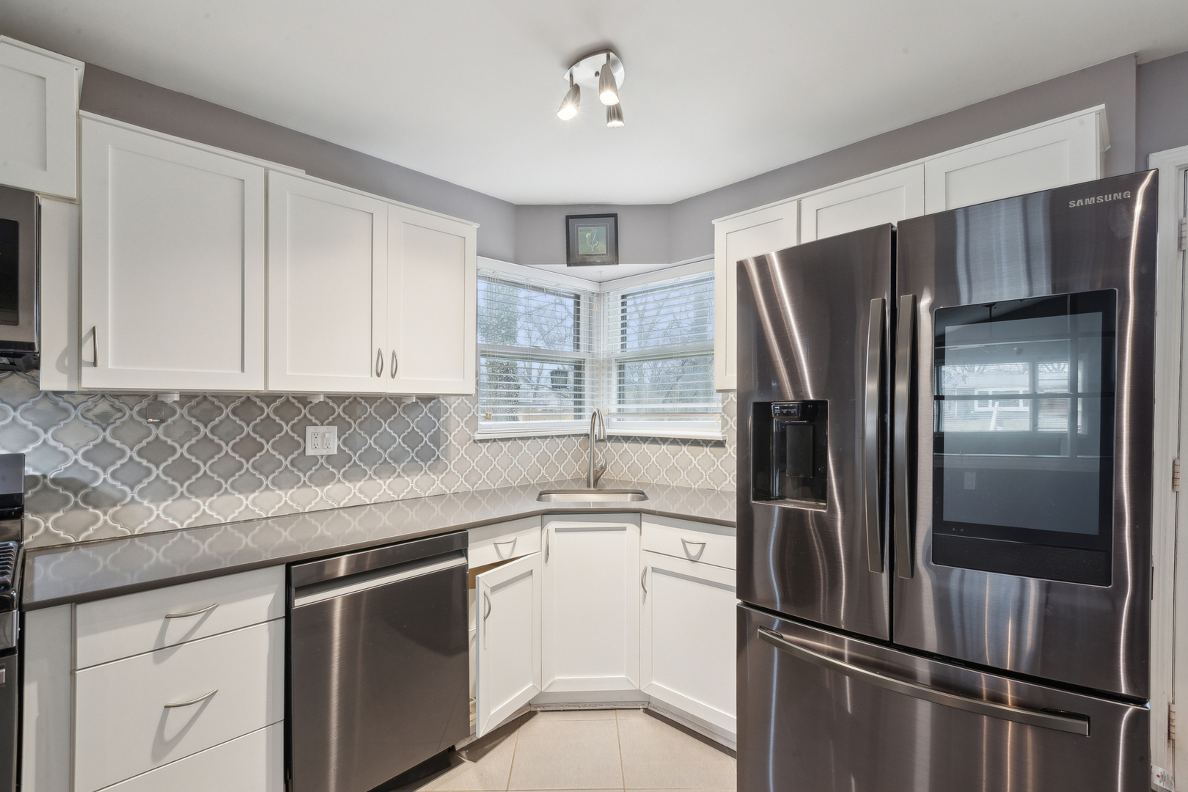
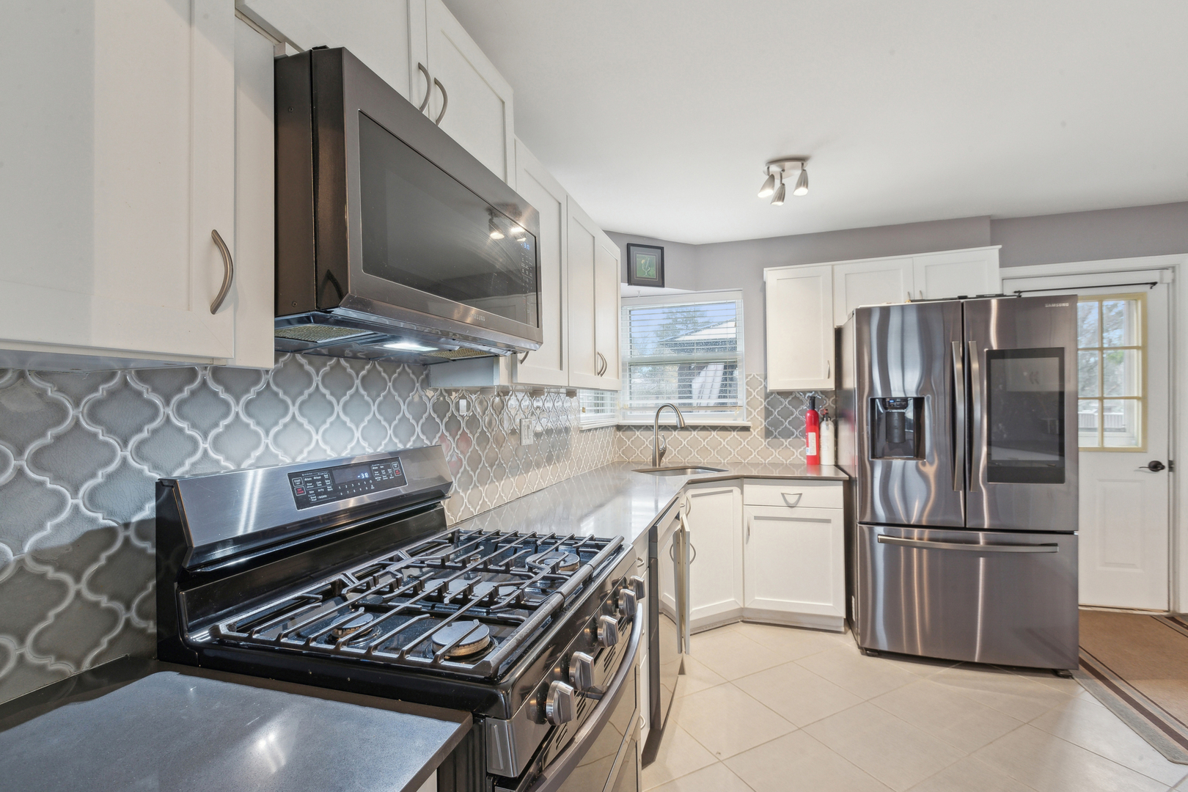
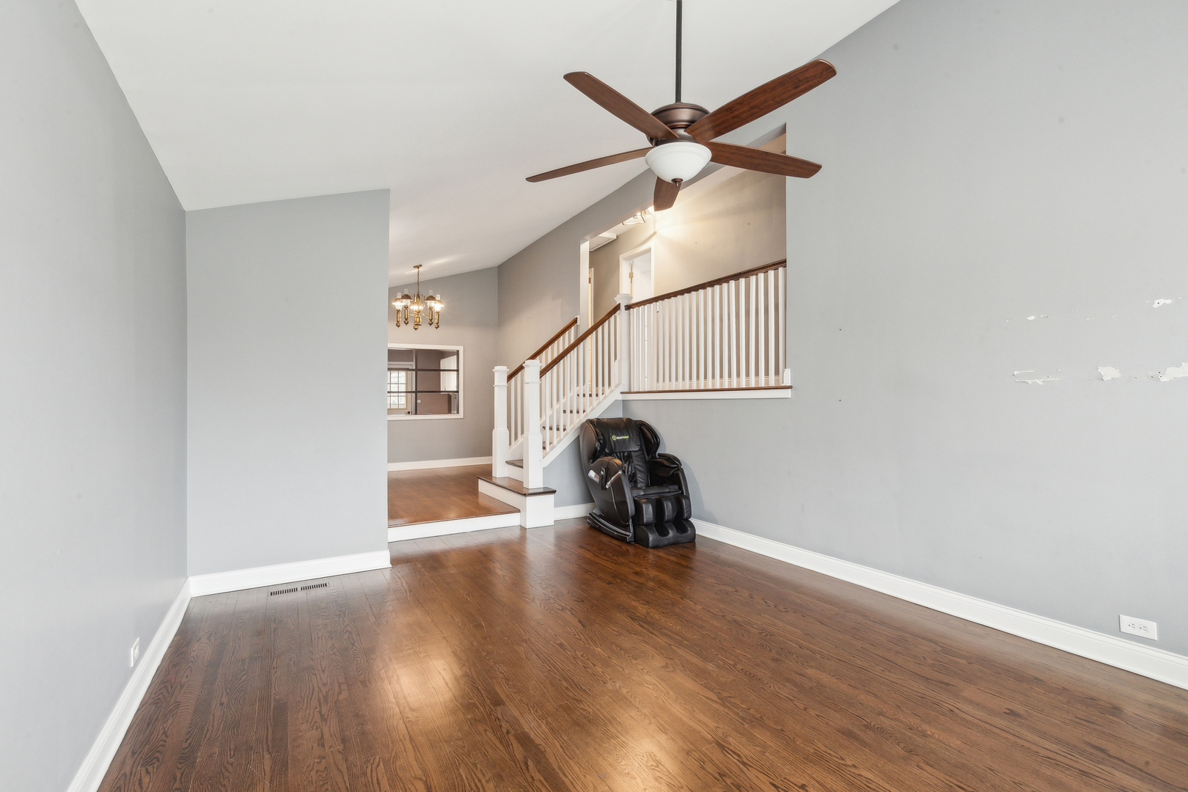
$17Single-family home available for rent in Glenview, Illinois. This charming split-level home features a total of 3 bedrooms-2 full bathrooms, recently refinished hardwood floors throughout, providing a warm and inviting atmosphere. The modern kitchen is equipped with newer stainless steel appliances, granite counter tops, spacious cabinets, offering both style and functionality for any home chef. Expansive, sun-drenched windows flood the home with natural light, enhancing the open and airy feel. The spacious bedrooms, located on the second level, come with generous closet space, providing ample storage. The full basement includes a family room, a bathroom, and a mechanical room, offering plenty of additional living space. The private, fully fenced yard is an entertainer's dream, featuring a brand-new deck and a large deck, perfect for gatherings with friends and family. This home sits on an extra-large lot, offering plenty of outdoor space and a 4-car driveway for parking. Electric vehicle charging station The area is rich with amenities, including nearby parks, movie theaters, shopping centers, and a variety of restaurants. Please note, tenants will be responsible for all utilities. Don't miss your chance to see this stunning home schedule your private showing today!
| 4 days ago | Listing updated with changes from the MLS® | |
| 5 days ago | Status changed to Pending | |
| 3 weeks ago | Listing first seen on site |

Based on information submitted to the MLS GRID as of 2026-05-25 02:05 AM UTC. All data is obtained from various sources and may not have been verified by broker or MLS GRID. Supplied Open House Information is subject to change without notice. All information should be independently reviewed and verified for accuracy. Properties may or may not be listed by the office/agent presenting the information.
Last checked: 2026-05-25 02:05 AM UTC
MRED DMCA Copyright Information Copyright © 2026 Midwest Real Estate Data LLC. All rights reserved.
Did you know? You can invite friends and family to your search. They can join your search, rate and discuss listings with you.