O'Neil Property Group
Save
Ask
Tour
Hide
Share
$375,000
17 Days On Site

4116 Raymond Avenue
Brookfield, IL 60513

Single Family Residence|Pending
3
Beds
2
Total Baths
1
Full Bath
1
Partial Bath
1,603
SqFt
$234
/SqFt
1966
Built
County:
Cook
Listing Courtesy of MRED as distributed by MLS Grid of @properties Christie's International Real Estate
4116 Raymond Avenue4116 Raymond Avenue4116 Raymond Avenue4116 Raymond Avenue
Save
Ask
Tour
Hide
Share

Mortgage Calculator

Monthly Payment (Est.)

$1,711
Calculator powered by Showcase IDX, a Constellation1 Company. Copyright ©2026 Information is deemed reliable but not guaranteed.

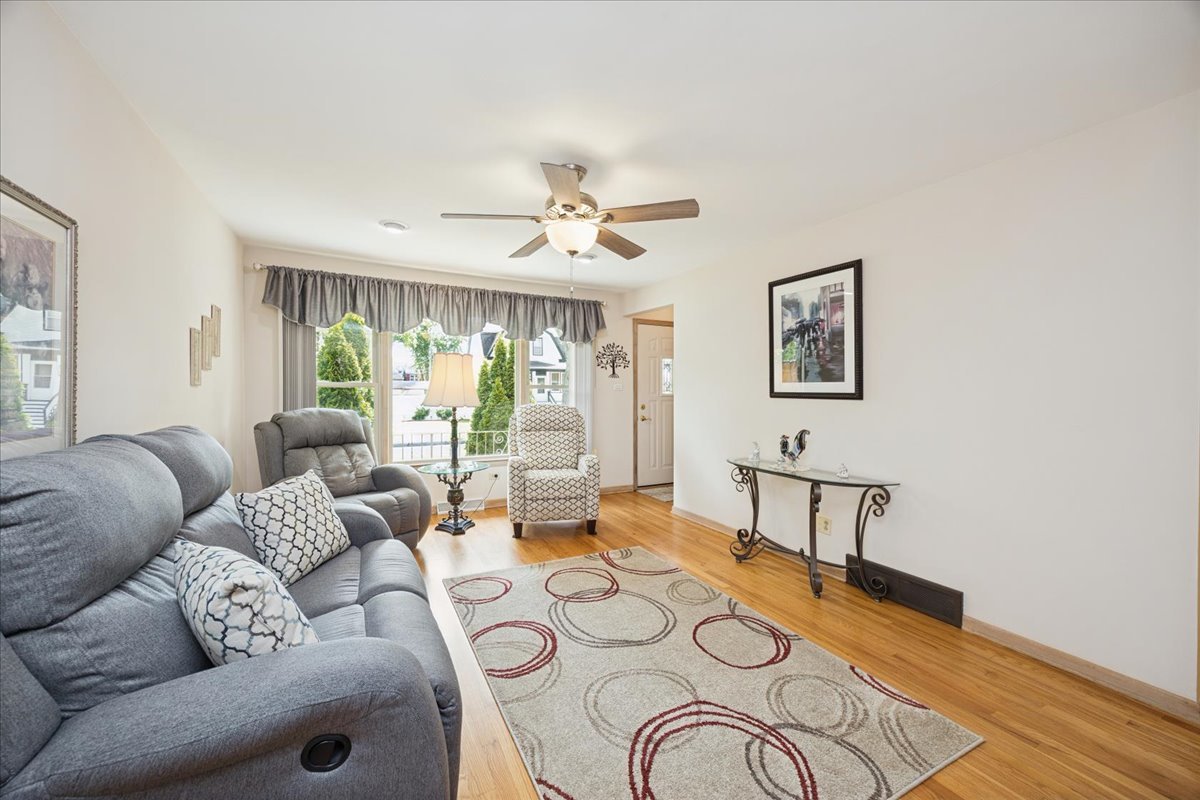
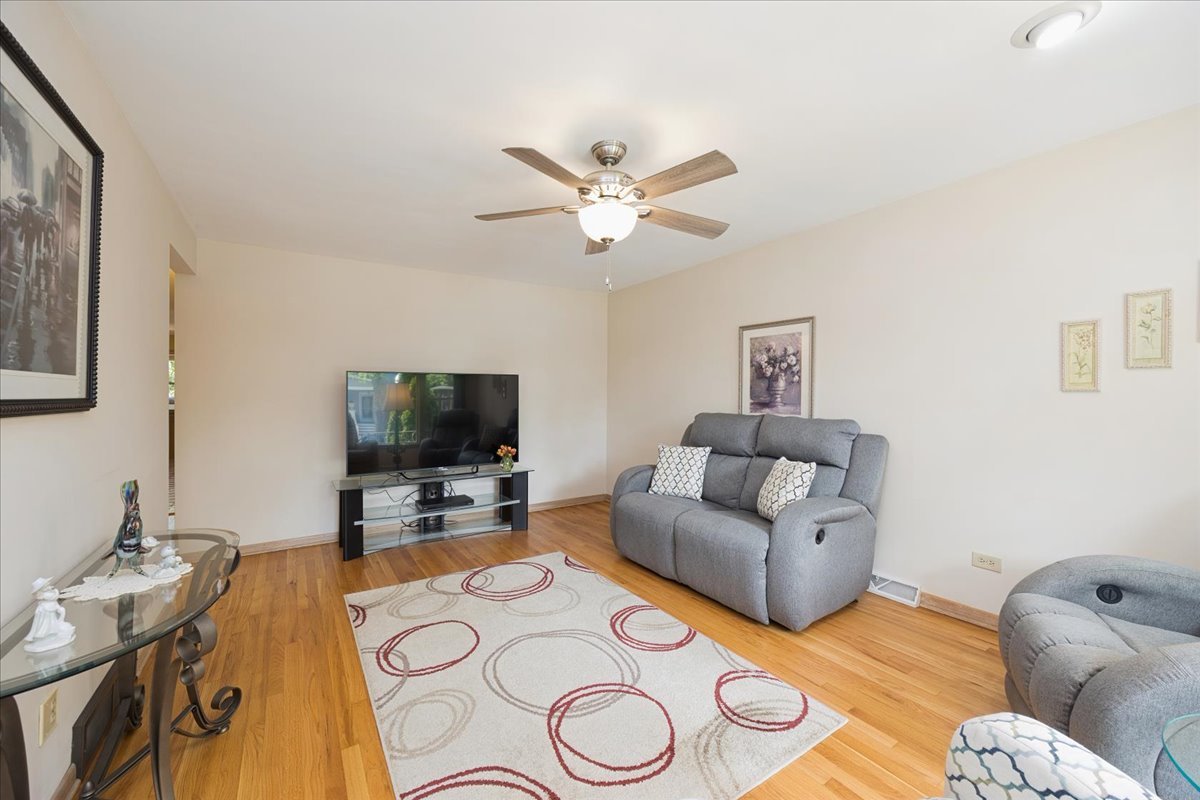
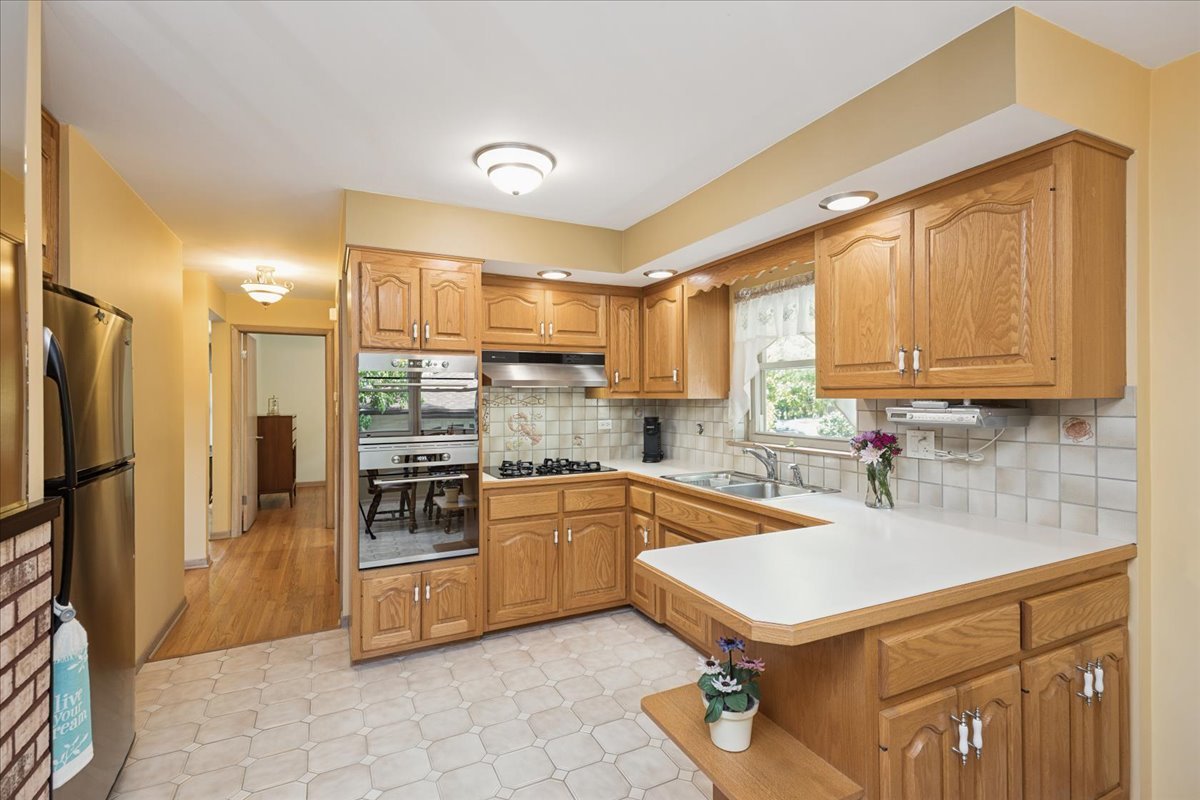
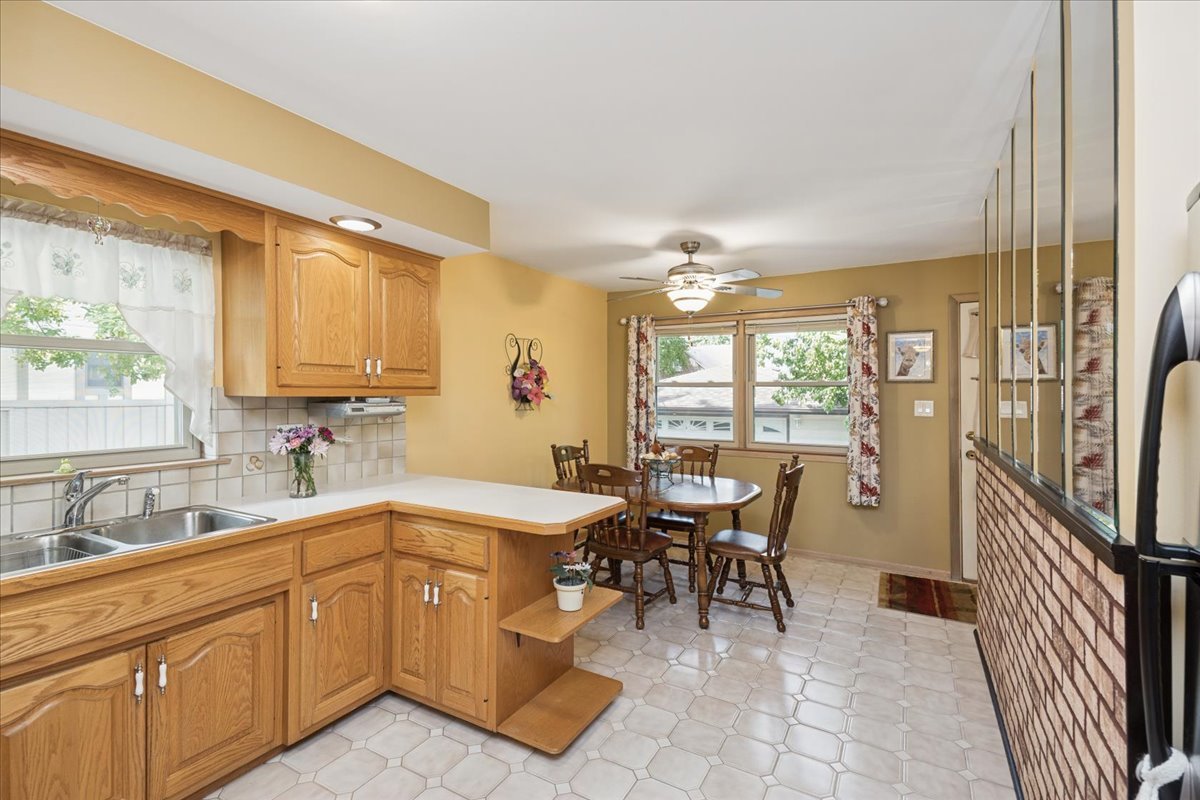
On the market for the first time ever, this original-owner home has been impeccably maintained and reflects years of pride in ownership. This raised ranch offers three bedrooms and one and a half bathrooms on the main level, along with a spacious eat-in kitchen with stainless steel appliances, and a bright living room with hardwood floors. The finished basement takes this home to another level, offering expansive additional living space with a fireplace and a full wet bar with seating and a beverage refrigerator, ideal for entertaining. A dedicated laundry area and generous storage make the space as practical as it is fun. Set on a rare double lot, the property also features a welcoming front porch, a back porch, and an incredible 4.5 car garage and extended driveway, an uncommon find in Brookfield. All of this in a great location close to both Brookfield and La Grange's shops and restaurants, Metra access, easy highway connectivity, and the highly sought after Lyons Township High School district. Recent updates include (approximate ages): Roof (2024), Washer (2022), Dryer (2021), A/C (2016), Furnace (2016)

Save
Ask
Tour
Hide
Share
Listing Snapshot
Price 
$375,000
Days On Site 
17 Days
Bedrooms 
3
Inside Area (SqFt) 
1,603 sqft
Total Baths 
2
Full Baths 
1
Partial Baths 
1
Lot Size 
N/A
Year Built 
1966
MLS® Number 
12641034
Status 
Pending
Property Tax 
$5,756.66
HOA/Condo/Coop Fees 
N/A
Sq Ft Source 
Plans
Friends & Family
Recent Activity
2 days agoListing updated with changes from the MLS®
2 days agoStatus changed to Pending
3 weeks agoListing first seen on site
General Features
Garage 
Yes
Garage Spaces 
4.5
Parking 
ConcreteGarage Door OpenerDetachedGarage
Parking Spaces 
4.5
Property Sub Type 
Single Family Residence
Sewer 
Public Sewer
SqFt Below 
656
SqFt Total 
947
Style 
Ranch
Water Source 
Public
Interior Features
Appliances 
Double OvenRefrigeratorBar FridgeWasherDryerStainless Steel Appliance(s)CooktopRange Hood
Basement 
FinishedFull
Cooling 
Central Air
Electric 
100 Amp Service
Fireplace 
Yes
Fireplaces 
1
Flooring 
Hardwood
Heating 
Natural Gas
Interior 
Wet Bar
Laundry Features 
In Unit
Bar/Entertainment 
Dimensions - 10X10Level - Basement
Bedroom 2 
Dimensions - 11X10Level - Main
Bedroom 3 
Dimensions - 10X12Level - Main
Bedroom 4 
Dining Room 
Dimensions - 13X9Level - Main
Family Room 
Dimensions - 13X42Level - Basement
Kitchen 
Dimensions - 13X9Level - Main
Laundry 
Living Room 
Dimensions - 12X17Level - Main
Master Bedroom 
Dimensions - 10X12Level - Main
Sitting Room 
Dimensions - 10X6Level - Basement
Storage 
Dimensions - 13X26Level - Basement
Save
Ask
Tour
Hide
Share
Exterior Features
Construction Details 
Brick
Fencing 
Fenced
Community Features
Community Features 
ParkCurbsSidewalksStreet Lights
MLS Area 
Brookfield
School District 
Lyons Twp High School
Township 
Lyons
Schools
School District
Lyons Twp High School
Elementary School
Unknown
Middle School
Unknown
High School
Lyons Twp High School
Listing Courtesy of MRED as distributed by MLS Grid of @properties Christie's International Real Estate


Based on information submitted to the MLS GRID as of 2026-05-25 04:14 AM UTC. All data is obtained from various sources and may not have been verified by broker or MLS GRID. Supplied Open House Information is subject to change without notice. All information should be independently reviewed and verified for accuracy. Properties may or may not be listed by the office/agent presenting the information.
Last checked: 2026-05-25 04:14 AM UTC
MRED DMCA Copyright Information Copyright © 2026 Midwest Real Estate Data LLC. All rights reserved.

Neighborhood & Commute
Source: Walkscore
Disclosure: Community information and market data powered by Constellation Data Labs. Information is deemed reliable but not guaranteed.
Save
Ask
Tour
Hide
Share