O'Neil Property Group
Save
Ask
Tour
Hide
Share
$1,250,000
17 Days On Site

1406 W Cuyler Avenue 1
Chicago, IL 60613

For Sale|Condominium|Active
3
Beds
3
Total Baths
2
Full Baths
1
Partial Bath
2,480
SqFt
$504
/SqFt
2026
Built
County:
Cook
Listing Courtesy of MRED as distributed by MLS Grid of Dorota Moskal
1406 W Cuyler Avenue 11406 W Cuyler Avenue 1
Save
Ask
Tour
Hide
Share

Mortgage Calculator

Monthly Payment (Est.)

$5,703
Calculator powered by Showcase IDX, a Constellation1 Company. Copyright ยฉ2026 Information is deemed reliable but not guaranteed.

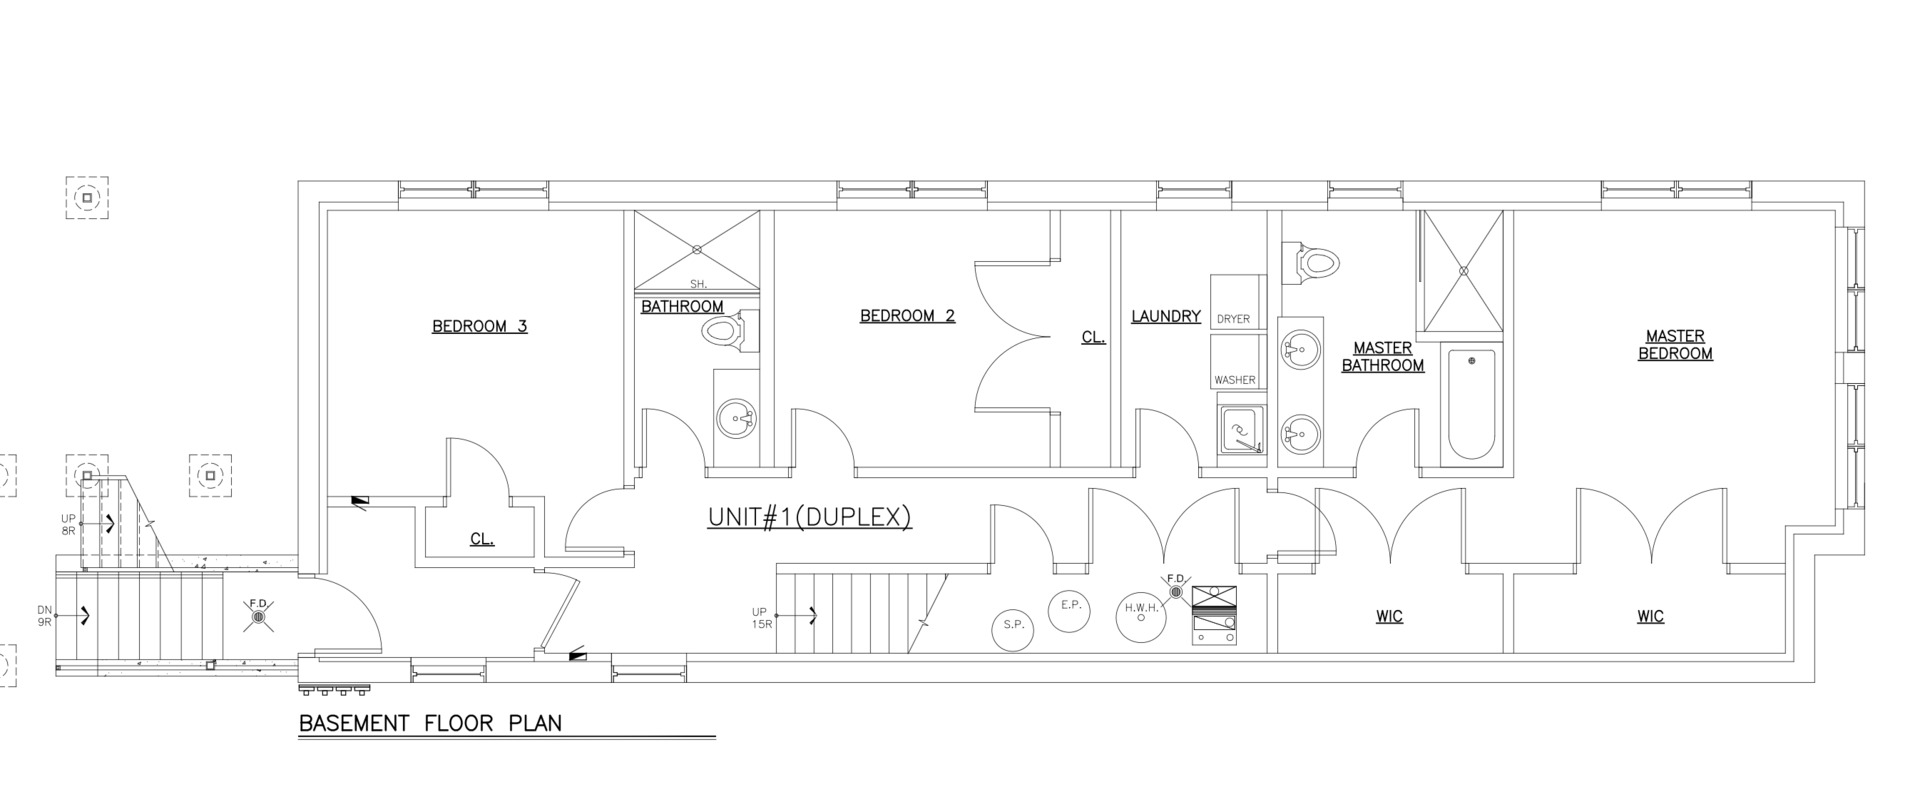
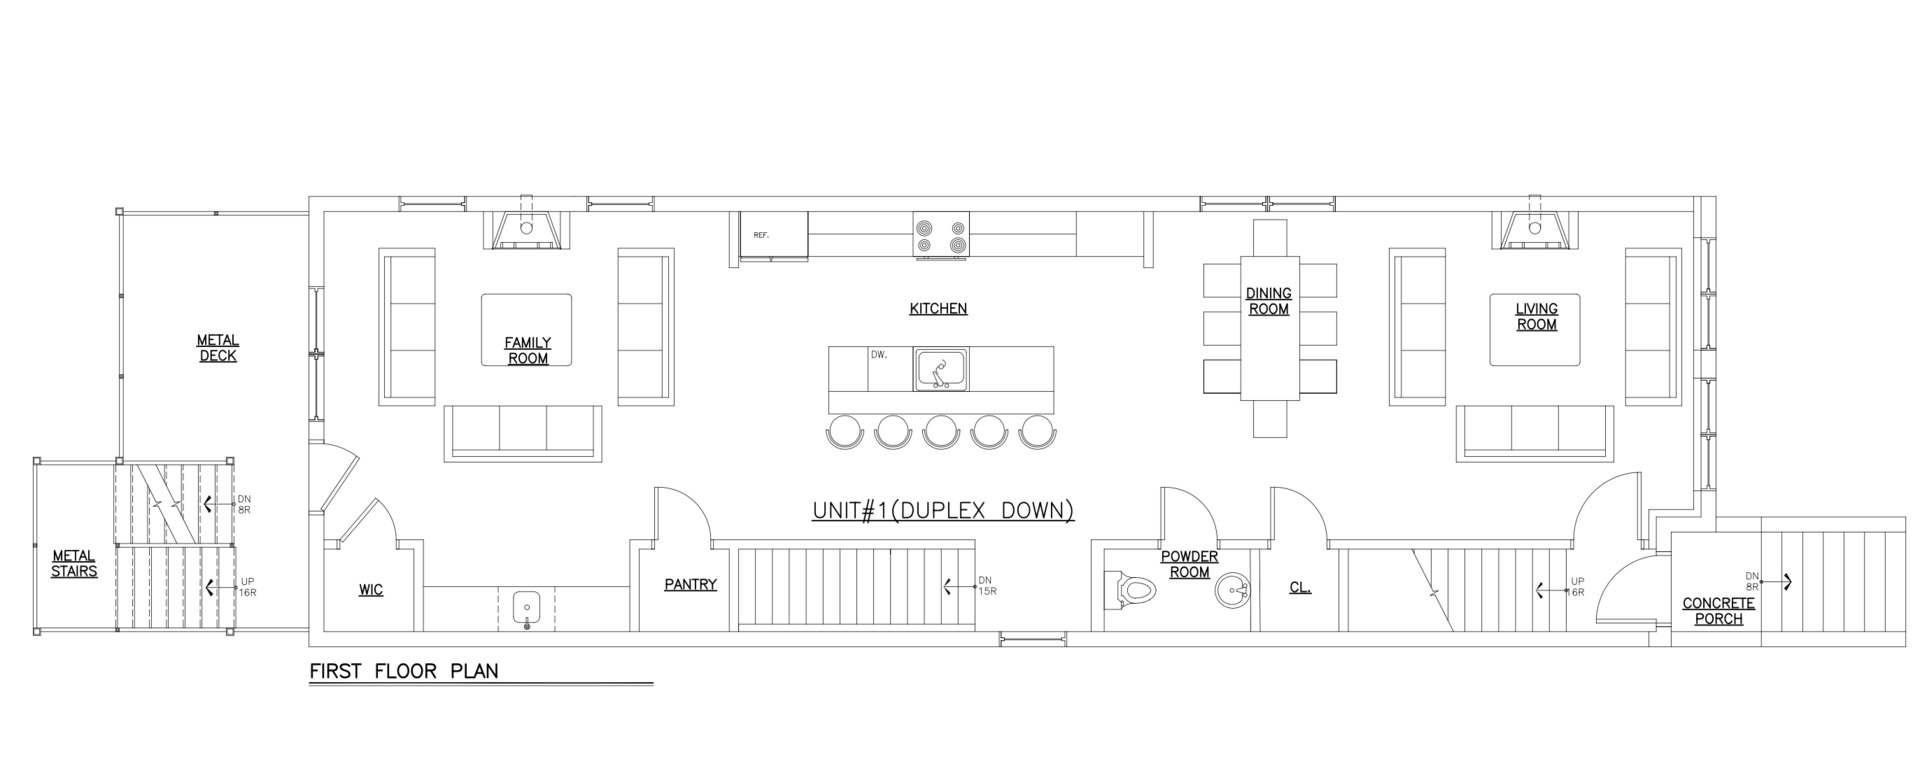
Welcome to 1406 W. Cuyler Ave, a beautifully designed brand-new duplex-down offering approximately 2,500 square feet of thoughtfully curated living space. This open-concept residence blends sleek modern finishes with timeless design, featuring engineered white oak hardwood flooring throughout, oversized windows that flood the home with natural light, and premium finishes at every turn. The main level opens into a spacious living room anchored by a stunning fireplace, flowing seamlessly into the dining area and designer kitchen. Perfect for entertaining, the kitchen features quartz countertops, custom cabinetry, and a top-of-the-line Thermador appliance package. A large powder room is conveniently tucked between the dining area and kitchen. At the rear of the home, the expansive family room offers a second fireplace and direct access to a private rear metal deck large enough for outdoor dining and lounge seating. The lower level features three generously sized bedrooms, including a luxurious primary suite complete with a spa-inspired ensuite bathroom featuring a double vanity, walk-in shower, and soaking tub. An additional full bathroom serves the secondary bedrooms. Also located on this level is a large laundry room with sink, washer, and dryer, along with additional storage space. Kohler fixtures in bathrooms and kitchen. Great neighborhood close to the lake, public transportation, parks, groceries, and all your favorite restaurants, shopping, and entertainment.Renderings and plans, etc. are for marketing purposes only; finishes/plans may change at the discretion of Seller.

Save
Ask
Tour
Hide
Share
Listing Snapshot
Priceย 
$1,250,000
Days On Siteย 
17 Days
Bedroomsย 
3
Inside Area (SqFt)ย 
2,480 sqft
Total Bathsย 
3
Full Bathsย 
2
Partial Bathsย 
1
Lot Sizeย 
N/A
Year Builtย 
2026
MLSยฎ Numberย 
12641082
Statusย 
Active
Property Taxย 
N/A
HOA/Condo/Coop Feesย 
N/A
Sq Ft Sourceย 
Builder
Friends & Family
Recent Activity
2 weeks agoListing updated with changes from the MLSยฎ
2 weeks agoStatus changed to Active
3 weeks agoListing first seen on site
General Features
Number Of Storiesย 
4
Parking Spacesย 
2
Petsย 
Cats OKDogs OK
Property Conditionย 
New Construction
Property Sub Typeย 
Condominium
Sewerย 
Public Sewer
SqFt Totalย 
2480
Interior Features
Appliancesย 
RangeMicrowaveDishwasherRefrigeratorRange HoodGas Oven
Basementย 
FinishedFull
Coolingย 
Central Air
Fireplaceย 
Yes
Fireplace Featuresย 
Family RoomLiving RoomGas LogGas Starter
Fireplacesย 
2
Heatingย 
Natural GasForced Air
Laundry Featuresย 
Gas Dryer HookupSink
Bedroom 2ย 
Dimensions - 11X10Level - Lower
Bedroom 3ย 
Dimensions - 12X11Level - Lower
Bedroom 4ย 
Deckย 
Dimensions - 10X8Level - Main
Dining Roomย 
Dimensions - 6X12Level - Main
Family Roomย 
Dimensions - 18X15Level - Main
Kitchenย 
Dimensions - 18X15Level - MainDescription - Island,Custom Cabinetry
Laundryย 
Dimensions - 6X10Level - Lower
Living Roomย 
Dimensions - 17X15Level - Main
Master Bedroomย 
Dimensions - 14X13Level - Lower
Save
Ask
Tour
Hide
Share
Exterior Features
Construction Detailsย 
BrickFiber Cement
Patio And Porchย 
Deck
Community Features
HOA Fee Frequencyย 
Monthly
MLS Areaย 
CHI - Lake View
School Districtย 
Lake View High School
Townshipย 
Lake View
Schools
School District
Lake View High School
Elementary School
Blaine Elementary School
Middle School
Blaine Elementary School
High School
Lake View High School
Listing Courtesy of MRED as distributed by MLS Grid of Dorota Moskal


Based on information submitted to the MLS GRID as of 2026-05-27 01:24 AM UTC. All data is obtained from various sources and may not have been verified by broker or MLS GRID. Supplied Open House Information is subject to change without notice. All information should be independently reviewed and verified for accuracy. Properties may or may not be listed by the office/agent presenting the information.
Last checked: 2026-05-27 01:24 AM UTC
MRED DMCA Copyright Information Copyright ยฉ 2026 Midwest Real Estate Data LLC. All rights reserved.

Neighborhood & Commute
Source: Walkscore
Disclosure: Community information and market data powered by Constellation Data Labs. Information is deemed reliable but not guaranteed.
Save
Ask
Tour
Hide
Share