O'Neil Property Group
Save
Ask
Tour
Hide
Share
$1,799,000
18 Days On Site

747 Park Avenue
River Forest, IL 60305

For Sale|Single Family Residence|Active
5
Beds
6
Total Baths
5
Full Baths
1
Partial Bath
5,436
SqFt
$331
/SqFt
2006
Built
County:
Cook
Listing Courtesy of MRED as distributed by MLS Grid of Compass
747 Park Avenue747 Park Avenue747 Park Avenue747 Park Avenue
Save
Ask
Tour
Hide
Share

Mortgage Calculator

Monthly Payment (Est.)

$8,208
Calculator powered by Showcase IDX, a Constellation1 Company. Copyright ©2026 Information is deemed reliable but not guaranteed.

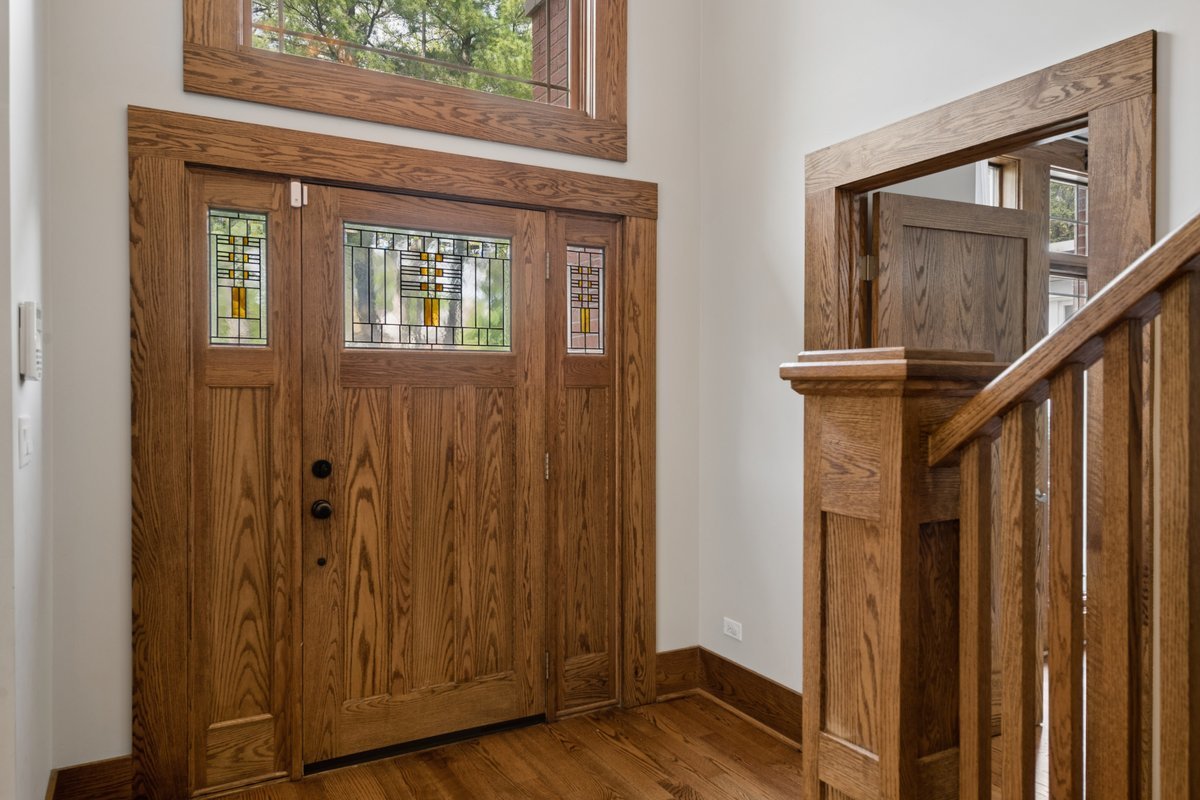
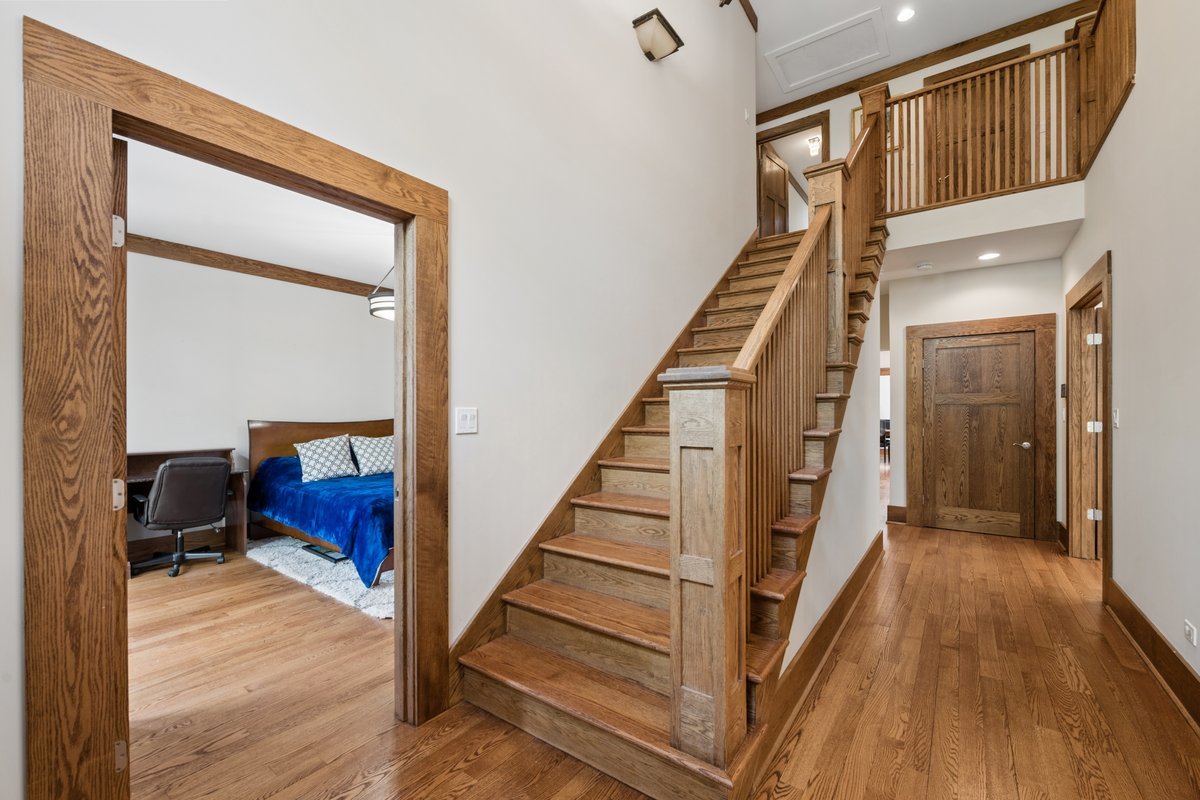
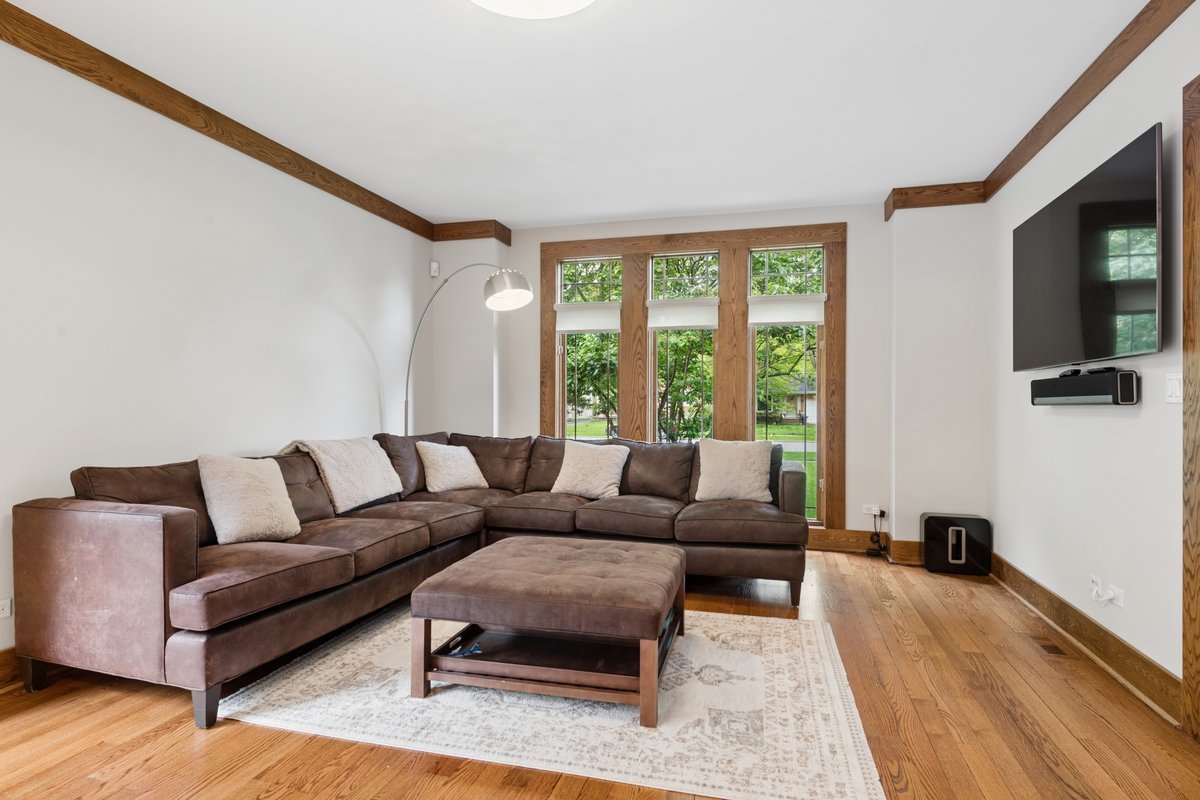
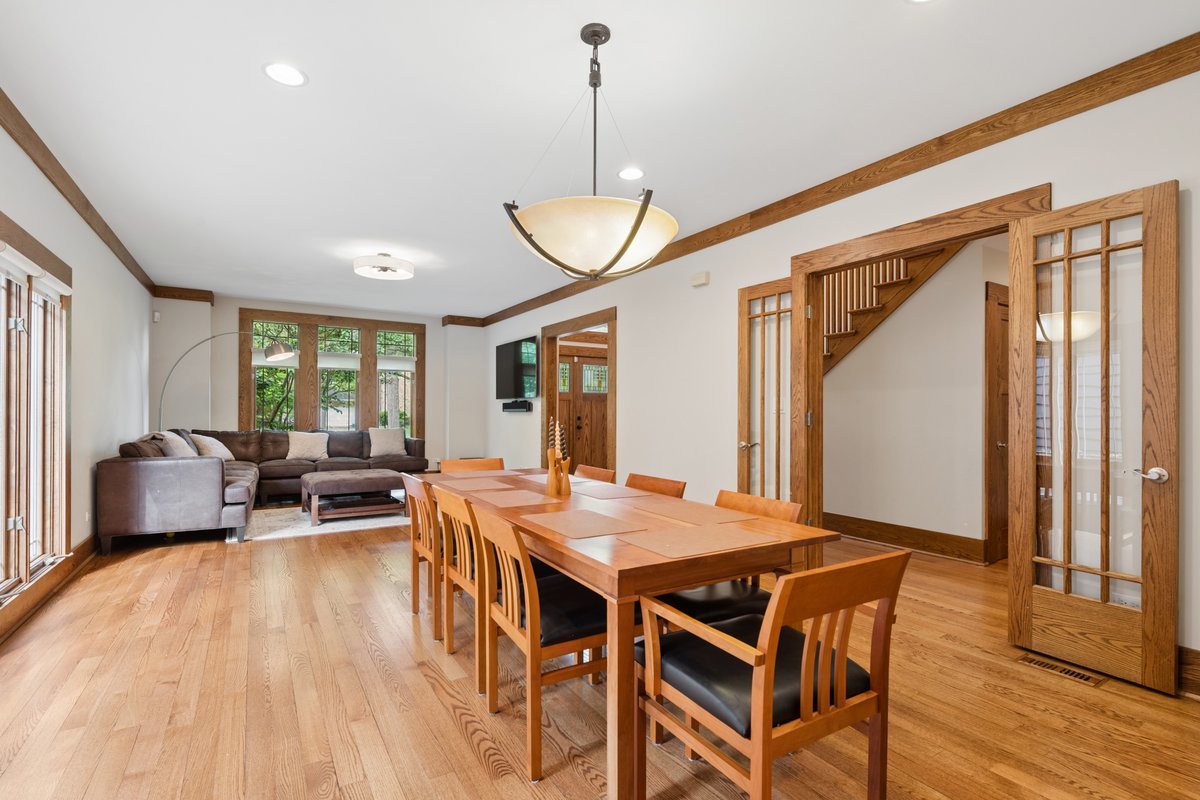
Stately, solid, splendid home, exceeds even the highest standards for 'move-in ready' luxury! Over 5,500 square feet of living space includes 6 bedrooms, 5.5 baths, impressive quality and impeccable design throughout all three levels. First floor includes two story foyer with soaring ceilings, very rare 1st floor bedroom with private en-suite full bathroom. Jumbo-sized open living room/formal dining room. Enormous kitchen with high-end appliances, island with 2nd prep/bar sink, extra-long breakfast bar, 3 dishwashers, custom cabinets with storage galore. Kitchen completely open to big, beautiful family room with statement fireplace, directly adjacent to sunny large breakfast room that opens to lovely back deck. 1st floor mudroom/laundry room perfectly positioned at entrance to 3.5 car, heated,.attached garage. 2nd floor features 4 bedrooms including a true primary suite 'retreat' including gigantic luxury en-suite bathroom with walk-in shower, double vanity, separate soaking tub, 2 massive walk-in closets, extra lounge room/den with fireplace, gigantic bedroom, private outdoor space with tree-top views. 2nd floor also offers 3 more spacious bedrooms, 2 more full bathrooms, including 2nd en-suite bathroom, and 2nd laundry room on 2nd floor. Fantastic finished basement has high ceilings, 6th bedroom, 5th full bathroom, rec room with fireplace, home gym, and even more storage. Large landscaped yard, back patio/deck, plus stylish front patio, ultra convenient location just a short walk to award winning schools, Metra,, library, parks, and more. This exceptional home is an absolute 'must see'!

Save
Ask
Tour
Hide
Share
Listing Snapshot
Price 
$1,799,000
Days On Site 
18 Days
Bedrooms 
5
Inside Area (SqFt) 
5,436 sqft
Total Baths 
6
Full Baths 
5
Partial Baths 
1
Lot Size 
0.2307 Acres
Year Built 
2006
MLS® Number 
12641121
Status 
Active
Property Tax 
$33,235.11
HOA/Condo/Coop Fees 
N/A
Sq Ft Source 
Plans
Friends & Family
Recent Activity
2 weeks agoListing updated with changes from the MLS®
2 weeks agoStatus changed to Active
3 weeks agoListing first seen on site
General Features
Acres 
0.2307
Attached Garage 
Yes
Garage 
Yes
Garage Spaces 
3.5
Parking 
ConcreteGarage Door OpenerHeated GarageGarageAttachedDriveway
Parking Spaces 
3.5
Property Sub Type 
Single Family Residence
Security 
Security System
Sewer 
Public Sewer
SqFt Below 
1694
SqFt Total 
3742
Interior Features
Appliances 
RangeMicrowaveDishwasherFreezerWasherDryerDisposalStainless Steel Appliance(s)Wine RefrigeratorRange Hood
Basement 
Sump PumpFinishedFull
Cooling 
Ceiling Fan(s)Central AirZoned
Electric 
200+ Amp Service
Fireplace 
Yes
Fireplace Features 
Family RoomMaster BedroomGas Log
Fireplaces 
3
Flooring 
Hardwood
Heating 
Natural GasForced AirZoned
Interior 
Entrance FoyerCathedral Ceiling(s)In-Law FloorplanWalk-In Closet(s)Open Floorplan
Laundry Features 
Main LevelUpper LevelMultiple LocationsSink
Window Features 
Screens
Balcony/Porch/Lanai 
Dimensions - 20X5Level - Second
Bedroom 2 
Dimensions - 12X16Level - Second
Bedroom 3 
Dimensions - 14X11Level - Second
Bedroom 4 
Dimensions - 14X16Level - Second
Bedroom 5 
Dimensions - 12X17Level - Main
Bedroom 6 
Dimensions - 12X14Level - Basement
Breakfast Room 
Dimensions - 15X9Level - Main
Dining Room 
Dimensions - 14X11Level - Main
Family Room 
Dimensions - 16X17Level - Main
Foyer 
Dimensions - 8X25Level - Main
Game Room 
Dimensions - 24X31Level - Basement
Kitchen 
Dimensions - 19X17Level - MainDescription - Island,Breakfast Room,SolidSurfaceCounter
Laundry 
Dimensions - 5X4Level - Second
Living Room 
Dimensions - 14X19Level - Main
Master Bedroom 
Dimensions - 20X18Level - Second
Mud Room 
Dimensions - 5X9Level - Main
Recreation Room 
Dimensions - 26X25Level - Basement
Utility Room-Lower Level 
Dimensions - 8X17Level - Basement
Save
Ask
Tour
Hide
Share
Exterior Features
Construction Details 
Brick
Exterior 
Balcony
Patio And Porch 
Patio
Roof 
Asphalt
Windows/Doors 
Screens
Community Features
Community Features 
CurbsSidewalksStreet Lights
MLS Area 
River Forest
School District 
Oak Park & River Forest High Sch
Township 
River Forest
Schools
School District
Oak Park & River Forest High Sch
Elementary School
Lincoln Elementary School
Middle School
Roosevelt School
High School
Oak Park & River Forest High Sch
Listing Courtesy of MRED as distributed by MLS Grid of Compass


Based on information submitted to the MLS GRID as of 2026-05-25 08:26 AM UTC. All data is obtained from various sources and may not have been verified by broker or MLS GRID. Supplied Open House Information is subject to change without notice. All information should be independently reviewed and verified for accuracy. Properties may or may not be listed by the office/agent presenting the information.
Last checked: 2026-05-25 08:26 AM UTC
MRED DMCA Copyright Information Copyright © 2026 Midwest Real Estate Data LLC. All rights reserved.

Neighborhood & Commute
Source: Walkscore
Disclosure: Community information and market data powered by Constellation Data Labs. Information is deemed reliable but not guaranteed.
Save
Ask
Tour
Hide
Share