O'Neil Property Group
Save
Ask
Tour
Hide
Share
$2,450,000
4 Days On Site

1851 Oakwood Road
Northbrook, IL 60062

For Sale|Single Family Residence|Active
6
Beds
7
Total Baths
6
Full Baths
1
Partial Bath
5,902
SqFt
$415
/SqFt
2025
Built
Subdivision:
Glenbrook Countryside
County:
Cook
Listing Courtesy of MRED as distributed by MLS Grid of @properties Christie's International Real Estate
1851 Oakwood Road1851 Oakwood Road1851 Oakwood Road1851 Oakwood Road
Save
Ask
Tour
Hide
Share

Mortgage Calculator

Monthly Payment (Est.)

$11,178
Calculator powered by Showcase IDX, a Constellation1 Company. Copyright ©2026 Information is deemed reliable but not guaranteed.

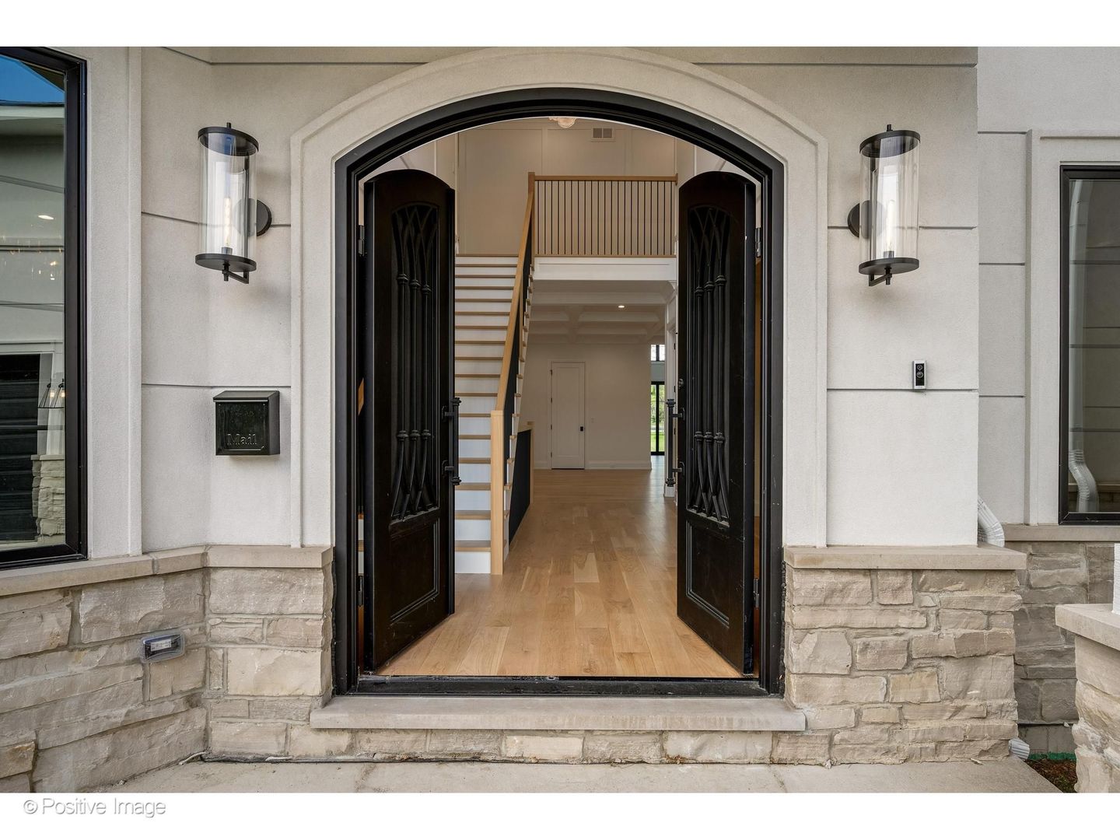
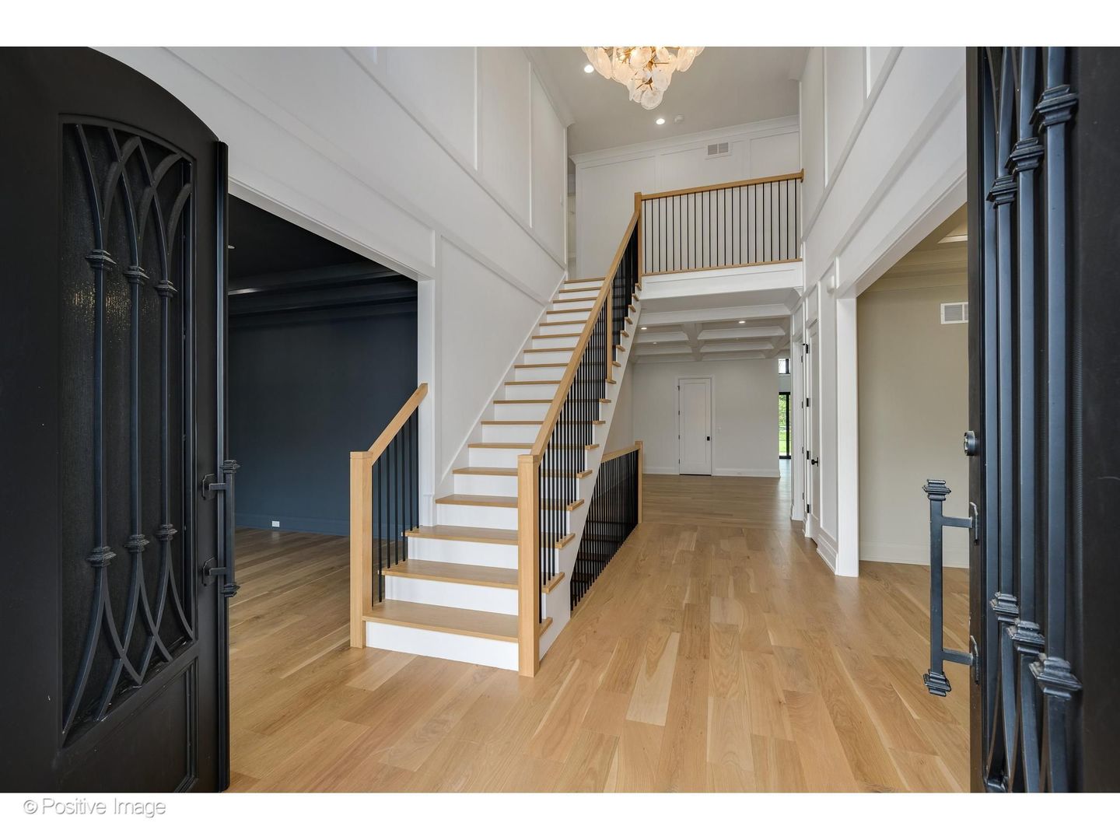
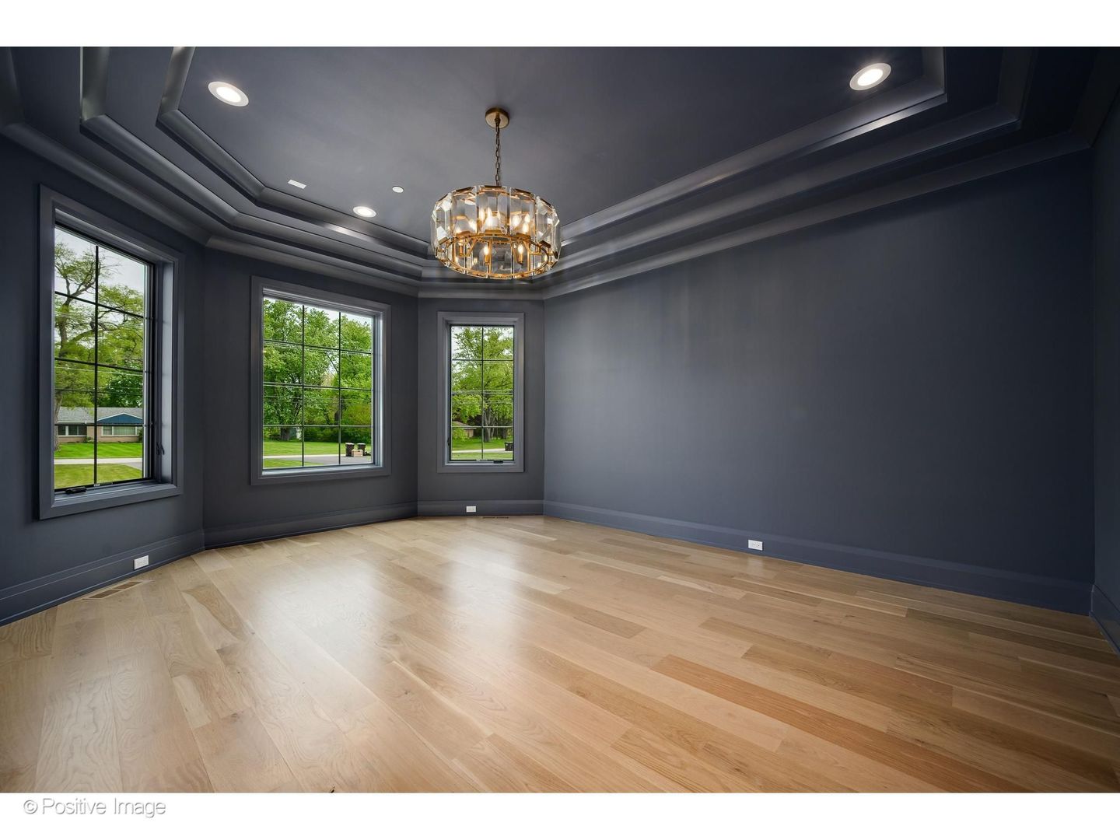
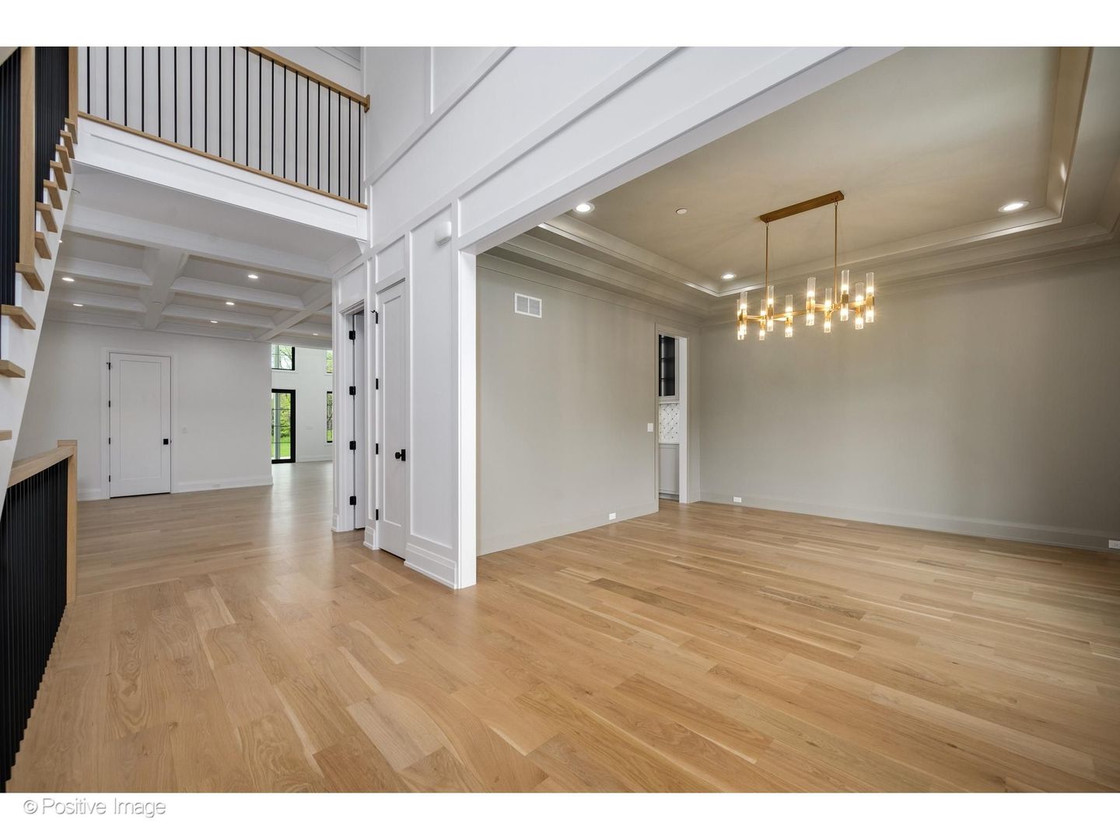
Extraordinary new construction in Northbrook's Glenbrook Countryside: 5,902 square feet of luxury living on a 0.65-acre lot, featuring a stunning private indoor pool that sets this home apart entirely. Completed in 2025 with every system, surface, and finish brand new, this 6-bedroom- residence offers the rare combination of architectural scale, premium quality, and true move-in condition. The main level features a gracious foyer with cathedral ceilings, a separate dining room, formal living room, and a chef's kitchen outfitted with a complete 2025 Thermador suite: double oven, range, microwave, dishwasher, and high-end refrigerator, plus two U-Line wine fridges, custom Ikon Interiors cabinetry, quartz countertops, center island, butler's pantry, and walk-in pantry. The adjacent family room with gas fireplace and breakfast area open to the covered patio. A main-level bedroom and full bath provide flexible guest or office space. Upstairs, the expansive primary suite with a spa bath featuring a soaking tub, separate shower, double vanity, quartz countertops, porcelain tile, and radiant heated floors. Three additional en-suite bedrooms complete the upper level. The finished lower level adds a recreation room, wet bar, theatre room (pre-wired), and a sixth bedroom. 7" white oak hardwood floors throughout, 3-zone HVAC, all-new Pella windows, 3-car garage with EV charger, and full smart home pre-wiring. Located in the Glenbrook Countryside subdivision within the Glenbrook North High School district, 1851 Oakwood Road offers the scale, the finish, and the one-of-a-kind feature that make it unlike any other home on the market today.

Save
Ask
Tour
Hide
Share
Listing Snapshot
Price 
$2,450,000
Days On Site 
4 Days
Bedrooms 
6
Inside Area (SqFt) 
5,902 sqft
Total Baths 
7
Full Baths 
6
Partial Baths 
1
Lot Size 
0.651 Acres
Year Built 
2025
MLS® Number 
12641337
Status 
Active
Property Tax 
N/A
HOA/Condo/Coop Fees 
N/A
Sq Ft Source 
Builder
Friends & Family
Recent Activity
3 days agoListing updated with changes from the MLS®
5 days agoListing first seen on site
General Features
Acres 
0.651
Attached Garage 
Yes
Foundation 
Concrete Perimeter
Garage 
Yes
Garage Spaces 
3
Parking 
AttachedGarage
Parking Spaces 
3
Property Condition 
New Construction
Property Sub Type 
Single Family Residence
Sewer 
Public Sewer
Water Source 
Public
Interior Features
Appliances 
Double OvenMicrowaveDishwasherWasherDryerStainless Steel Appliance(s)Range HoodHumidifier
Basement 
Sump PumpFinishedFullDaylight
Cooling 
Central AirZoned
Electric 
Circuit Breakers
Fireplace 
Yes
Fireplace Features 
Family RoomGas Starter
Fireplaces 
1
Flooring 
Hardwood
Heating 
Natural GasZonedRadiant Floor
Interior 
Cathedral Ceiling(s)Wet BarBuilt-in FeaturesWalk-In Closet(s)Open Floorplan
Laundry Features 
Main LevelMultiple Locations
Bar/Entertainment 
Dimensions - 20X13Level - Basement
Bedroom 2 
Dimensions - 14X14Level - Second
Bedroom 3 
Dimensions - 14X14Level - Second
Bedroom 4 
Dimensions - 17X12Level - Second
Bedroom 5 
Dimensions - 15X14Level - Main
Bedroom 6 
Dimensions - 17X13Level - Lower
Dining Room 
Dimensions - 15X14Level - Main
Family Room 
Dimensions - 29X20Level - Main
Kitchen 
Dimensions - 18X11Level - MainDescription - Eating Area-Breakfast Bar,Eating Area-Table Space,Island,Pantry-Butler,Pantry-Walk-in,Custom Cabinetry
Laundry 
Dimensions - 7X5Level - Main
Living Room 
Dimensions - 18X14Level - Main
Master Bedroom 
Dimensions - 20X16Level - Second
Recreation Room 
Dimensions - 37X27Level - Lower
Theatre Room 
Dimensions - 20X14Level - Lower
Utility Room-Lower Level 
Dimensions - 18X13Level - Lower
Save
Ask
Tour
Hide
Share
Exterior Features
Construction Details 
Stone
Patio And Porch 
Patio
Pool Features 
Indoor
Roof 
Asphalt
Community Features
Community Features 
Park
MLS Area 
Northbrook
School District 
Glenbrook North High School
Township 
Northfield
Schools
School District
Glenbrook North High School
Elementary School
Westmoor Elementary School
Middle School
Northbrook Junior High School
High School
Glenbrook North High School
Listing Courtesy of MRED as distributed by MLS Grid of @properties Christie's International Real Estate


Based on information submitted to the MLS GRID as of 2026-05-25 03:12 AM UTC. All data is obtained from various sources and may not have been verified by broker or MLS GRID. Supplied Open House Information is subject to change without notice. All information should be independently reviewed and verified for accuracy. Properties may or may not be listed by the office/agent presenting the information.
Last checked: 2026-05-25 03:12 AM UTC
MRED DMCA Copyright Information Copyright © 2026 Midwest Real Estate Data LLC. All rights reserved.

Neighborhood & Commute
Source: Walkscore
Disclosure: Community information and market data powered by Constellation Data Labs. Information is deemed reliable but not guaranteed.
Save
Ask
Tour
Hide
Share