O'Neil Property Group
Save
Ask
Tour
Hide
Share
$525,000
22 Days On Site

2806 E Concord Road
Urbana, IL 61802

For Sale|Single Family Residence|Active
4
Beds
3
Total Baths
2
Full Baths
1
Partial Bath
2,261
SqFt
$232
/SqFt
1976
Built
Subdivision:
Flessner
County:
Champaign
Listing Courtesy of MRED as distributed by MLS Grid of KELLER WILLIAMS-TREC
2806 E Concord Road2806 E Concord Road2806 E Concord Road2806 E Concord Road
Save
Ask
Tour
Hide
Share

Mortgage Calculator

Monthly Payment (Est.)

$2,395
Calculator powered by Showcase IDX, a Constellation1 Company. Copyright ©2026 Information is deemed reliable but not guaranteed.

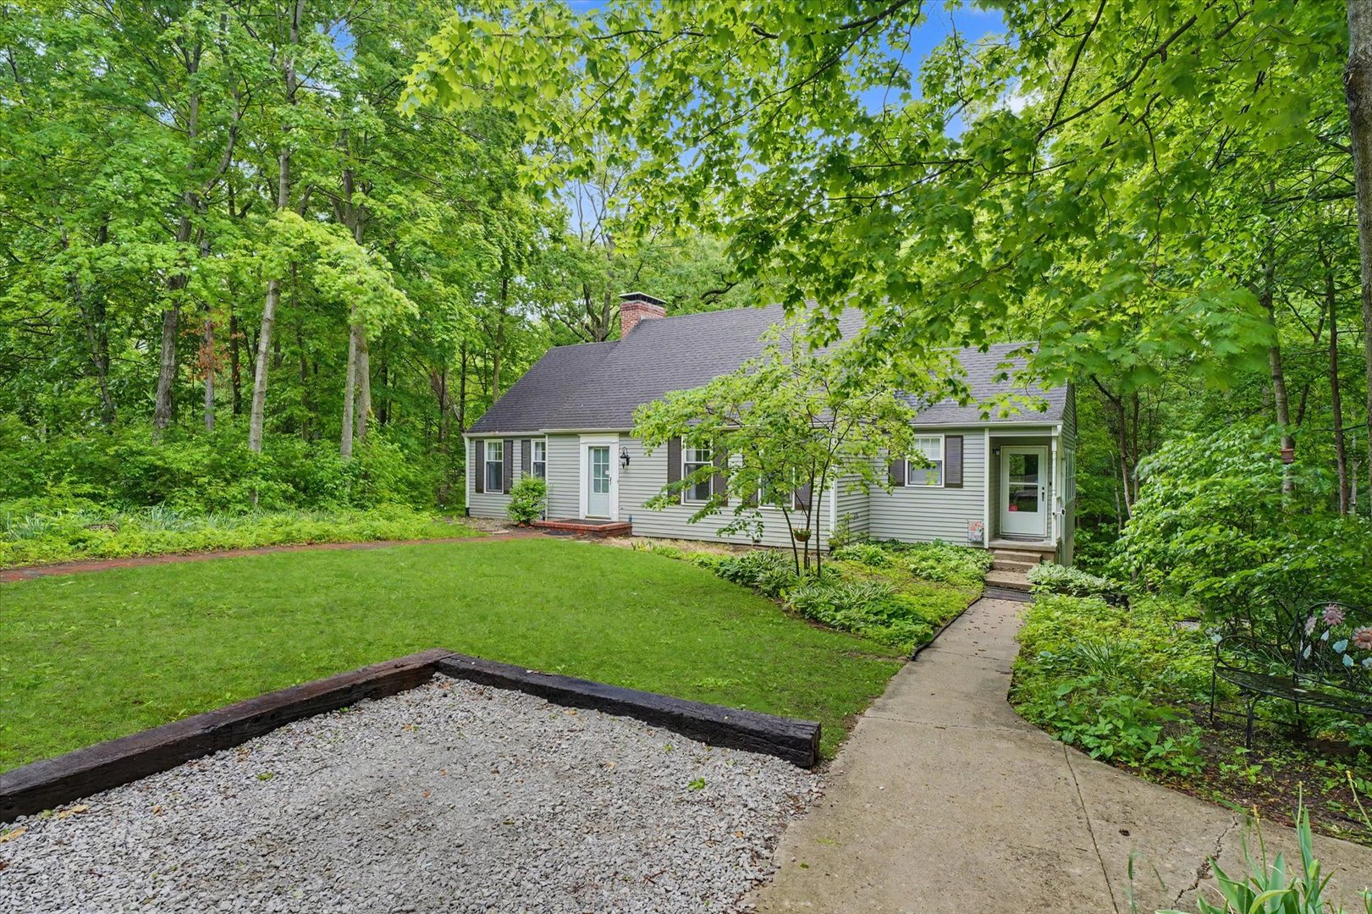
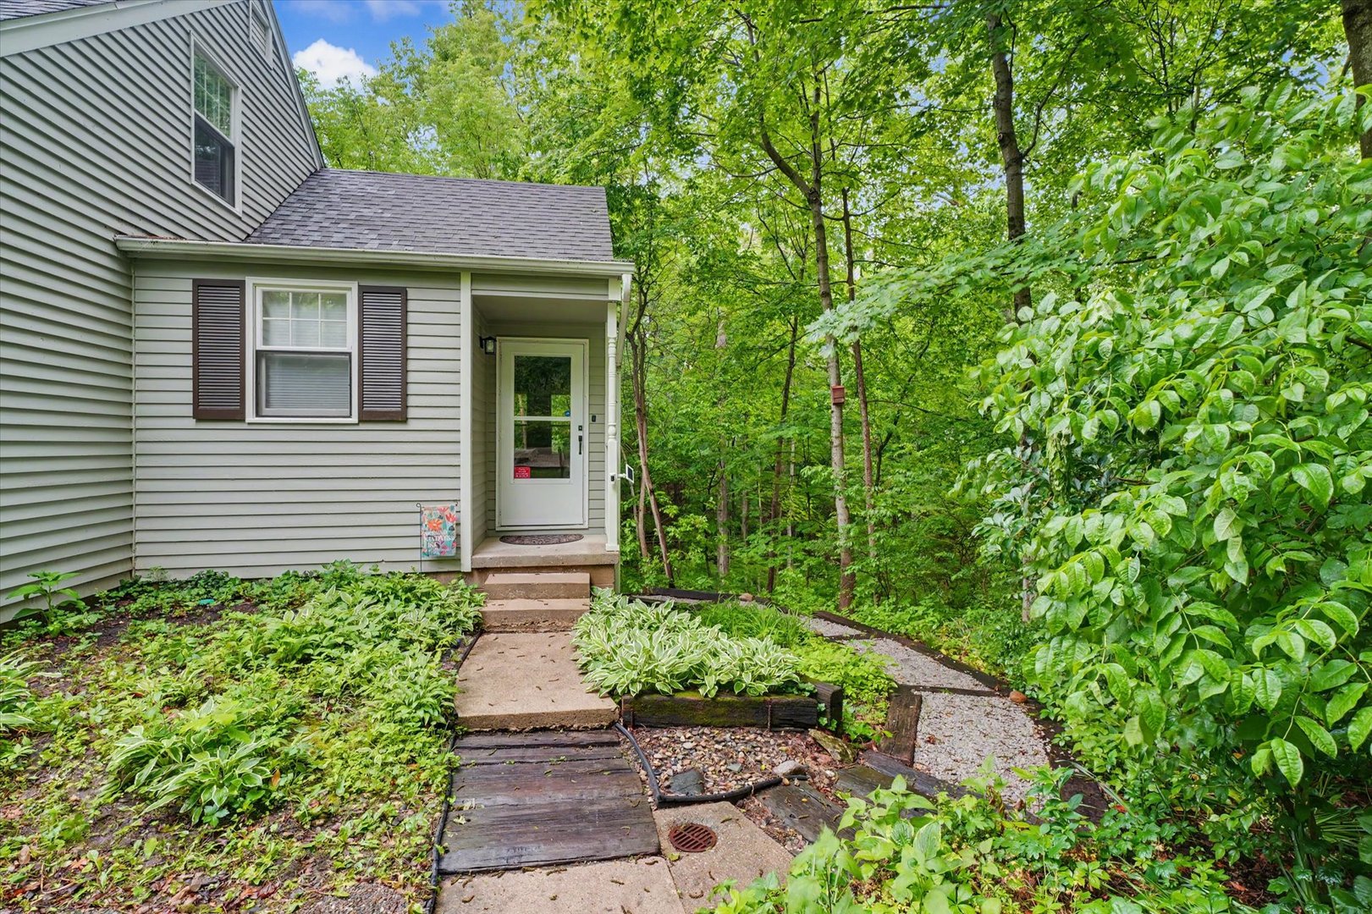
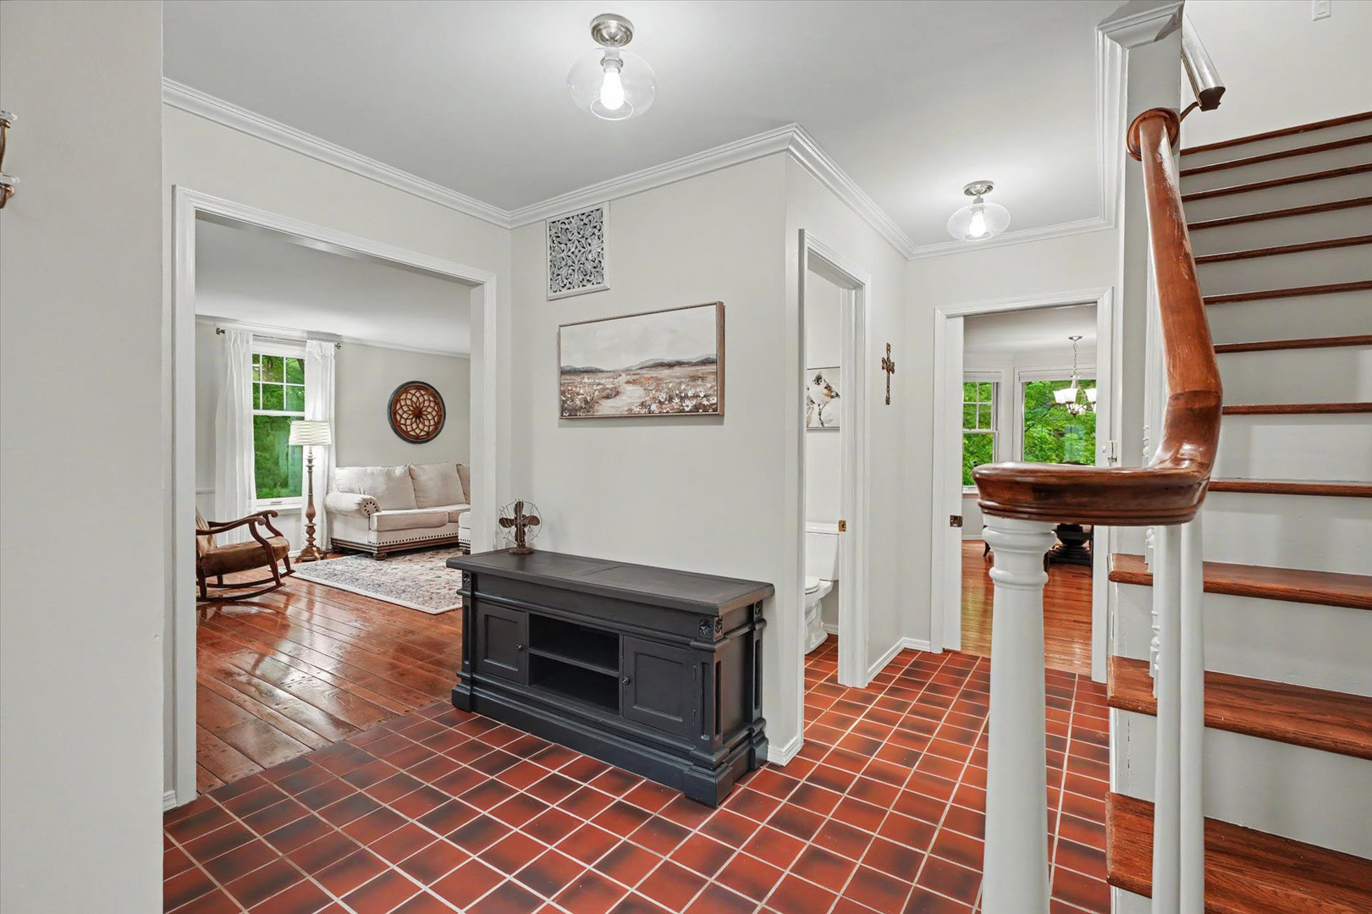
Tucked away on a pristine wooded acre in Holcomb Woods, this extraordinary 4-bedroom, 2.5-bath home delivers a rare blend of untamed nature and urban convenience. Positioned just minutes from the University of Illinois and downtown Urbana, the property is hidden from the road among towering mature trees. With rolling topography and an intermittent creek dancing along the rear border, this home looks and feels like a private world-class retreat. Spanning more than 2900 finished square feet, the interior boasts a flexible layout that effortlessly balances entertaining with comfortable daily living. Rich hardwood floors sweep through the main level, anchoring spaces like the formal dining room with a cozy wood-burning stove, and the sun-filled living room centered around a classic fireplace. Step through the glass door onto the back deck, where the panoramic forest views create a peaceful, enchanting elevated "treehouse" escape. The heart of the home is the thoughtfully curated kitchen, outfitted with premium stainless-steel appliances, custom hardwood cabinetry, and generous workspace. Just beyond, a magnificent, enclosed porch serves as a sanctuary for morning coffee or evening relaxation, all while enjoying the surrounding nature. A main-floor bedroom adds convenience and flexibility. Upstairs, you will find two generously sized bedrooms, abundant storage, and a full bath. The walkout lower level offers exceptional versatility with a large recreation or family room, a private fourth bedroom, an additional full bath, and a spacious laundry and utility area, making it ideal for guests, multigenerational living, or a work-from-home setup. Properties of this caliber, offering this level of seclusion, character, and natural beauty in Urbana, rarely become available. Seize this rare opportunity to own one of Urbana's true hidden gems!

Save
Ask
Tour
Hide
Share
Listing Snapshot
Price 
$525,000
Days On Site 
22 Days
Bedrooms 
4
Inside Area (SqFt) 
2,261 sqft
Total Baths 
3
Full Baths 
2
Partial Baths 
1
Lot Size 
1.07 Acres
Year Built 
1976
MLS® Number 
12641393
Status 
Active
Property Tax 
$9
HOA/Condo/Coop Fees 
N/A
Sq Ft Source 
Other
Friends & Family
Recent Activity
3 days agoListing updated with changes from the MLS®
3 days agoStatus changed to Active
a week agoPrice changed to $525,000
3 weeks agoListing first seen on site
General Features
Acres 
1.07
Foundation 
Concrete Perimeter
Garage 
Yes
Garage Spaces 
2
Parking 
GravelGarage Door OpenerDetachedGarage
Parking Spaces 
2
Property Sub Type 
Single Family Residence
Sewer 
Septic Tank
SqFt Below 
908
SqFt Total 
2261
Utilities 
Cable Available
Water Source 
Public
Interior Features
Appliances 
DishwasherRefrigeratorCooktopOvenRange Hood
Basement 
Sump PumpFinishedFullWalk-Out Access
Cooling 
Ceiling Fan(s)Central Air
Electric 
Circuit Breakers200+ Amp Service
Fireplace 
Yes
Fireplace Features 
Living RoomWood BurningWood Burning Stove
Fireplaces 
2
Flooring 
Hardwood
Heating 
Wood StoveNatural GasForced Air
Interior 
Walk-In Closet(s)
Laundry Features 
Sink
Bedroom 2 
Dimensions - 19X17Level - Second
Bedroom 3 
Dimensions - 14X11Level - Main
Bedroom 4 
Dimensions - 13X13
Dining Room 
Dimensions - 15X17Level - Main
Family Room 
Dimensions - 25X13Level - Basement
Kitchen 
Dimensions - 11X17Level - MainDescription - Eating Area-Table Space
Laundry 
Dimensions - 8X9Level - Basement
Living Room 
Dimensions - 14X25Level - Main
Master Bedroom 
Dimensions - 14X18Level - Second
Storage 
Dimensions - 6X9Level - Second
Utility Room-Lower Level 
Dimensions - 21X9Level - Basement
Save
Ask
Tour
Hide
Share
Exterior Features
Construction Details 
Other
Lot Features 
Wooded
Patio And Porch 
Screened
Roof 
Asphalt
Community Features
MLS Area 
Urbana
School District 
Urbana Middle School
Township 
Urbana
Schools
School District
Urbana Middle School
Elementary School
Dr. Preston L. Williams Jr. Elem
Middle School
Urbana Middle School
High School
Urbana Middle School
Listing Courtesy of MRED as distributed by MLS Grid of KELLER WILLIAMS-TREC


Based on information submitted to the MLS GRID as of 2026-05-29 11:01 PM UTC. All data is obtained from various sources and may not have been verified by broker or MLS GRID. Supplied Open House Information is subject to change without notice. All information should be independently reviewed and verified for accuracy. Properties may or may not be listed by the office/agent presenting the information.
Last checked: 2026-05-29 11:01 PM UTC
MRED DMCA Copyright Information Copyright © 2026 Midwest Real Estate Data LLC. All rights reserved.

Neighborhood & Commute
Source: Walkscore
Disclosure: Community information and market data powered by Constellation Data Labs. Information is deemed reliable but not guaranteed.
Save
Ask
Tour
Hide
Share