O'Neil Property Group
Save
Ask
Tour
Hide
Share
$500,000
22 Days On Site

1160 Hummingbird Lane
Grayslake, IL 60030

For Sale|Single Family Residence|Active Under Contract
4
Beds
3
Total Baths
2
Full Baths
1
Partial Bath
3,117
SqFt
$160
/SqFt
1992
Built
Subdivision:
Hunters Ridge
County:
Lake
Listing Courtesy of MRED as distributed by MLS Grid of Berkshire Hathaway HomeServices Starck Real Estate
1160 Hummingbird Lane1160 Hummingbird Lane1160 Hummingbird Lane1160 Hummingbird Lane
Save
Ask
Tour
Hide
Share

Mortgage Calculator

Monthly Payment (Est.)

$2,281
Calculator powered by Showcase IDX, a Constellation1 Company. Copyright ©2026 Information is deemed reliable but not guaranteed.

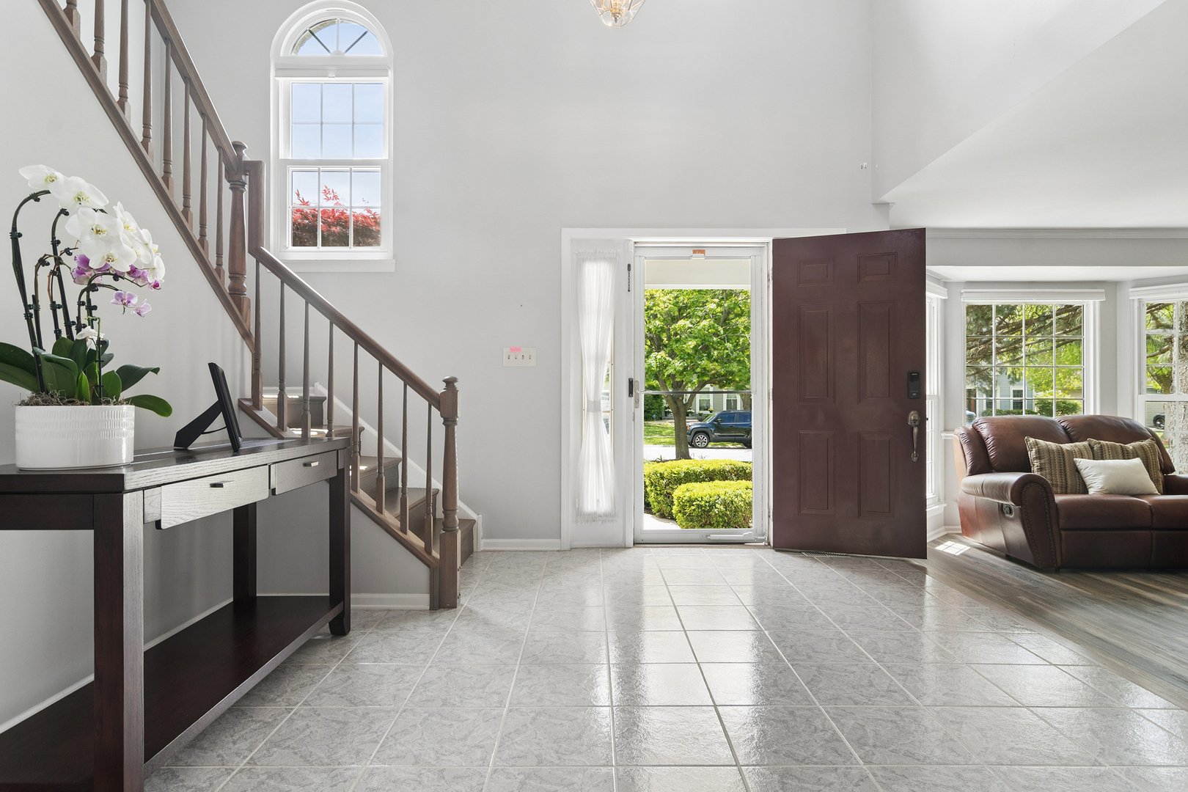
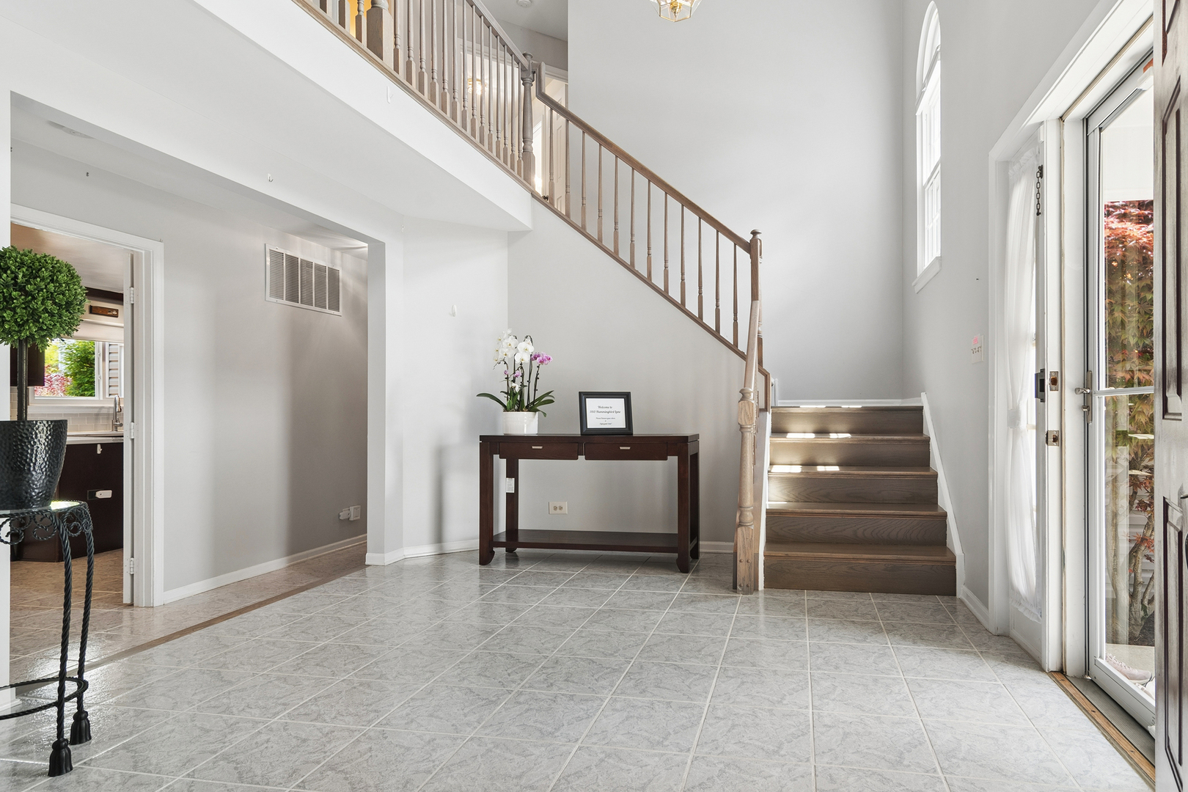
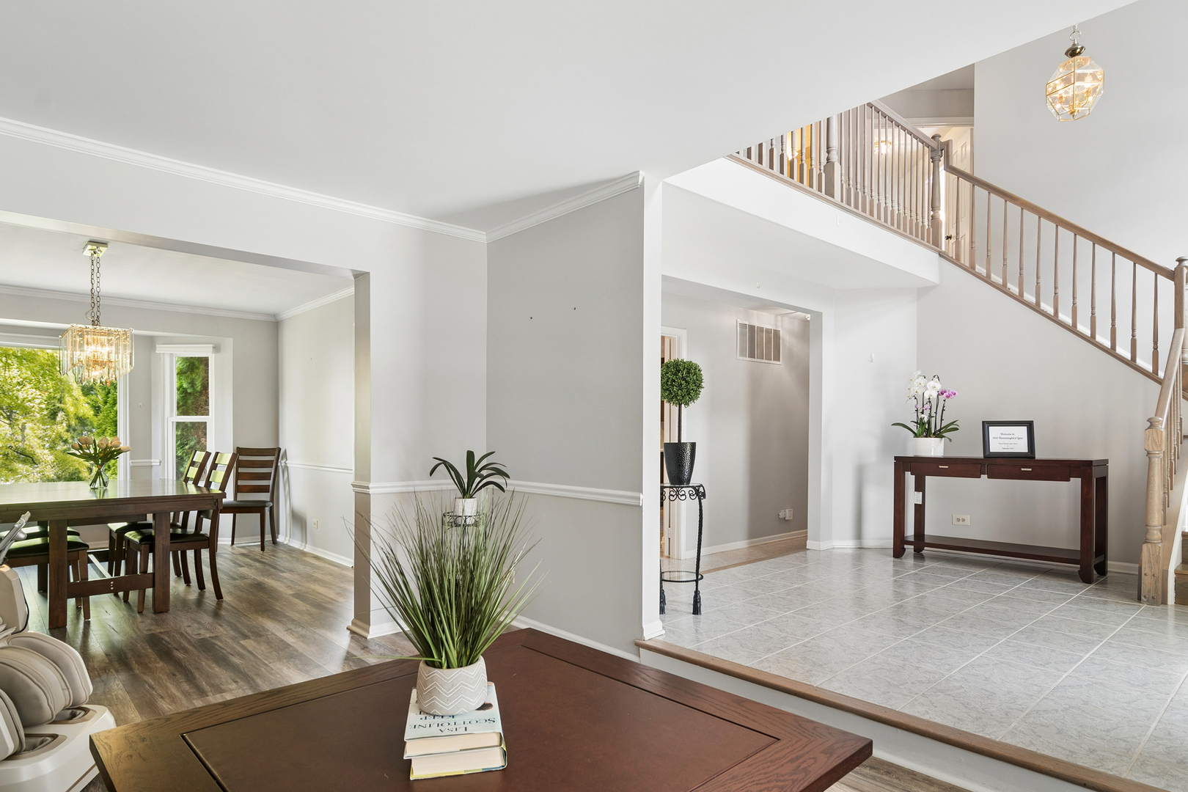
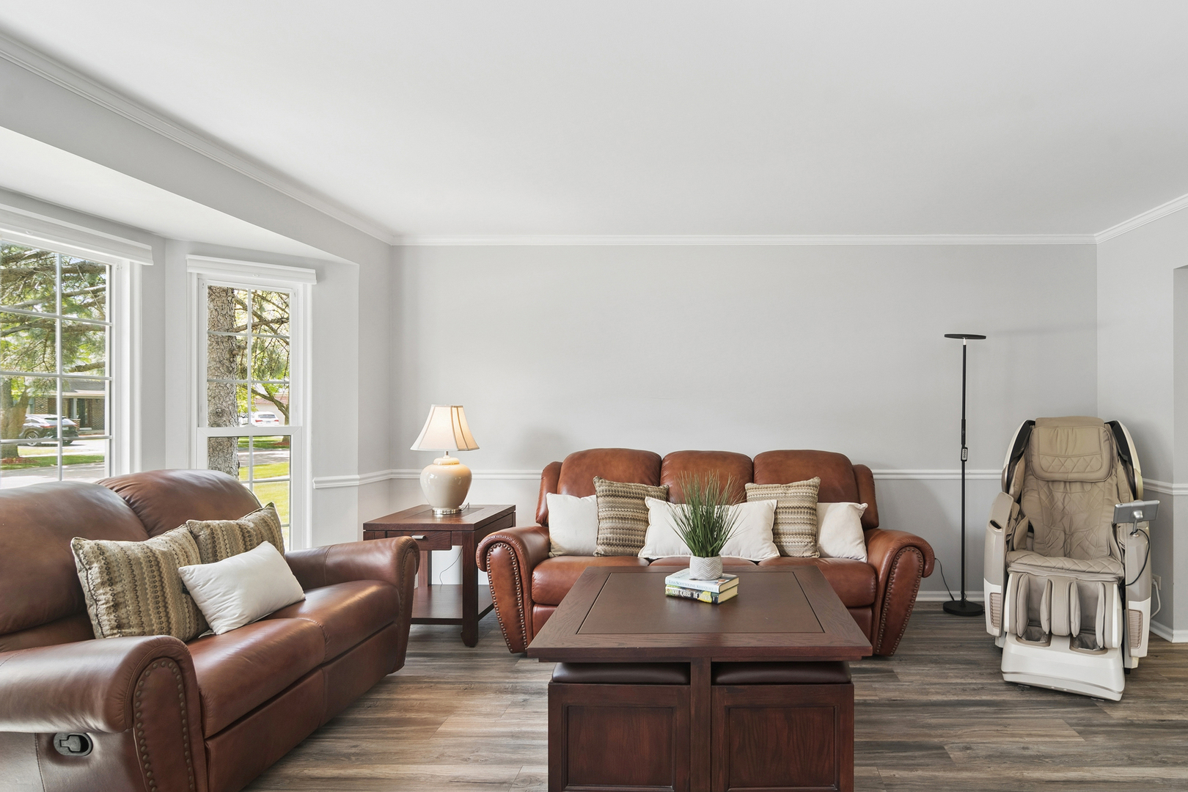
Beautiful 2 story center entry colonial in sought after Hunters Ridge subdivision. Tastefully remodeled kitchen with quartz counters, stainless steel appliances and stylish finishes. Patio doors lead to the enormous deck-perfect for entertaining or relaxing while enjoying the professionally landscaped backyard. The family room features a cozy fireplace with a 2nd set of patio doors leading out to the deck. A charming bay window fills the living room with natural light. Convenient mudd room off the 2 car garage with epoxy-coated floor for a clean and polished look. Major mechanical updates completed last year include; new furnace, air conditioner, and hot water heater. Roof, siding, gutters and windows are less than 10 years old. The finished basement includes utility and storage areas with endless potential. Fresh neutral decor throughout creates a warm and inviting feel. Carefully maintained and updated making this home ready to enjoy from the day you move in.

Save
Ask
Tour
Hide
Share
Listing Snapshot
Price 
$500,000
Days On Site 
22 Days
Bedrooms 
4
Inside Area (SqFt) 
3,117 sqft
Total Baths 
3
Full Baths 
2
Partial Baths 
1
Lot Size 
N/A
Year Built 
1992
MLS® Number 
12641417
Status 
Active Under Contract
Property Tax 
$12,759.54
HOA/Condo/Coop Fees 
$20.83 monthly
Sq Ft Source 
Assessor
Friends & Family
Recent Activity
a week agoListing updated with changes from the MLS®
a week agoStatus changed to Active Under Contract
3 weeks agoListing first seen on site
General Features
Attached Garage 
Yes
Garage 
Yes
Garage Spaces 
2
Parking 
AttachedGarage
Parking Spaces 
2
Property Sub Type 
Single Family Residence
Sewer 
Public Sewer
Style 
Colonial
Interior Features
Appliances 
Water SoftenerRangeMicrowaveDishwasherRefrigeratorWasherDryerDisposalStainless Steel Appliance(s)Water Purifier Owned
Basement 
Sump PumpFinishedFull
Cooling 
Ceiling Fan(s)Central Air
Electric 
200+ Amp Service
Fireplace 
Yes
Fireplace Features 
Family RoomGas Starter
Fireplaces 
1
Flooring 
HardwoodLaminate
Heating 
Natural GasForced Air
Interior 
Entrance FoyerCathedral Ceiling(s)Walk-In Closet(s)
Laundry Features 
Main LevelGas Dryer HookupIn Unit
Bedroom 2 
Dimensions - 13X12Level - Second
Bedroom 3 
Dimensions - 12X12Level - Second
Bedroom 4 
Dimensions - 10X10Level - Second
Dining Room 
Dimensions - 15X12Level - Main
Family Room 
Dimensions - 17X12Level - Main
Foyer 
Dimensions - 15X11Level - Main
Kitchen 
Dimensions - 23X11Level - MainDescription - Eating Area-Table Space,Updated Kitchen
Laundry 
Dimensions - 7X6Level - Main
Living Room 
Dimensions - 17X12Level - Main
Master Bedroom 
Dimensions - 16X12Level - Second
Save
Ask
Tour
Hide
Share
Exterior Features
Construction Details 
Vinyl SidingBrick
Patio And Porch 
Deck
Community Features
Association Dues 
250
Community Features 
SidewalksStreet Lights
HOA Fee Frequency 
Annually
MLS Area 
Gages Lake / Grayslake / Hainesville / Third Lake / Wildwood
School District 
Grayslake Central High School
Township 
Avon
Schools
School District
Grayslake Central High School
Elementary School
Woodland Elementary School
Middle School
Woodland Intermediate School
High School
Grayslake Central High School
Listing Courtesy of MRED as distributed by MLS Grid of Berkshire Hathaway HomeServices Starck Real Estate


Based on information submitted to the MLS GRID as of 2026-05-29 08:04 PM UTC. All data is obtained from various sources and may not have been verified by broker or MLS GRID. Supplied Open House Information is subject to change without notice. All information should be independently reviewed and verified for accuracy. Properties may or may not be listed by the office/agent presenting the information.
Last checked: 2026-05-29 08:04 PM UTC
MRED DMCA Copyright Information Copyright © 2026 Midwest Real Estate Data LLC. All rights reserved.

Neighborhood & Commute
Source: Walkscore
Disclosure: Community information and market data powered by Constellation Data Labs. Information is deemed reliable but not guaranteed.
Save
Ask
Tour
Hide
Share