
Save
Ask
Tour
Hide
$4,000
13 Days On Site
440 N Wabash Avenue 2811Chicago, IL 60611
For Rent|Condominium|Active
2
Beds
2
Total Baths
2
Full Baths
1,098
SqFt
$4
/SqFt
1992
Built
County:
Cook
Listing Courtesy of MRED as distributed by MLS Grid of Jameson Sotheby's Intl Realty
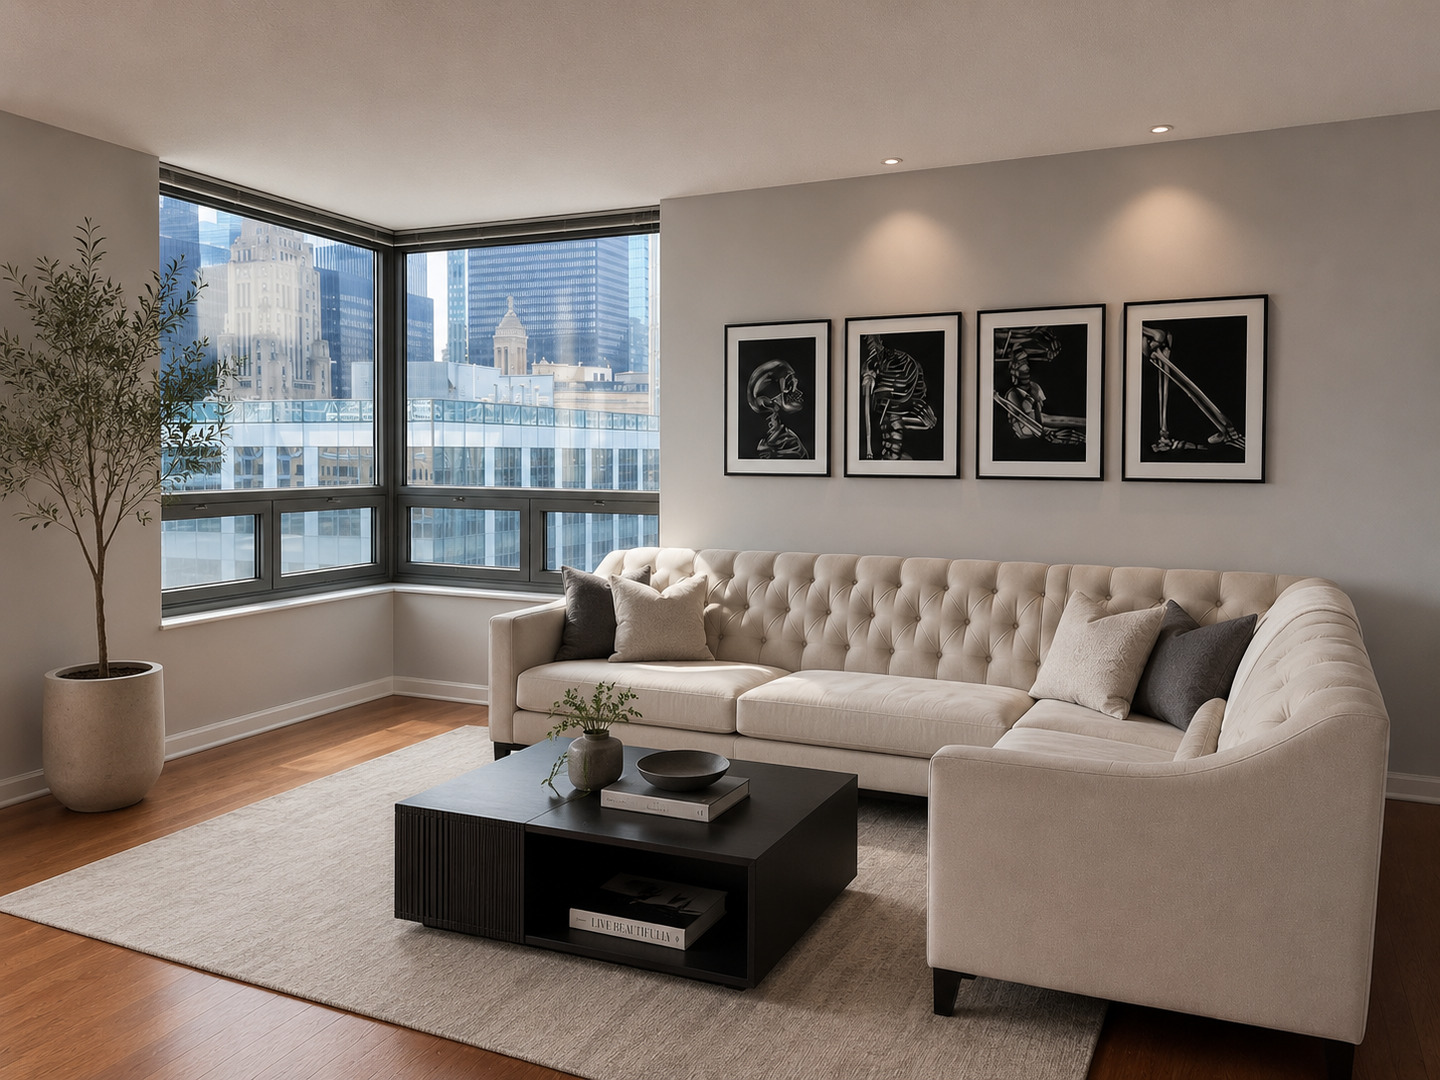

Save
Ask
Tour
Hide
Mortgage Calculator
Monthly Payment (Est.)
$18Calculator powered by Showcase IDX, a Constellation1 Company. Copyright ©2026 Information is deemed reliable but not guaranteed.
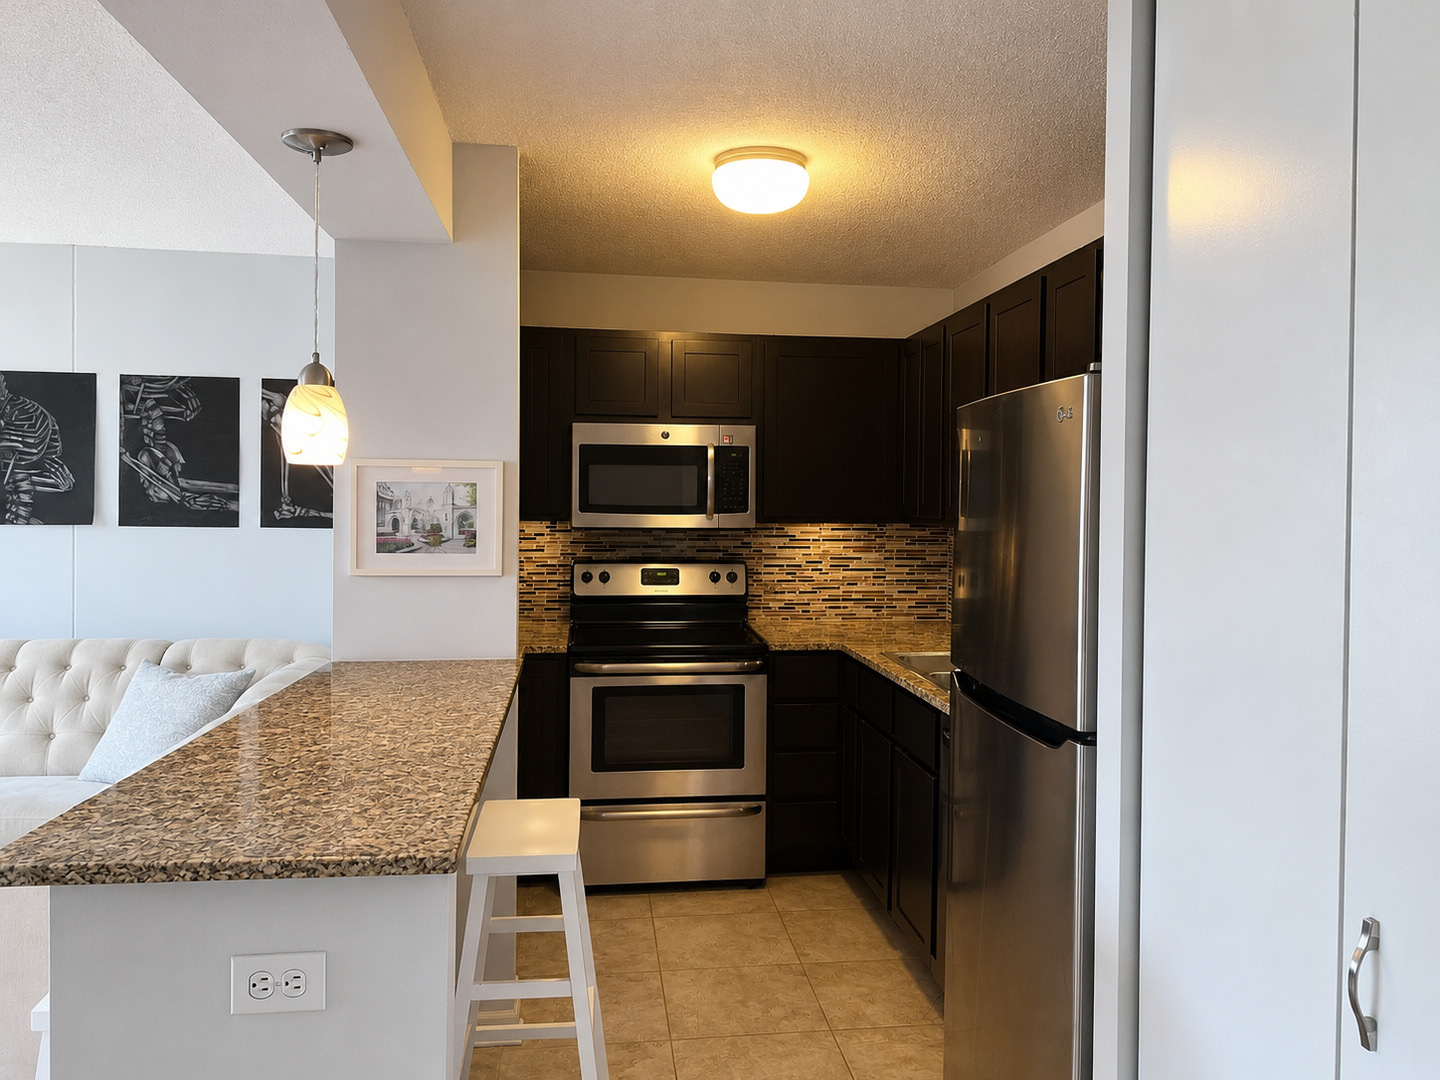
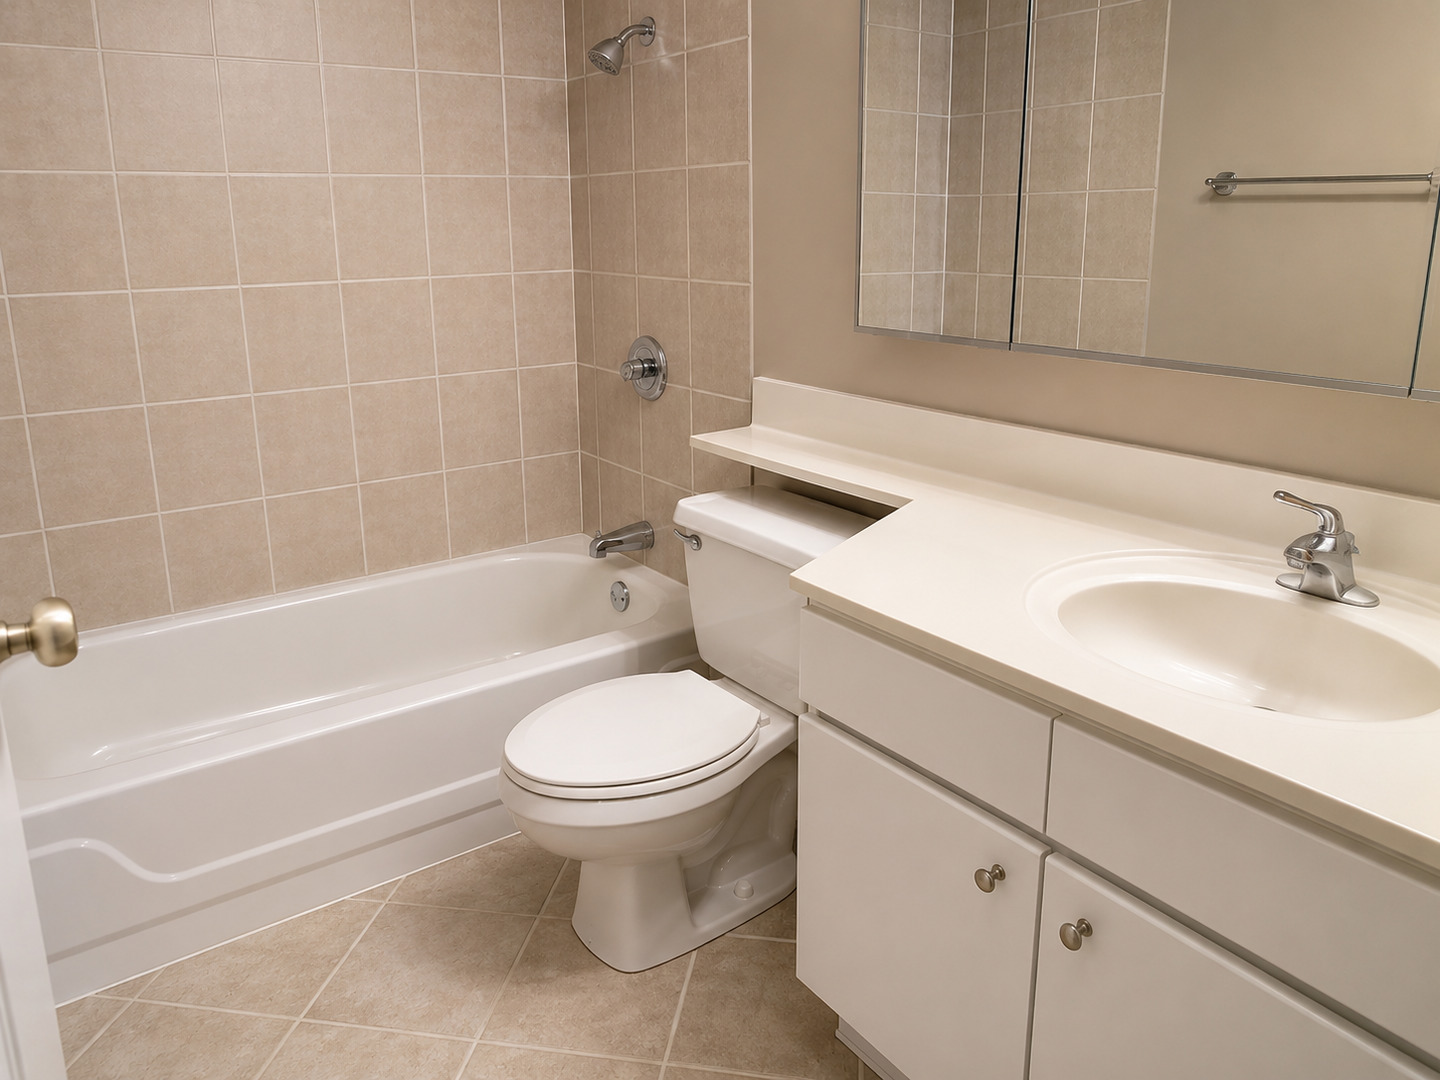
Discover urban luxury living at its finest in this rarely available 2-bed, 2-bath haven boasting breathtaking views of the Chicago River, Lake Michigan, and Chicago's iconic skyline. The heart of the home, a sleek kitchen adorned with granite countertops and top-of-the-line stainless-steel appliances, invites culinary adventures. Find convenience in every corner with an in-unit washer & dryer and a capacious walk-in closet. Indulge in 5-star amenities including a 24hr door staff, fitness center, indoor pool, sauna, sundeck, business center, party room, pool table, and theater room. Nestled in River North, relish the proximity to renowned eateries, parks, and cultural hotspots. Pets, smoking, and short-term leases are not permitted.
Save
Ask
Tour
Hide
Listing Snapshot
Price
$4,000
Days On Site
13 Days
Bedrooms
2
Inside Area (SqFt)
1,098 sqft
Total Baths
2
Full Baths
2
Partial Baths
N/A
Lot Size
N/A
Year Built
1992
MLS® Number
12641471
Status
Active
Property Tax
N/A
HOA/Condo/Coop Fees
N/A
Sq Ft Source
Other
Friends & Family
Recent Activity
| a week ago | Listing updated with changes from the MLS® | |
| a week ago | Status changed to Active | |
| 2 weeks ago | Listing first seen on site |
General Features
Available on
2026-07-01
Direction Faces
East
Lease Term
12 Months
Number Of Stories
55
Property Sub Type
Condominium
Sewer
Public Sewer
Water Source
Public
Interior Features
Appliances
RangeMicrowaveDishwasherRefrigeratorWasherDryerStainless Steel Appliance(s)
Basement
None
Cooling
Central Air
Electric
Circuit Breakers
Flooring
Hardwood
Furnished
Unfurnished
Heating
ElectricForced Air
Interior
Walk-In Closet(s)
Laundry Features
Washer Hookup
Spa
Yes
Bedroom 2
Dimensions - 15X11Level - Main
Bedroom 3
Bedroom 4
Dining Room
Dimensions - COMBOLevel - Main
Family Room
Kitchen
Dimensions - 10X6Level - MainDescription - Eating Area-Breakfast Bar,Eating Area-Table Space,Galley
Laundry
Living Room
Dimensions - 19X14Level - Main
Master Bedroom
Dimensions - 14X11Level - Main
Walk In Closet
Dimensions - 05X08Level - Main
Save
Ask
Tour
Hide
Exterior Features
Construction Details
Concrete
Lot Features
Corner Lot
Patio And Porch
Deck
Pool Features
Above Ground
Spa
Yes
View
Water
Waterfront Features
River Front
Waterview
Water
Community Features
Association Amenities
Party RoomIndoor PoolSaunaService Elevator(s)Spa/Hot Tub
MLS Area
CHI - Near North Side
School District
299
Township
North Chicago
Schools
School District
299
Elementary School
Unknown
Middle School
Unknown
High School
Unknown
Listing Courtesy of MRED as distributed by MLS Grid of Jameson Sotheby's Intl Realty

Based on information submitted to the MLS GRID as of 2026-05-25 03:43 PM UTC. All data is obtained from various sources and may not have been verified by broker or MLS GRID. Supplied Open House Information is subject to change without notice. All information should be independently reviewed and verified for accuracy. Properties may or may not be listed by the office/agent presenting the information.
Last checked: 2026-05-25 03:43 PM UTC
MRED DMCA Copyright Information Copyright © 2026 Midwest Real Estate Data LLC. All rights reserved.
Based on information submitted to the MLS GRID as of 2026-05-25 03:43 PM UTC. All data is obtained from various sources and may not have been verified by broker or MLS GRID. Supplied Open House Information is subject to change without notice. All information should be independently reviewed and verified for accuracy. Properties may or may not be listed by the office/agent presenting the information.
Last checked: 2026-05-25 03:43 PM UTC
MRED DMCA Copyright Information Copyright © 2026 Midwest Real Estate Data LLC. All rights reserved.
Neighborhood & Commute
Source: Walkscore
Disclosure: Community information and market data powered by Constellation Data Labs. Information is deemed reliable but not guaranteed.
Save
Ask
Tour
Hide