O'Neil Property Group
Save
Ask
Tour
Hide
Share
$614,900
17 Days On Site

13148 FARM HILL Drive
Huntley, IL 60142

For Sale|Single Family Residence|Active Under Contract
3
Beds
2
Total Baths
2
Full Baths
2,639
SqFt
$233
/SqFt
2004
Built
Subdivision:
Del Webb Sun City
County:
Kane
Listing Courtesy of MRED as distributed by MLS Grid of CENTURY 21 New Heritage
13148 FARM HILL Drive13148 FARM HILL Drive13148 FARM HILL Drive13148 FARM HILL Drive
Save
Ask
Tour
Hide
Share

Mortgage Calculator

Monthly Payment (Est.)

$2,805
Calculator powered by Showcase IDX, a Constellation1 Company. Copyright ©2026 Information is deemed reliable but not guaranteed.

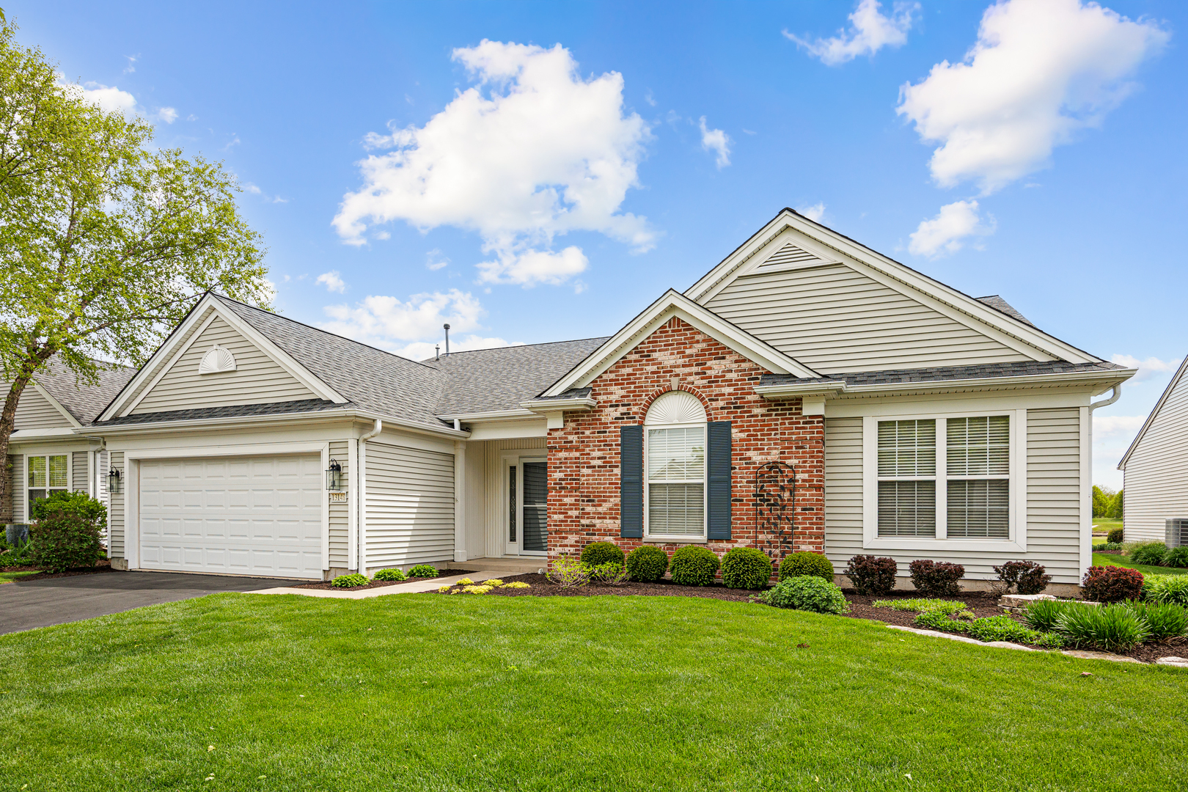
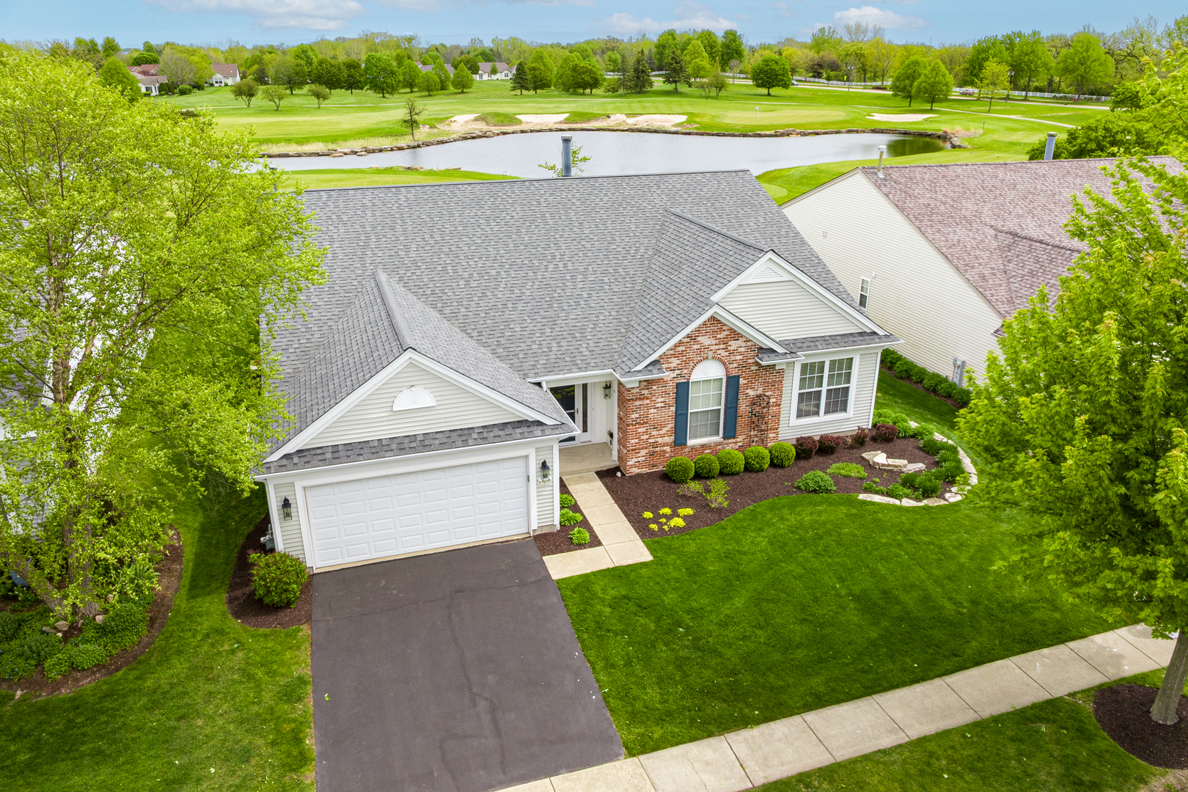
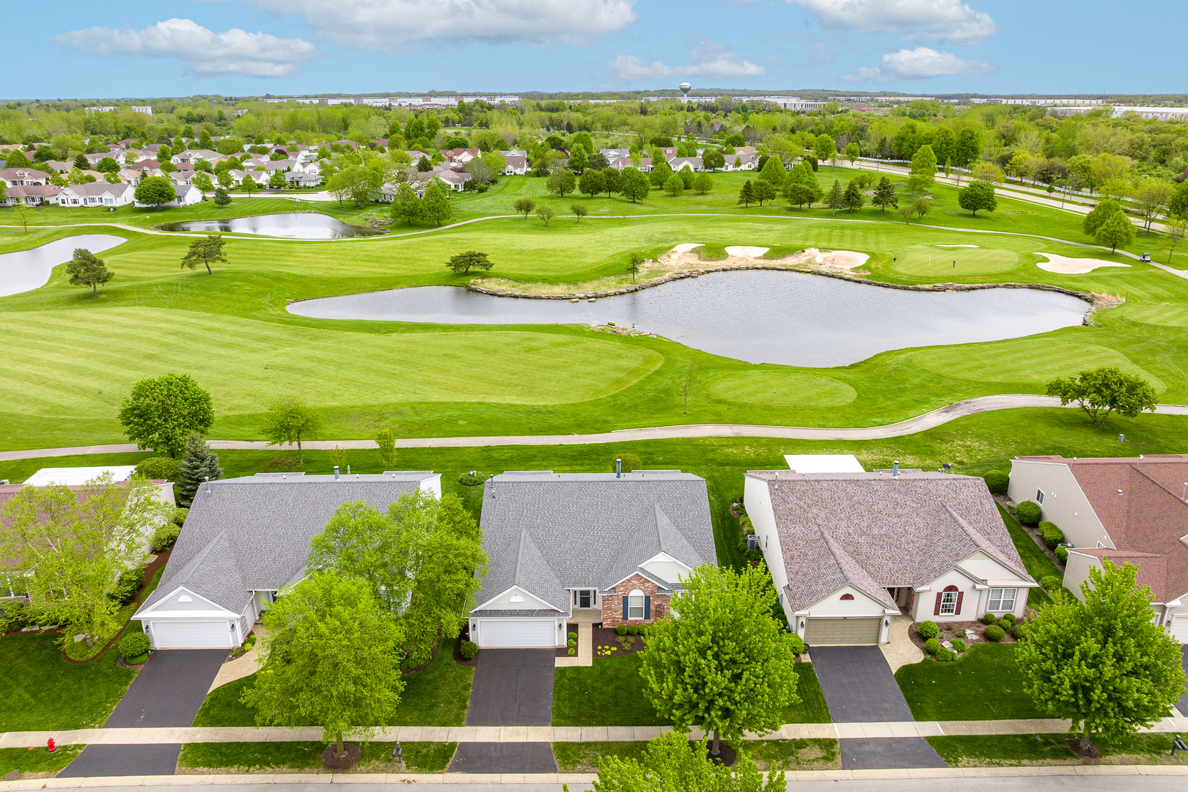
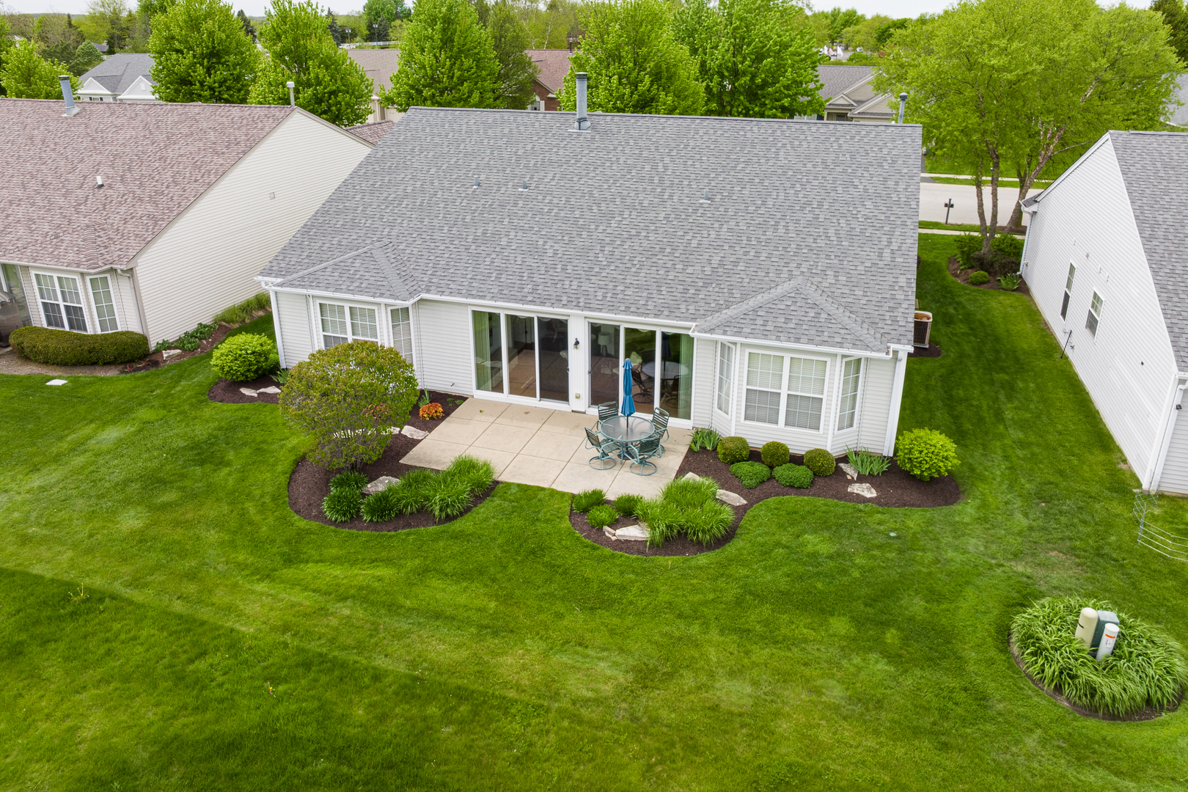
Popular Dearborn model on an exceptional Golf Course Lot with Incredible Views!! Features Include; Upgraded Elevation with Brick ~ Gleaming Hardwood Floors, Island Kitchen with 36" Cherry Cabinets extended into the Breakfast Nook, Quartz Counters, Custom Backsplash, Built-in Double Ovens ~ Sunroom with Dual Sliding Glass Doors ~ Family Room with Gas Fireplace ~ Dining Room with Butler Pantry ~ Den with Custom Built-Ins and Desk ~ Primary Suite with Bay Window and Private Bath with Raised Double Vanity, Whirlpool Tub and Separate Shower with Ceramic Surround and Glass Doors ~ 2 Additional Bedrooms and Full Bath with Walk-In Shower and Access Door to Bedroom ~ Laundry Room Ceramic Flooring, Upper & Lower Cabinets and Utility Sink ~ New Roof in 2017 ~ Plus Extra Canned Lighting and/or Ceiling Fans in Most Rooms, an Extended Garage, Professionally Landscaped Yard, Oversized Concrete Patio and Lawn Sprinkler System!

Save
Ask
Tour
Hide
Share
Listing Snapshot
Price 
$614,900
Days On Site 
17 Days
Bedrooms 
3
Inside Area (SqFt) 
2,639 sqft
Total Baths 
2
Full Baths 
2
Partial Baths 
N/A
Lot Size 
N/A
Year Built 
2004
MLS® Number 
12641614
Status 
Active Under Contract
Property Tax 
$10,962.5
HOA/Condo/Coop Fees 
$159 monthly
Sq Ft Source 
Assessor
Friends & Family
Recent Activity
2 weeks agoListing updated with changes from the MLS®
2 weeks agoStatus changed to Active Under Contract
3 weeks agoListing first seen on site
General Features
Attached Garage 
Yes
Foundation 
Concrete Perimeter
Garage 
Yes
Garage Spaces 
2.5
Parking 
AsphaltGarage Door OpenerAttachedGarage
Parking Spaces 
2.5
Property Sub Type 
Single Family Residence
Style 
Contemporary
Water Source 
Public
Interior Features
Appliances 
Double OvenMicrowaveDishwasherRefrigeratorWasherDryerDisposal
Basement 
None
Cooling 
Ceiling Fan(s)Central Air
Electric 
Circuit Breakers200+ Amp Service
Fireplace 
Yes
Fireplace Features 
Gas Log
Fireplaces 
1
Heating 
Natural GasForced Air
Interior 
Central VacuumCathedral Ceiling(s)
Laundry Features 
Sink
Bedroom 2 
Dimensions - 13X11Level - Main
Bedroom 3 
Dimensions - 14X12Level - Main
Bedroom 4 
Den 
Dimensions - 14X12Level - Main
Dining Room 
Dimensions - 12X10Level - Main
Eating Area 
Dimensions - 13X12Level - Main
Family Room 
Dimensions - 20X18Level - Main
Kitchen 
Dimensions - 13X9Level - MainDescription - Eating Area-Breakfast Bar,Eating Area-Table Space,Pantry-Butler
Laundry 
Dimensions - 12X8Level - Main
Living Room 
Master Bedroom 
Dimensions - 18X14Level - Main
Sun Room 
Dimensions - 22X8Level - Main
Save
Ask
Tour
Hide
Share
Exterior Features
Construction Details 
Brick
Lot Features 
On Golf CourseLandscaped
Patio And Porch 
Patio
Roof 
Asphalt
Windows/Doors 
Sliding Doors
Community Features
Accessibility Features 
Therapeutic Whirlpool
Association Dues 
159
Community Features 
ClubhousePoolTennis Court(s)LakeCurbsSidewalksStreet Lights
HOA Fee Frequency 
Monthly
MLS Area 
Huntley
School District 
Huntley High School
Township 
Rutland
Schools
School District
Huntley High School
Elementary School
Unknown
Middle School
Unknown
High School
Huntley High School
Listing Courtesy of MRED as distributed by MLS Grid of CENTURY 21 New Heritage


Based on information submitted to the MLS GRID as of 2026-05-25 03:02 PM UTC. All data is obtained from various sources and may not have been verified by broker or MLS GRID. Supplied Open House Information is subject to change without notice. All information should be independently reviewed and verified for accuracy. Properties may or may not be listed by the office/agent presenting the information.
Last checked: 2026-05-25 03:02 PM UTC
MRED DMCA Copyright Information Copyright © 2026 Midwest Real Estate Data LLC. All rights reserved.

Neighborhood & Commute
Source: Walkscore
Disclosure: Community information and market data powered by Constellation Data Labs. Information is deemed reliable but not guaranteed.
Save
Ask
Tour
Hide
Share