O'Neil Property Group
Save
Ask
Tour
Hide
Share
$284,999
18 Days On Site

1018 E 193rd Street
Glenwood, IL 60425

For Sale|Single Family Residence|Active Under Contract
4
Beds
3
Total Baths
2
Full Baths
1
Partial Bath
2,797
SqFt
$102
/SqFt
1978
Built
Subdivision:
Brookwood Point
County:
Cook
Listing Courtesy of MRED as distributed by MLS Grid of Coldwell Banker Realty
1018 E 193rd Street1018 E 193rd Street1018 E 193rd Street1018 E 193rd Street
Save
Ask
Tour
Hide
Share

Mortgage Calculator

Monthly Payment (Est.)

$1,300
Calculator powered by Showcase IDX, a Constellation1 Company. Copyright ©2026 Information is deemed reliable but not guaranteed.

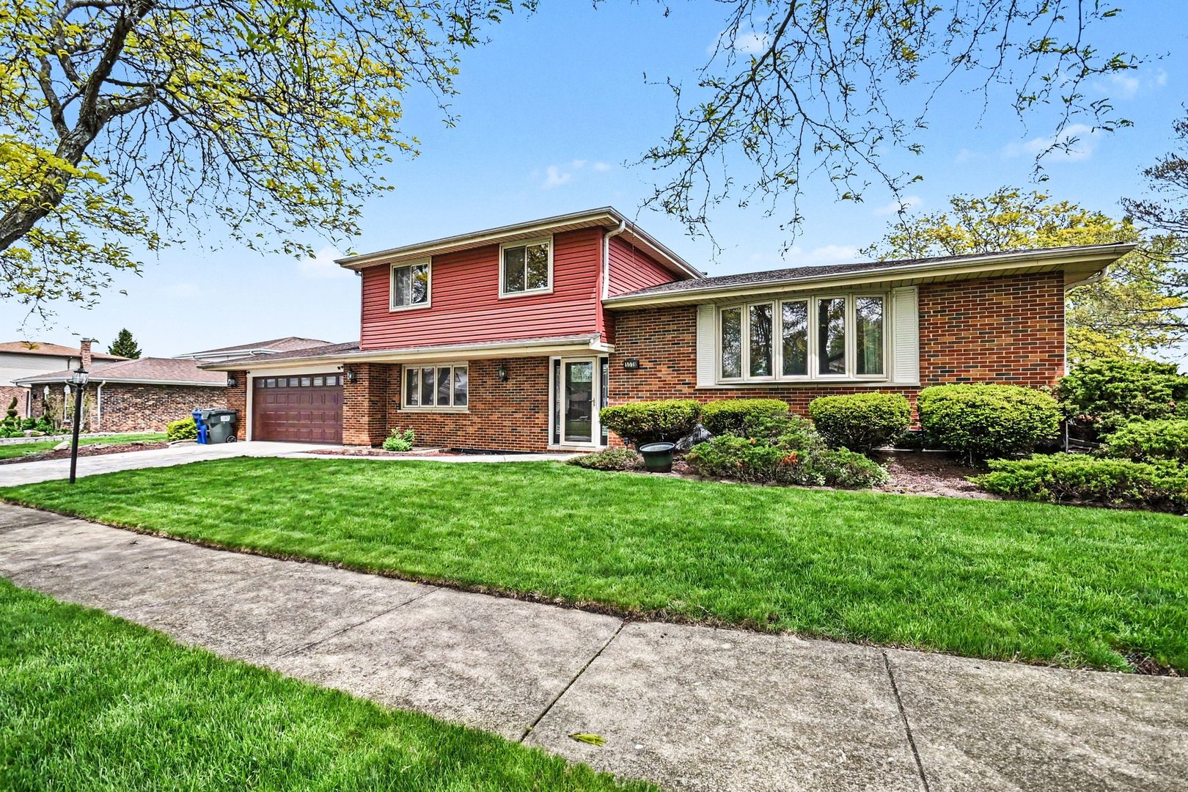
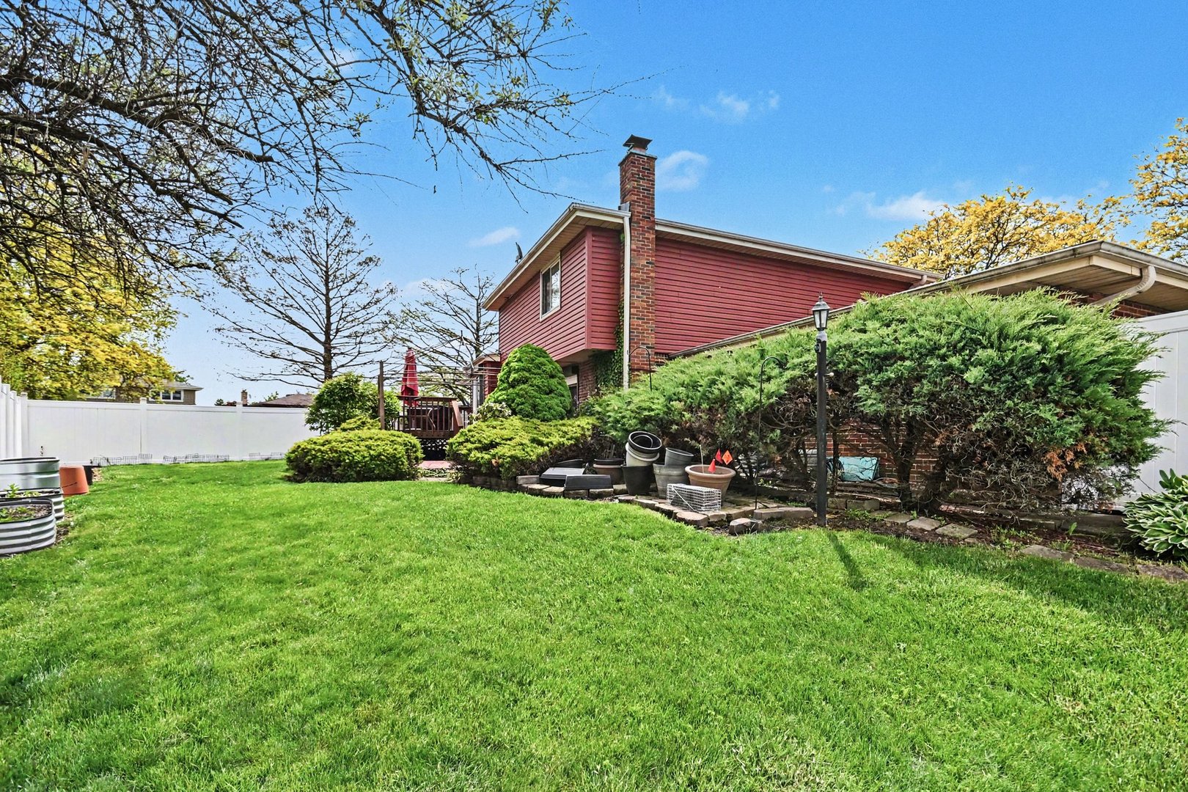
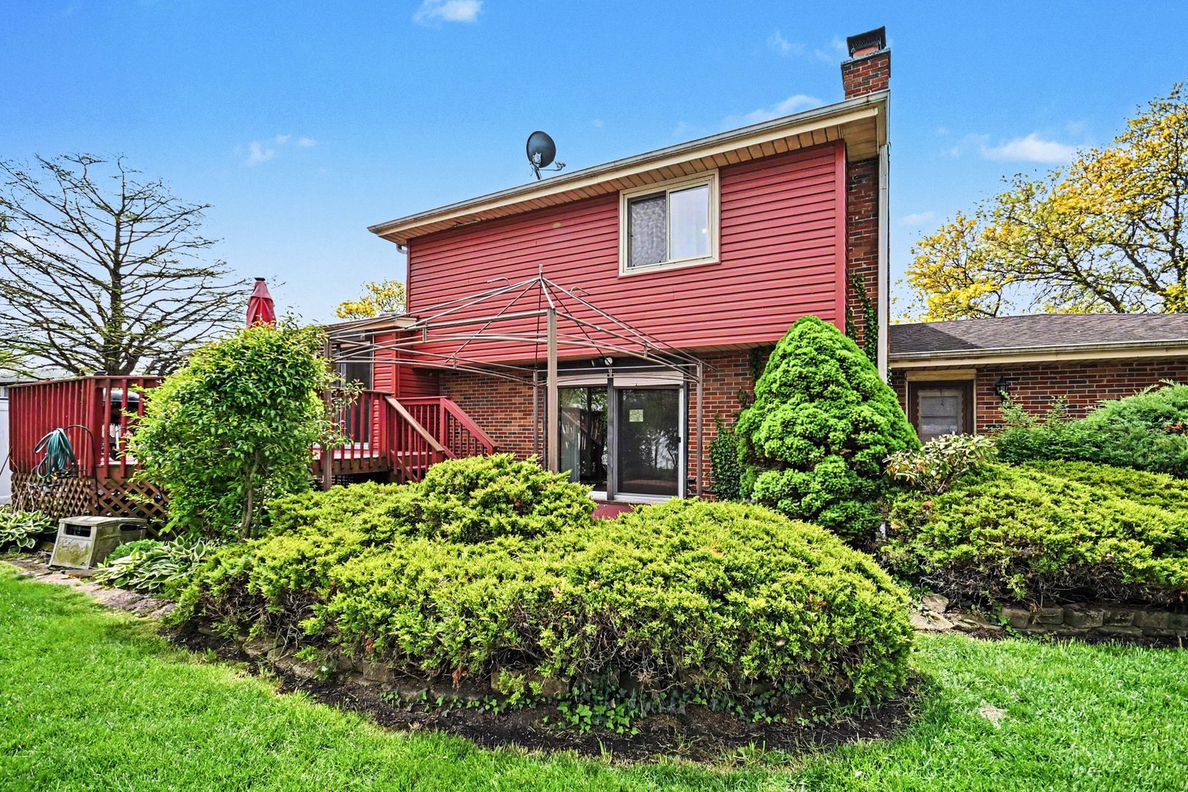
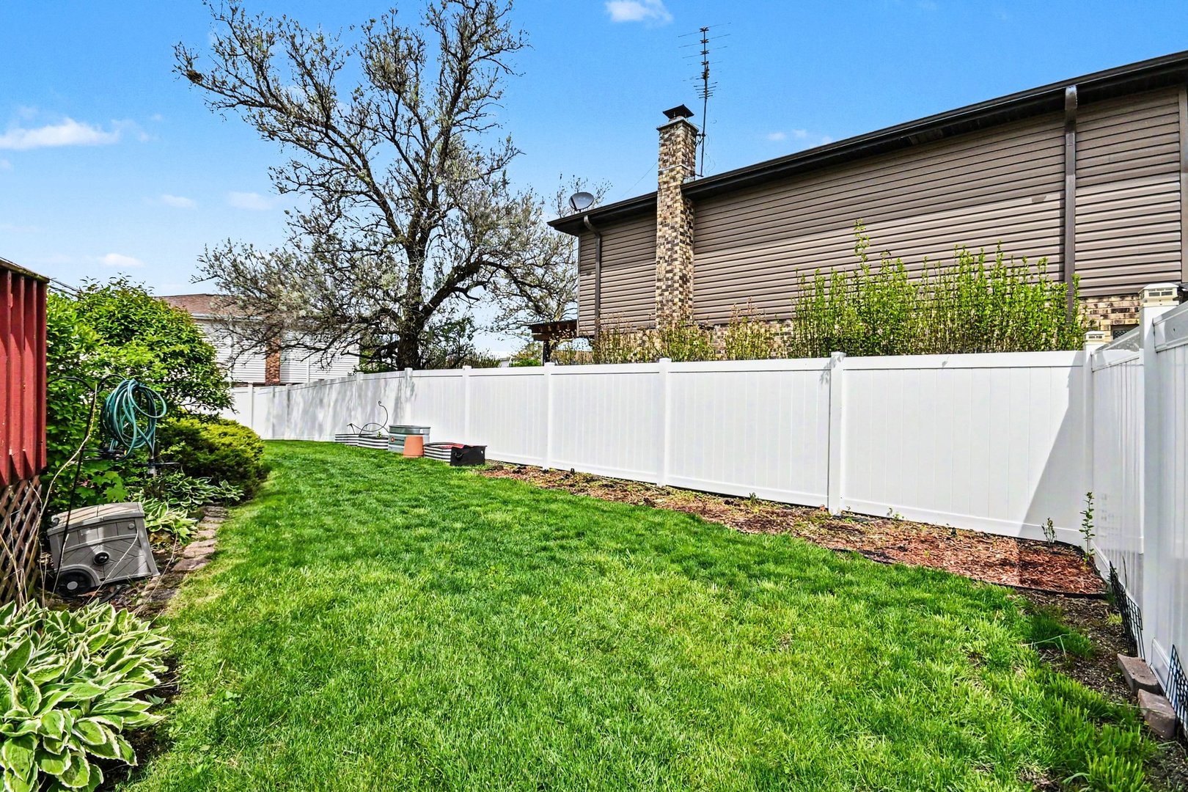
Welcome to 1018 E 193rd St in Glenwood, a well maintained brick quad level home situated on a desirable corner lot in a quiet, established neighborhood. This property offers excellent commuter access, located just minutes from Rt 394 with quick connection to I 94, making travel to downtown Chicago, the South Suburbs, and Northwest Indiana convenient and efficient. The main level features hardwood floors, abundant natural light, and a functional layout ideal for everyday living and entertaining. The eat in kitchen offers generous cabinet and counter space with sliding glass doors leading to a rear deck, perfect for outdoor dining and summer gatherings. The fully fenced yard with white vinyl privacy fencing provides privacy and ample space for pets, play, and entertaining. The finished basement includes two recreation rooms and a bonus room, offering flexible living options for a home office, gym, media room, or guest space. A cozy brick fireplace adds warmth and charm, while the multi level design creates comfortable separation and versatility throughout the home. An attached garage and extended driveway provide convenient parking and storage. Major updates deliver peace of mind, including a new furnace (2024), garage door (2020), front and patio doors (2019), roof (2014), and water heater (2005). Conveniently located near parks, schools, shopping, dining, and major highways, this home combines solid construction, generous living space, and outstanding accessibility. Situated in the established Brookwood Point subdivision within Bloom Township, this home combines size, updates, and location in one exceptional package. A fantastic opportunity to own a move-in ready home with room to grow. Move in with confidence and schedule your showing today-homes with this layout, location, and level of care do not last long.

Save
Ask
Tour
Hide
Share
Listing Snapshot
Price 
$284,999
Days On Site 
18 Days
Bedrooms 
4
Inside Area (SqFt) 
2,797 sqft
Total Baths 
3
Full Baths 
2
Partial Baths 
1
Lot Size 
0.22 Acres
Year Built 
1978
MLS® Number 
12641767
Status 
Active Under Contract
Property Tax 
N/A
HOA/Condo/Coop Fees 
N/A
Sq Ft Source 
Estimated
Friends & Family
Recent Activity
2 weeks agoListing updated with changes from the MLS®
2 weeks agoStatus changed to Active Under Contract
3 weeks agoListing first seen on site
General Features
Acres 
0.22
Attached Garage 
Yes
Foundation 
Concrete Perimeter
Garage 
Yes
Garage Spaces 
2
Parking 
ConcreteGarage Door OpenerAttachedGarage
Parking Spaces 
2
Property Sub Type 
Single Family Residence
Sewer 
Public Sewer
SqFt Below 
790
SqFt Total 
2007
Interior Features
Appliances 
RangeMicrowaveDishwasherRefrigeratorWasherDryer
Basement 
Sump PumpFinishedFull
Cooling 
Ceiling Fan(s)Central Air
Electric 
Circuit Breakers
Fireplace 
Yes
Fireplaces 
1
Flooring 
CarpetWood
Heating 
Natural Gas
Laundry Features 
Gas Dryer Hookup
Window Features 
ScreensBay Window(s)
Bedroom 2 
Dimensions - 12X15Level - Second
Bedroom 3 
Dimensions - 11X12Level - Second
Bedroom 4 
Dimensions - 12X12Level - Main
Bonus Room 
Dimensions - 9X13Level - Basement
Dining Room 
Dimensions - 10X14Level - Main
Family Room 
Dimensions - 16X24Level - Lower
Kitchen 
Dimensions - 9X13Level - MainDescription - Eating Area-Table Space
Laundry 
Dimensions - 8X23Level - Basement
Living Room 
Dimensions - 14X23Level - Main
Master Bedroom 
Dimensions - 13X14Level - Second
Recreation Room 
Dimensions - 11X22Level - Basement
Save
Ask
Tour
Hide
Share
Exterior Features
Construction Details 
Brick
Lot Features 
Corner Lot
Patio And Porch 
Deck
Roof 
Asphalt
Windows/Doors 
ScreensBay Window(s)
Community Features
Community Features 
ParkCurbsSidewalksStreet Lights
MLS Area 
Glenwood
School District 
Bloom High School
Township 
Bloom
Schools
School District
Bloom High School
Elementary School
Hickory Bend Elementary School
Middle School
Brookwood Junior High School
High School
Bloom High School
Listing Courtesy of MRED as distributed by MLS Grid of Coldwell Banker Realty


Based on information submitted to the MLS GRID as of 2026-05-26 10:27 PM UTC. All data is obtained from various sources and may not have been verified by broker or MLS GRID. Supplied Open House Information is subject to change without notice. All information should be independently reviewed and verified for accuracy. Properties may or may not be listed by the office/agent presenting the information.
Last checked: 2026-05-26 10:27 PM UTC
MRED DMCA Copyright Information Copyright © 2026 Midwest Real Estate Data LLC. All rights reserved.

Neighborhood & Commute
Source: Walkscore
Disclosure: Community information and market data powered by Constellation Data Labs. Information is deemed reliable but not guaranteed.
Save
Ask
Tour
Hide
Share