O'Neil Property Group
Save
Ask
Tour
Hide
Share
$234,000
19 Days On Site

4438 N Narragansett Avenue
Harwood Heights, IL 60706

For Sale|Single Family Residence|Active
2
Beds
1
Total Bath
1
Full Bath
1949
Built
County:
Cook
Listing Courtesy of MRED as distributed by MLS Grid of Berkshire Hathaway HomeServices Chicago
4438 N Narragansett Avenue4438 N Narragansett Avenue4438 N Narragansett Avenue4438 N Narragansett Avenue
Save
Ask
Tour
Hide
Share

Mortgage Calculator

Monthly Payment (Est.)

$1,068
Calculator powered by Showcase IDX, a Constellation1 Company. Copyright ยฉ2026 Information is deemed reliable but not guaranteed.

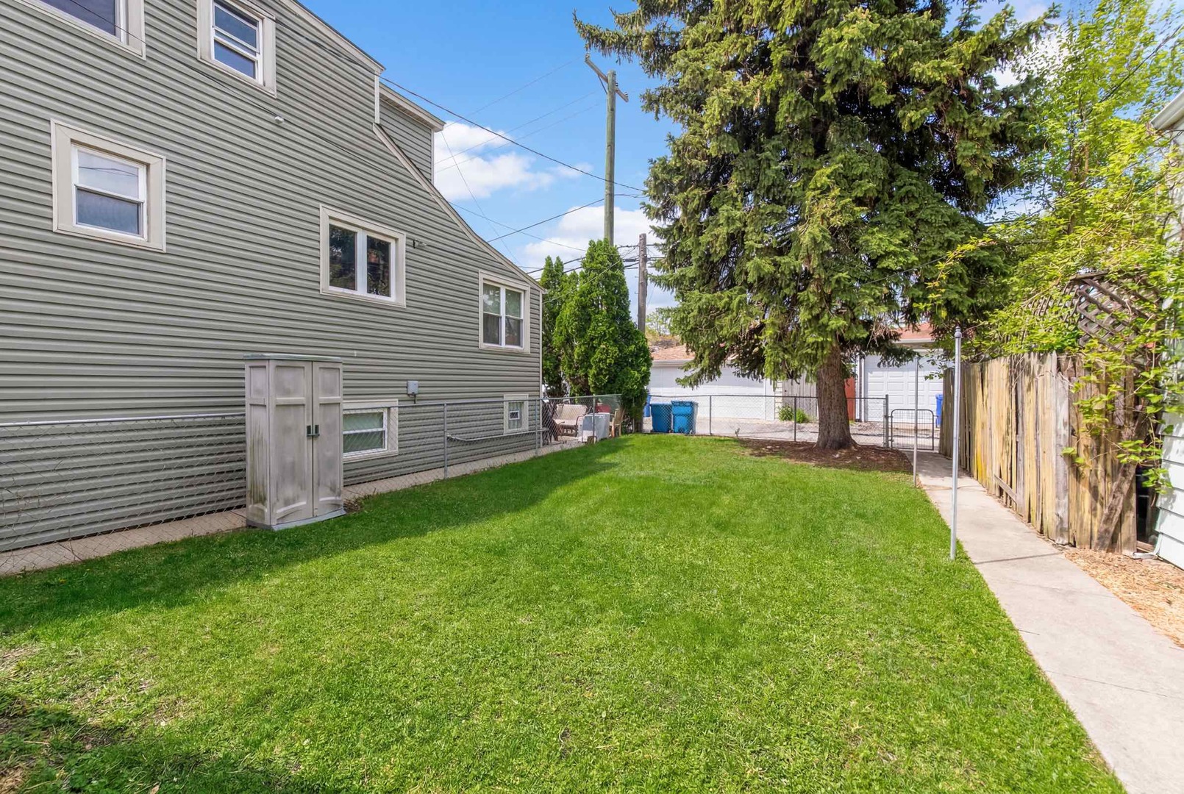
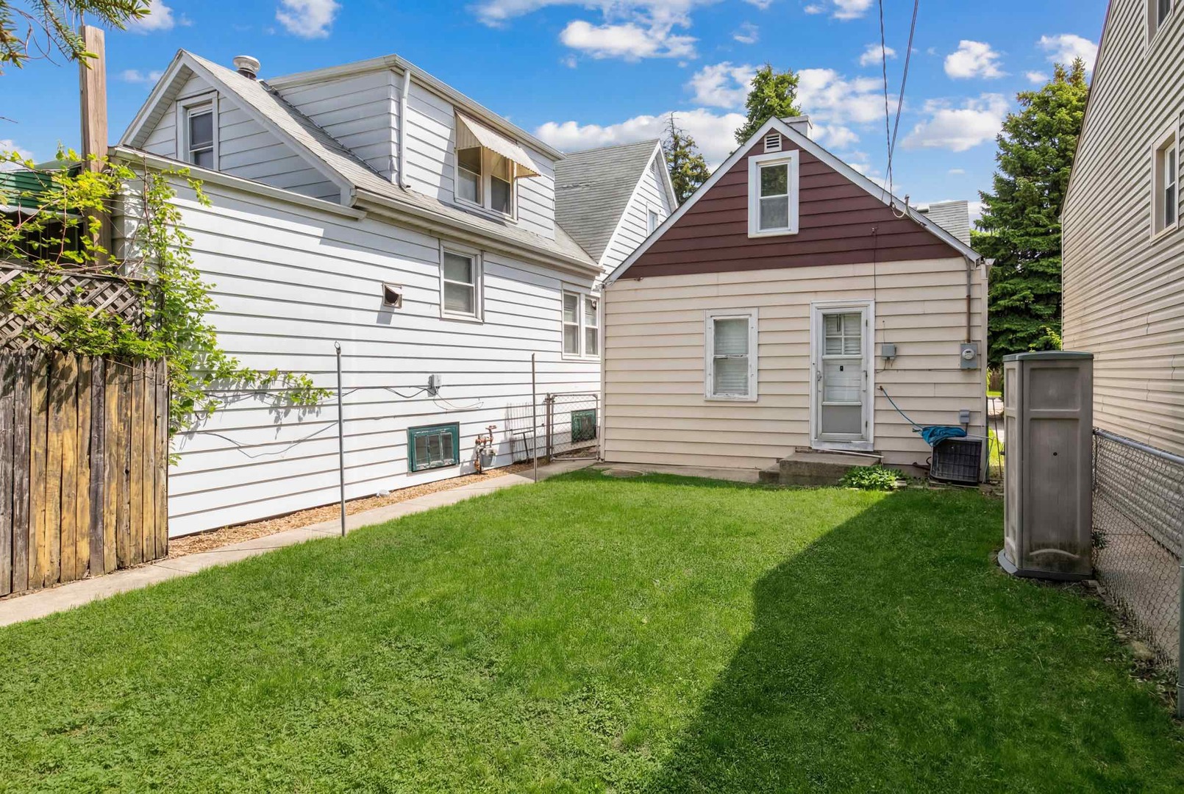
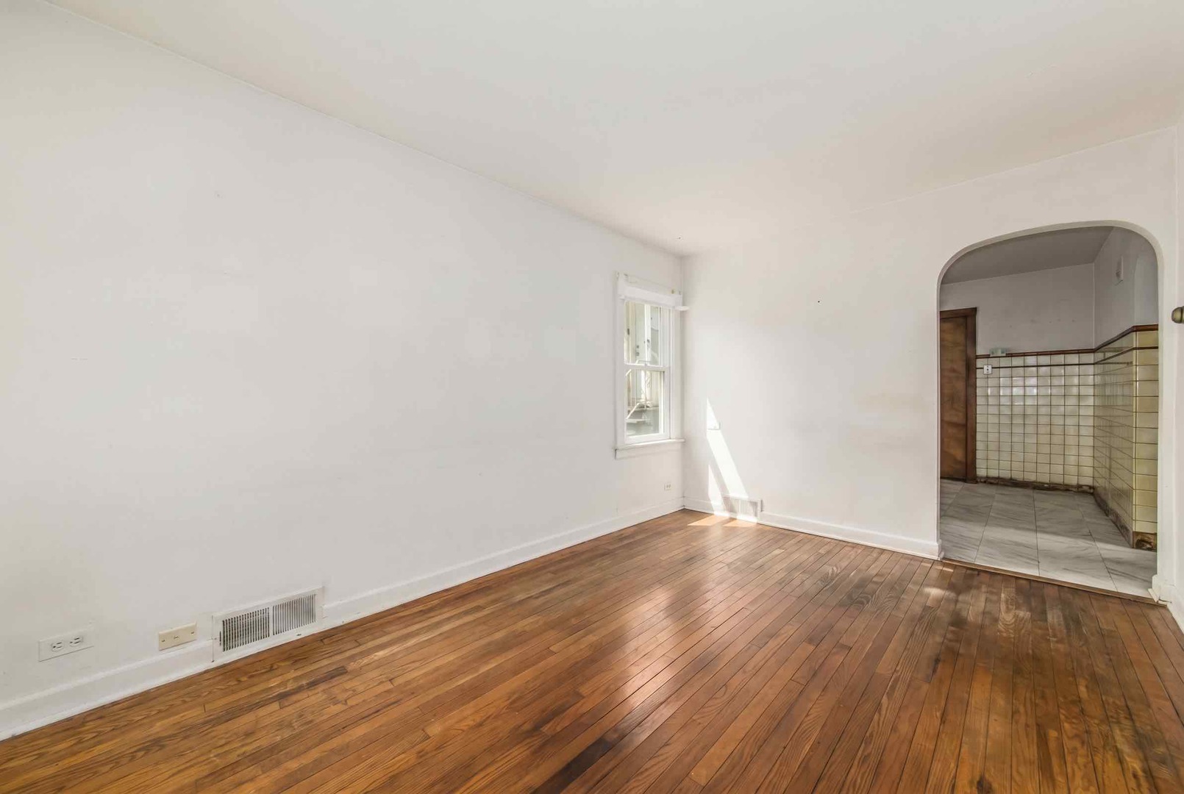
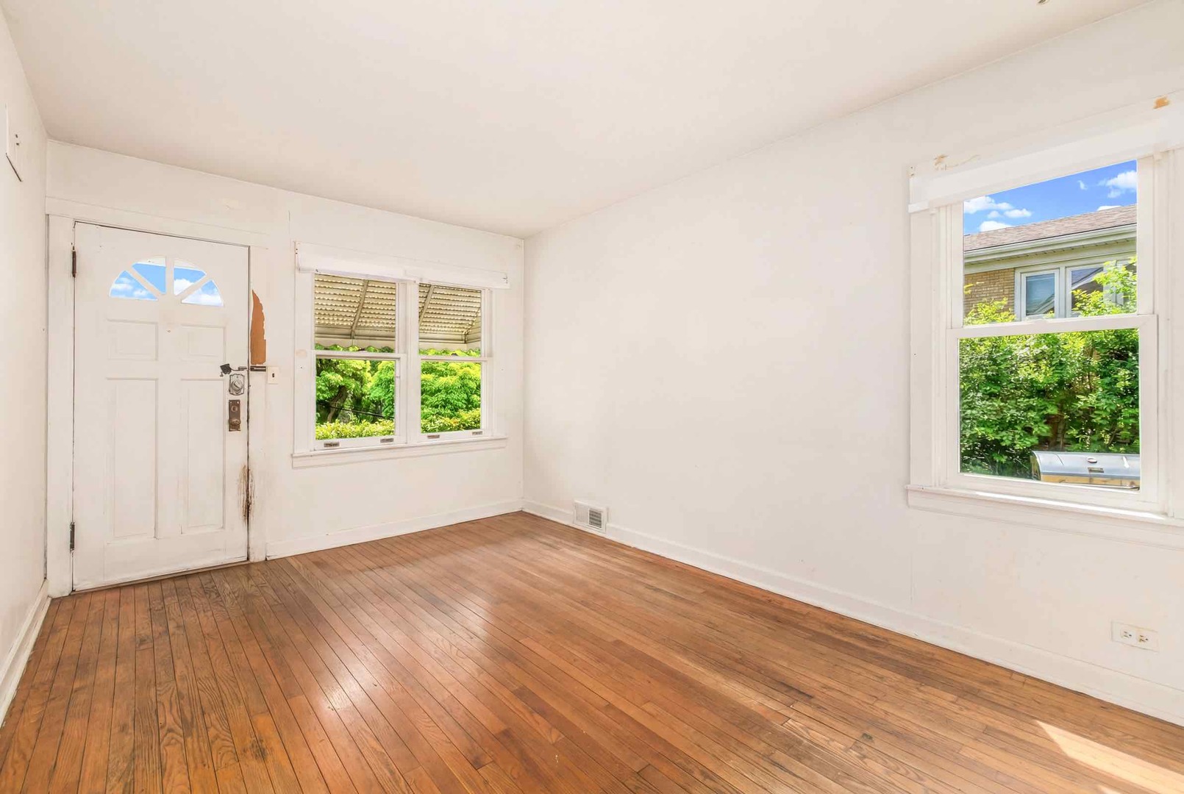
ATTENTION DECORATORS! Huge possibility to make this into the cutest little cottage on the NW side! Sweetest condo alternative ever! Why buy a condo and deal with neighbors when you can have privacy and independence?! This adorable 2 bed, 1 bath home needs updating but some newer windows, newer fridge, newer dryer, newer HVAC, has hardwood floors and central air. Nice backyard and alley for your future garage. Parkway parking for now! Pull-down ladder to a very spacious and useful attic. This home is especially attractive due to the sought after Harwood Heights school district & 1.5 mile walk to HIP Shopping. Because this is a true estate sale (and the seller does not live in the area), all Harwood Heights inspection items will be assumed by the purchaser.

Save
Ask
Tour
Hide
Share
Listing Snapshot
Priceย 
$234,000
Days On Siteย 
19 Days
Bedroomsย 
2
Inside Area (SqFt)ย 
N/A
Total Bathsย 
1
Full Bathsย 
1
Partial Bathsย 
N/A
Lot Sizeย 
N/A
Year Builtย 
1949
MLSยฎ Numberย 
12641817
Statusย 
Active
Property Taxย 
$4,315
HOA/Condo/Coop Feesย 
N/A
Sq Ft Sourceย 
N/A
Friends & Family
Recent Activity
2 weeks agoListing updated with changes from the MLSยฎ
2 weeks agoStatus changed to Active
3 weeks agoListing first seen on site
General Features
Direction Facesย 
East
Property Sub Typeย 
Single Family Residence
Sewerย 
Public Sewer
Styleย 
CottageRanch
Interior Features
Appliancesย 
RangeRefrigeratorWasherDryer
Basementย 
None
Coolingย 
Central Air
Flooringย 
Hardwood
Heatingย 
Natural GasForced Air
Laundry Featuresย 
Main LevelIn Unit
Bedroom 2ย 
Dimensions - 10X9Level - Main
Bedroom 3ย 
Bedroom 4ย 
Dining Roomย 
Family Roomย 
Kitchenย 
Dimensions - 10X10Level - MainDescription - Eating Area-Table Space
Laundryย 
Dimensions - 7X8Level - Main
Living Roomย 
Dimensions - 14X10Level - Main
Master Bedroomย 
Dimensions - 12X9Level - Main
Save
Ask
Tour
Hide
Share
Exterior Features
Construction Detailsย 
Vinyl Siding
Roofย 
Asphalt
Community Features
Accessibility Featuresย 
Accessible Entrance
Community Featuresย 
CurbsSidewalksStreet Lights
MLS Areaย 
Harwood Heights
School Districtย 
Ridgewood Comm High School
Townshipย 
Norwood Park
Schools
School District
Ridgewood Comm High School
Elementary School
Union Ridge Elementary School
Middle School
Unknown
High School
Ridgewood Comm High School
Listing Courtesy of MRED as distributed by MLS Grid of Berkshire Hathaway HomeServices Chicago


Based on information submitted to the MLS GRID as of 2026-05-26 11:02 PM UTC. All data is obtained from various sources and may not have been verified by broker or MLS GRID. Supplied Open House Information is subject to change without notice. All information should be independently reviewed and verified for accuracy. Properties may or may not be listed by the office/agent presenting the information.
Last checked: 2026-05-26 11:02 PM UTC
MRED DMCA Copyright Information Copyright ยฉ 2026 Midwest Real Estate Data LLC. All rights reserved.

Neighborhood & Commute
Source: Walkscore
Disclosure: Community information and market data powered by Constellation Data Labs. Information is deemed reliable but not guaranteed.
Save
Ask
Tour
Hide
Share