
6911 Prairie DriveSpring Grove, IL 60081
Mortgage Calculator
Monthly Payment (Est.)
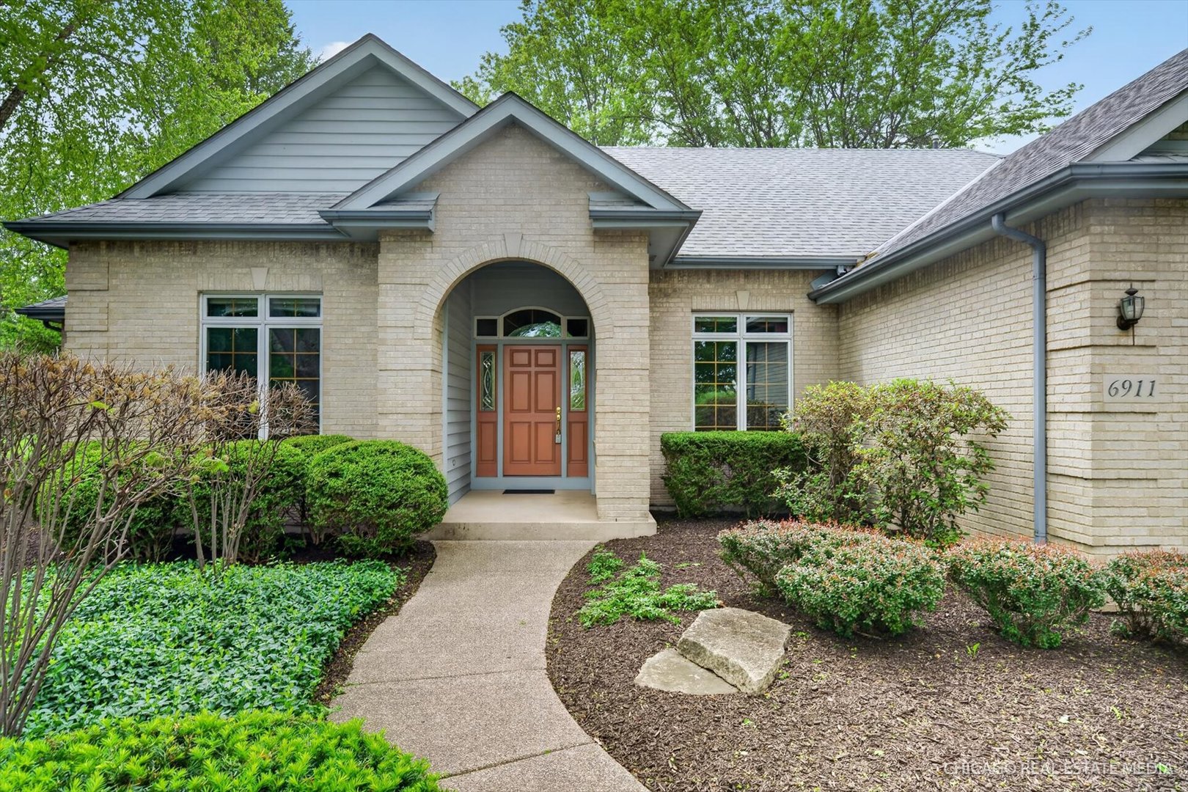
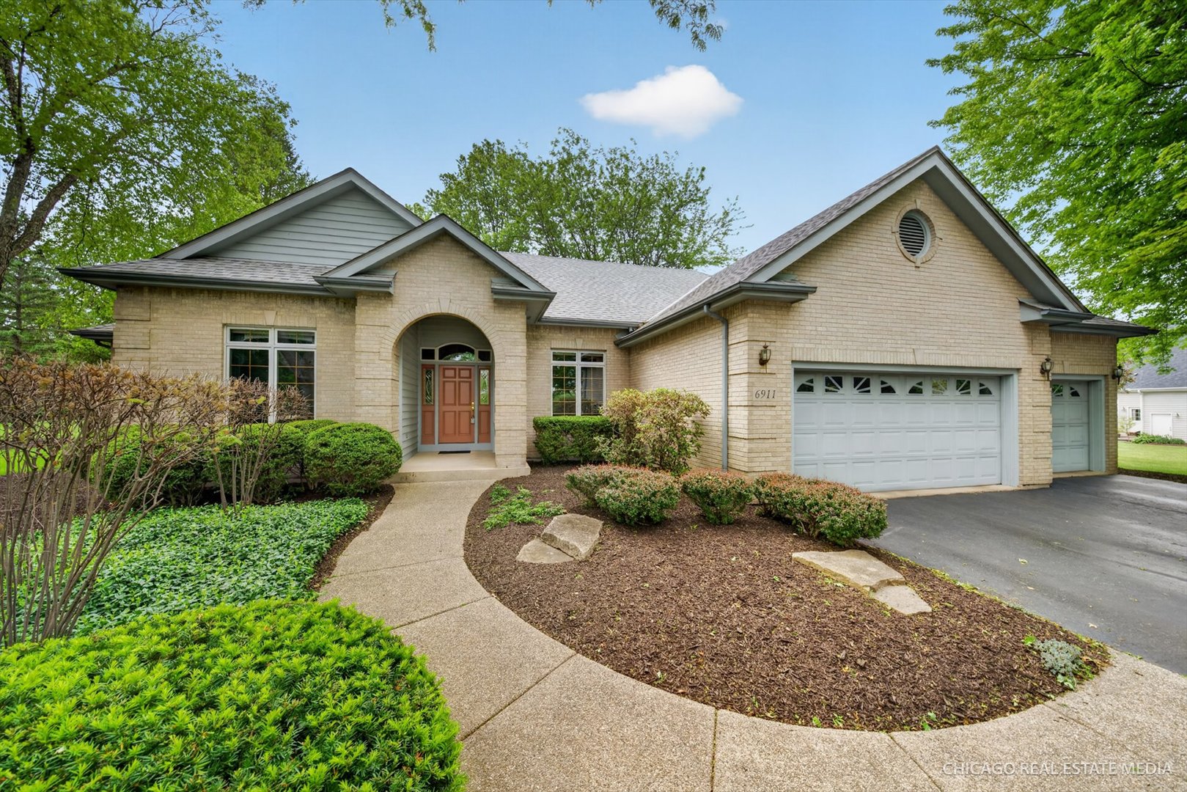
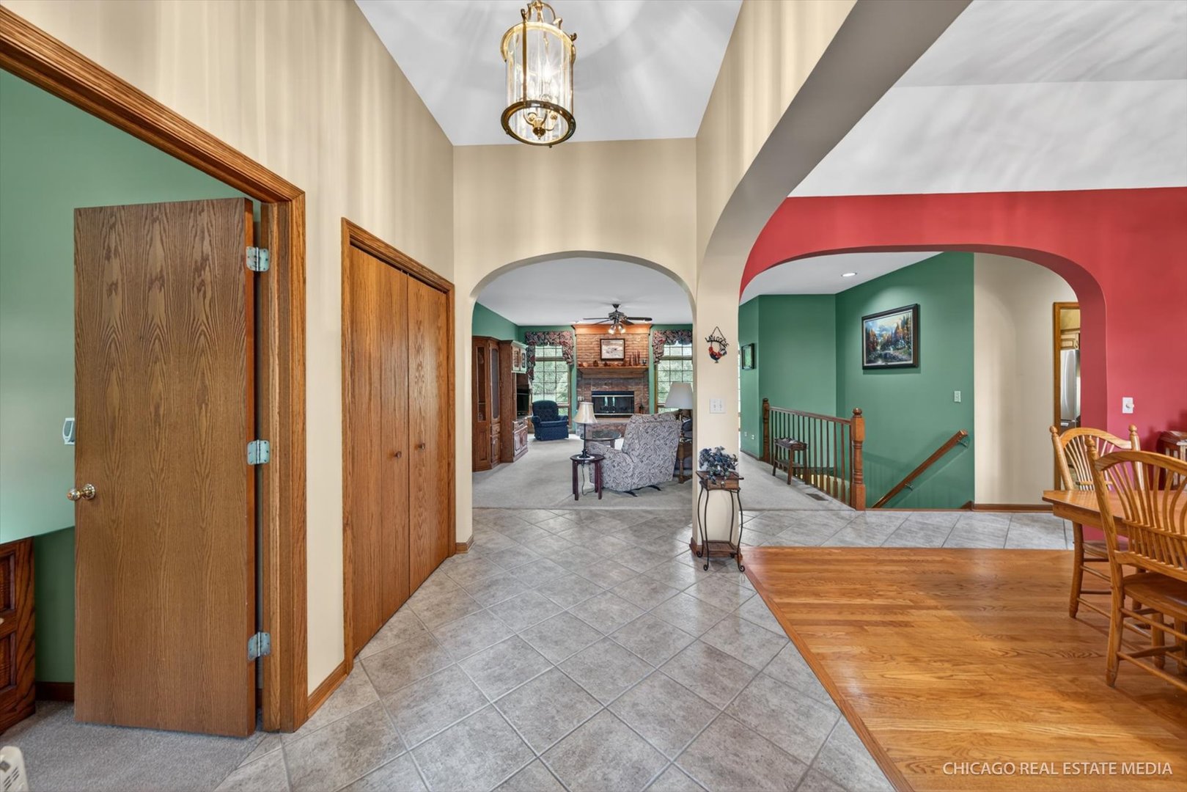
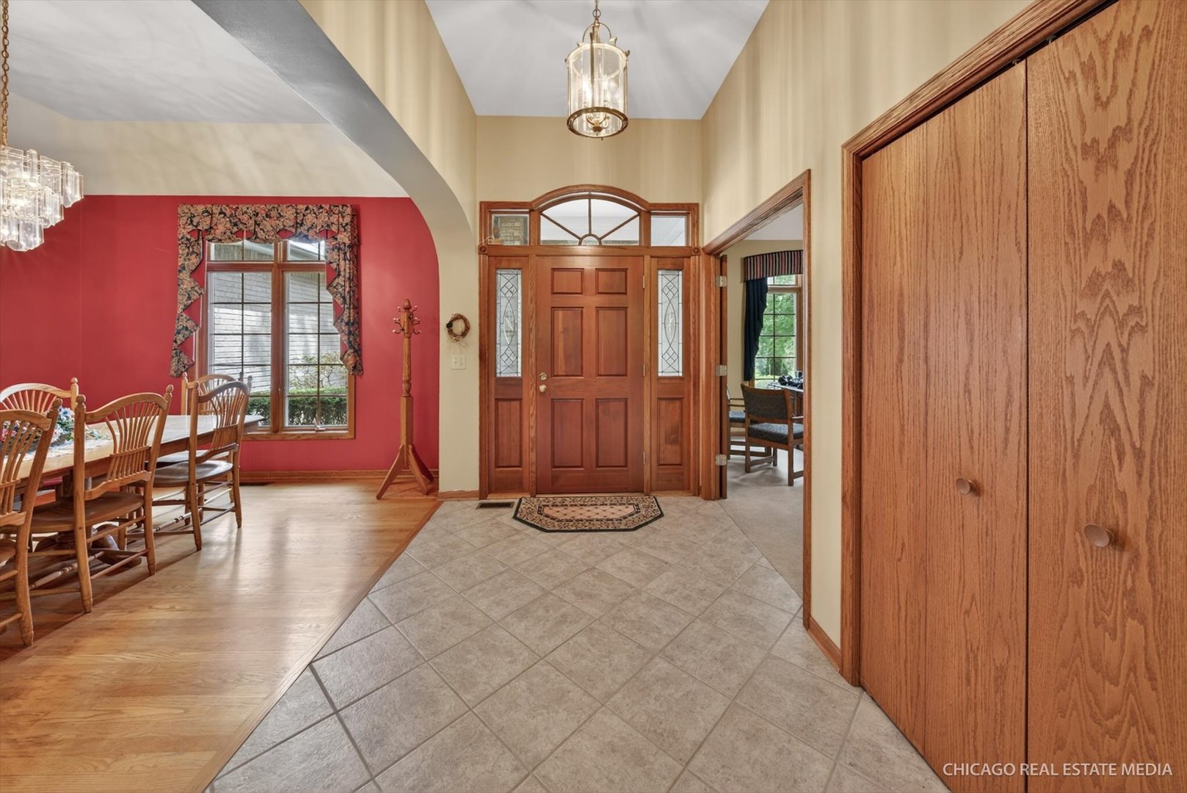
$2,737A Private Estate Setting with Refined Living & Exceptional Craftsmanship~Scott Miller Built~Experience the serenity, space, and sophistication of this beautifully maintained residence nestled on over an acre of lush, treelined grounds in one of Spring Grove's most desirable enclaves. 6911 Prairie Drive offers a rare blend of timeless charm, modern comfort, and meticulously curated updates - creating a home that feels both luxurious and effortlessly livable. From the moment you arrive, the property's natural beauty and privacy set the tone. Mature trees, rich cedar siding (professionally restained in 2024), and an expansive landscape create a warm, estatelike presence. Elegant MainLevel Living Inside, the home welcomes you with sunfilled living spaces, generous room sizes, and a layout designed for both relaxation and entertaining. The main level features ~three wellappointed bedrooms~and ~two and one half baths~, each offering comfort and style. Large windows frame picturesque views of the surrounding greenery, infusing the home with a sense of calm and connection to nature. The kitchen and dining area flow seamlessly to the outdoors, making al fresco dining, morning coffee, or evening gatherings feel like a natural extension of the home. Luxury Finished Lower Level The fully finished basement elevates the property to a true entertainer's haven. Thoughtfully designed and impeccably maintained, this level includes: ~A full sitdown wet bar~Crafted for hosting and celebration ~A private 4th bedroom~, ideal for guests or multigenerational living ~A beautifully finished full bath~ - Expansive recreation space perfect for media, gaming, or relaxation This lower level offers the sophistication of a private lounge with the comfort of home. Exceptional Maintenance & HighValue Improvements~~ This residence has been cared for with a level of attention that discerning buyers will appreciate. Major updates include: ~New roof (2022)~ ~New air conditioning (2020)~ ~Cedar siding restained (2024)~ ~Septic pumped (2023)~ ~Water softener replaced (2026)~ ~Iron filter rebuilt (2026)~ These upgrades provide peace of mind and ensure the home is truly movein ready. ~A Setting That Feels Like a Retreat~ With over an acre of land, the outdoor experience is as impressive as the interior. Whether you envision gardens, outdoor entertaining, or simply the luxury of space and privacy, this property delivers a lifestyle that is increasingly rare. Located moments from the conveniences of Spring Grove and Richmond, yet tucked away in a quiet, low traffic neighborhood, this home offers the perfect balance of tranquility and accessibility.
| 12 hours ago | Listing updated with changes from the MLS® | |
| 3 days ago | Status changed to Active | |
| 2 weeks ago | Listing first seen on site |

Based on information submitted to the MLS GRID as of 2026-05-25 04:03 AM UTC. All data is obtained from various sources and may not have been verified by broker or MLS GRID. Supplied Open House Information is subject to change without notice. All information should be independently reviewed and verified for accuracy. Properties may or may not be listed by the office/agent presenting the information.
Last checked: 2026-05-25 04:03 AM UTC
MRED DMCA Copyright Information Copyright © 2026 Midwest Real Estate Data LLC. All rights reserved.