O'Neil Property Group
Save
Ask
Tour
Hide
Share
$1,295,000
13 Days On Site

925 Elmwood Avenue
Evanston, IL 60202

For Sale|Single Family Residence|Active Under Contract
5
Beds
3
Total Baths
2
Full Baths
1
Partial Bath
3,070
SqFt
$422
/SqFt
1909
Built
County:
Cook
Listing Courtesy of MRED as distributed by MLS Grid of Compass
925 Elmwood Avenue925 Elmwood Avenue925 Elmwood Avenue925 Elmwood Avenue
Save
Ask
Tour
Hide
Share

Mortgage Calculator

Monthly Payment (Est.)

$5,908
Calculator powered by Showcase IDX, a Constellation1 Company. Copyright ©2026 Information is deemed reliable but not guaranteed.

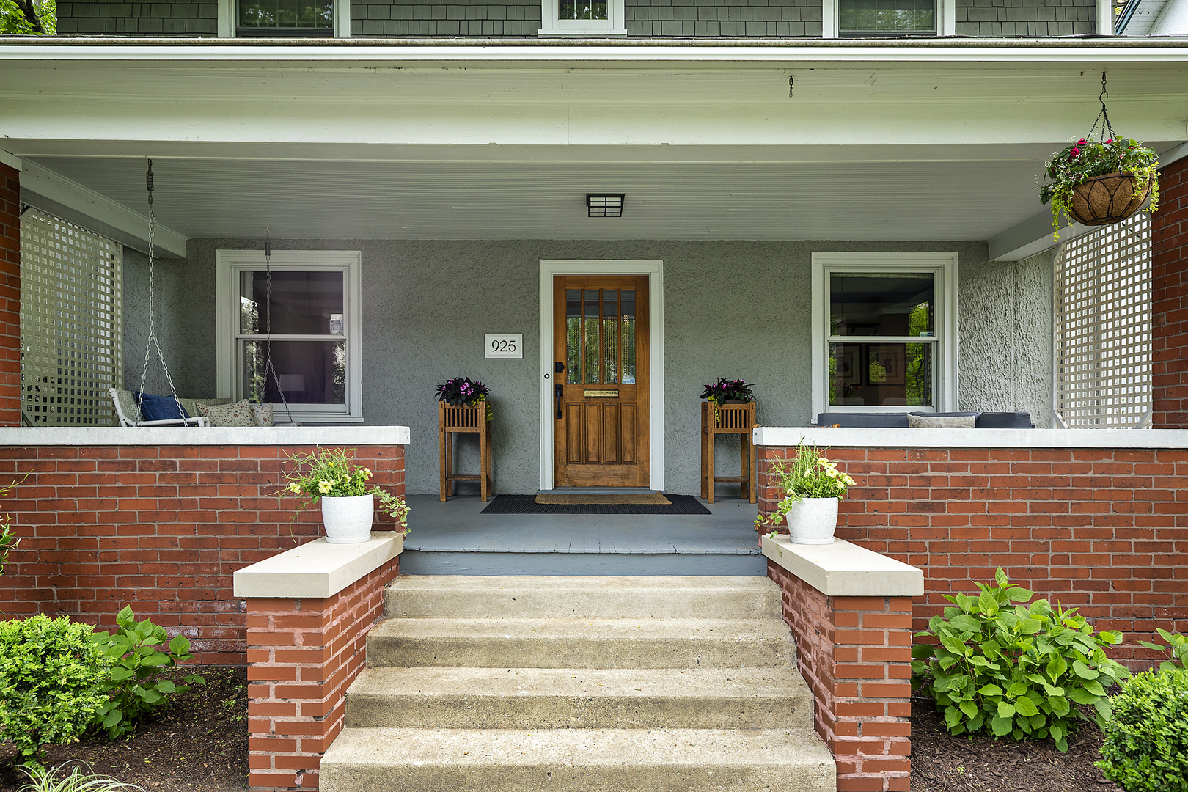
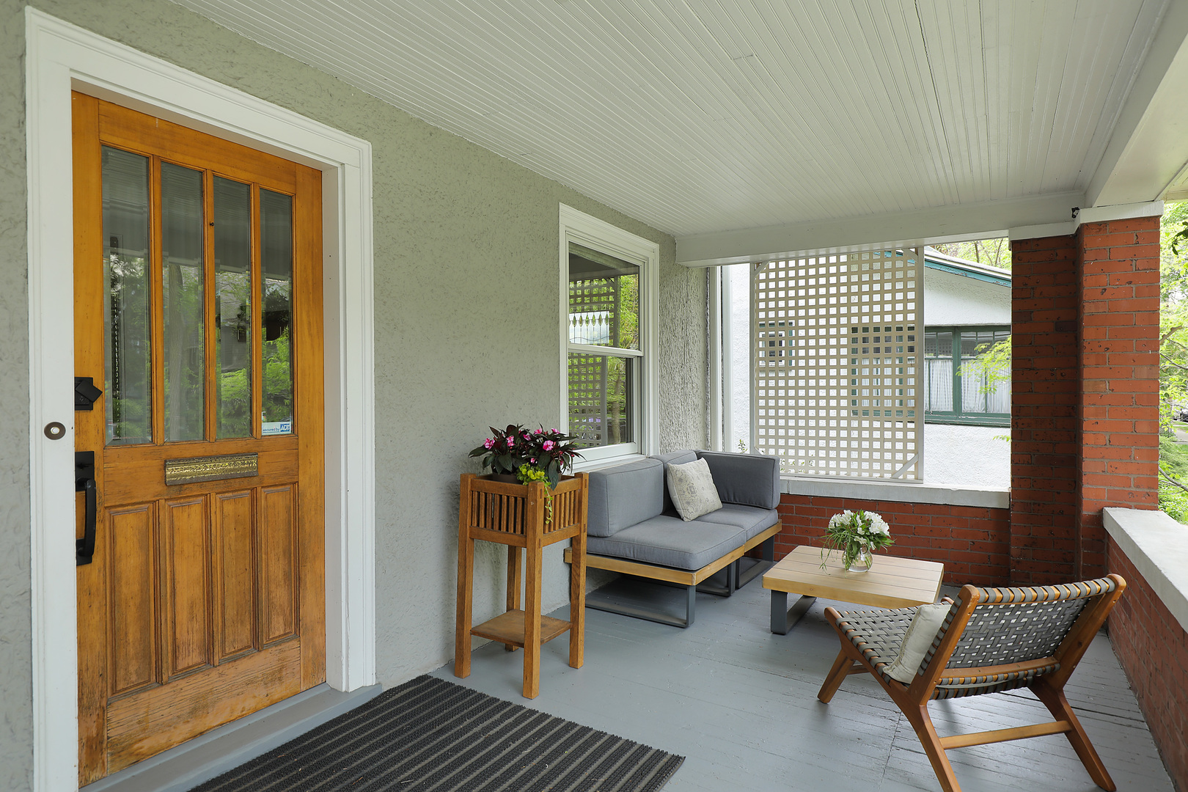
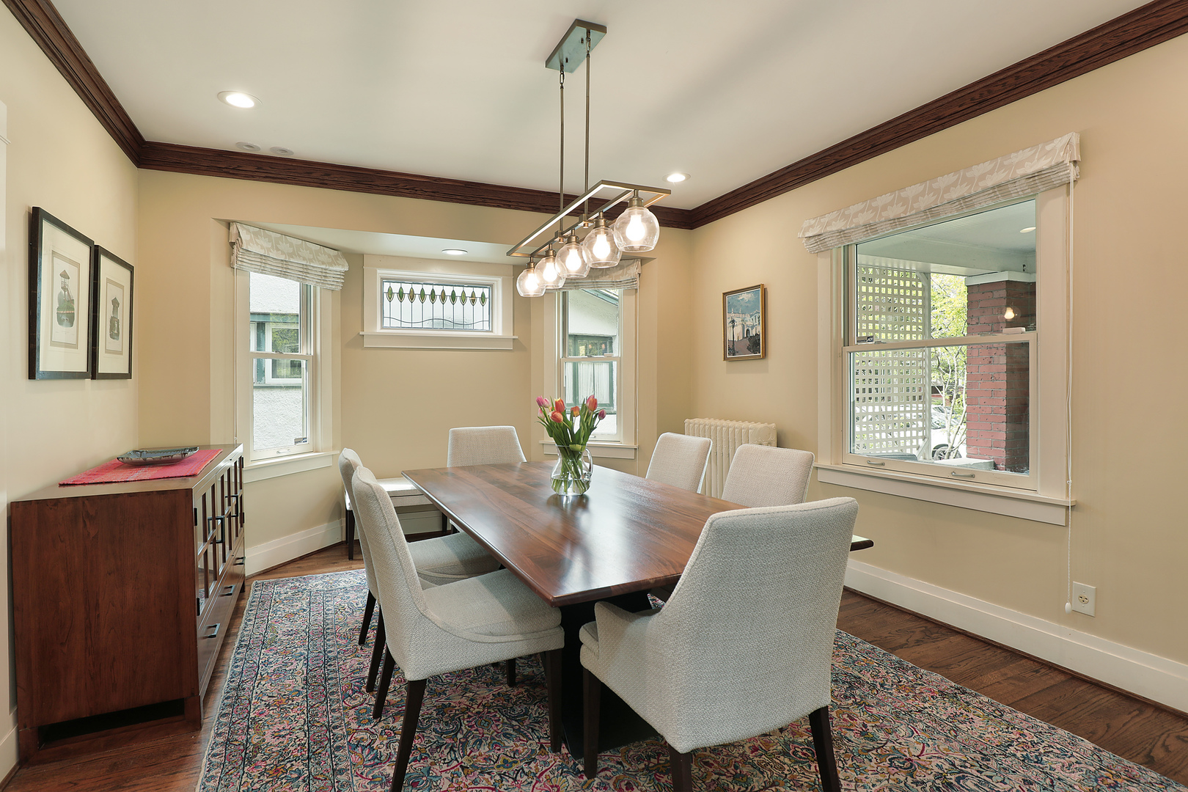
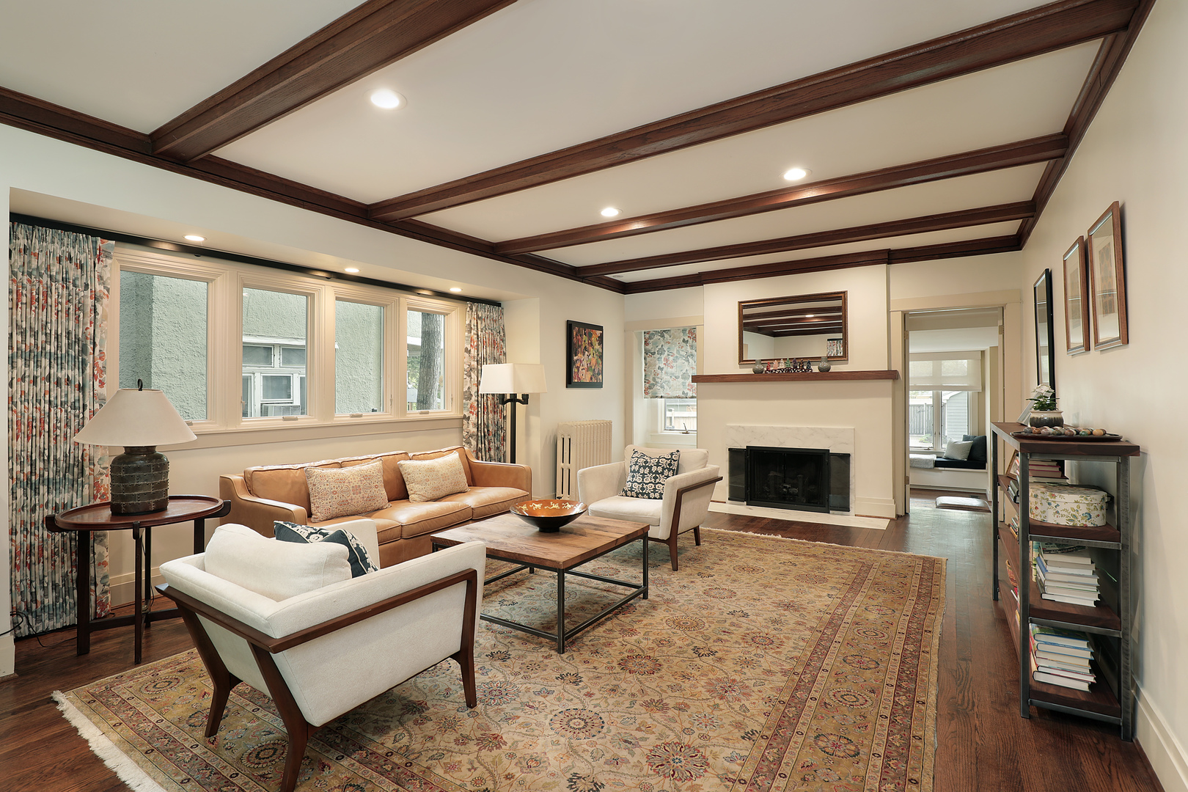
Welcome to 925 Elmwood Avenue - a beautifully updated 5-bedroom stucco/cedar shake home combining timeless character, generous living space, and an exceptional walk-to-Evanston location within Lincoln School District. Set on a picturesque, tree-lined street, this warm and inviting home offers over 3,000 square feet of thoughtfully designed living space with hardwood floors, abundant natural light, recessed lighting, and classic architectural details throughout. A gracious front porch welcomes you, while the spacious layout is designed for both everyday living and effortless entertaining. The updated white kitchen features stainless steel appliances, lots of cabinetry, a butler's pantry, and opens seamlessly to the breakfast area and family room overlooking the backyard. Custom built-ins and a sun-filled window seat create a comfortable gathering space at the heart of the home. Gracious formal living and dining rooms provide wonderful entertaining space, while 5 bedrooms offer flexibility for guests, offices, or growing needs. The primary suite includes 2 walk-in closets, vaulted ceilings and skylights. 3 large bedrooms on the 2nd floor with a hall bath. The 3rd Floor has the 5th bedroom/flex space that can be used as an office or playroom. 3 new bathrooms (2023) and the refreshed (2026) basement provides additional storage and rec. space. The screened back porch, pergola, fenced backyard, patio, and landscaping create a private setting for entertaining, relaxing, or play. A two-car garage plus additional parking pad adds everyday convenience. Ideally located near schools, parks, trains, lakefront, Northwestern, and the shops and restaurants of Main St. and Chicago Ave., 925 Elmwood Avenue blends classic charm with modern updates in a walk to everything location. Move in and enjoy.

Save
Ask
Tour
Hide
Share
Listing Snapshot
Price 
$1,295,000
Days On Site 
13 Days
Bedrooms 
5
Inside Area (SqFt) 
3,070 sqft
Total Baths 
3
Full Baths 
2
Partial Baths 
1
Lot Size 
0.1928 Acres
Year Built 
1909
MLS® Number 
12642076
Status 
Active Under Contract
Property Tax 
$21,321.85
HOA/Condo/Coop Fees 
N/A
Sq Ft Source 
Plans
Friends & Family
Recent Activity
a week agoListing updated with changes from the MLS®
a week agoStatus changed to Active Under Contract
2 weeks agoListing first seen on site
General Features
Acres 
0.1928
Direction Faces 
East
Foundation 
Brick/Mortar
Garage 
Yes
Garage Spaces 
2
Parking 
ConcreteGarage Door OpenerDetachedGarage
Parking Spaces 
2
Property Sub Type 
Single Family Residence
Sewer 
Public Sewer
SqFt Total 
3070
Style 
American 4-Sq.
Water Source 
Public
Interior Features
Appliances 
RangeMicrowaveDishwasherRefrigeratorWasherDryerDisposalTrash CompactorStainless Steel Appliance(s)
Basement 
UnfinishedFull
Cooling 
Ceiling Fan(s)Central Air
Fireplace 
Yes
Fireplace Features 
Living Room
Fireplaces 
1
Flooring 
Hardwood
Heating 
Natural GasForced AirSteam
Interior 
Walk-In Closet(s)PantryVaulted Ceiling(s)
Window Features 
ScreensSkylight(s)
Bedroom 2 
Dimensions - 14X11Level - Second
Bedroom 3 
Dimensions - 13X14Level - Second
Bedroom 4 
Dimensions - 12X12Level - Second
Bedroom 5 
Dimensions - 29X18Level - Third
Dining Room 
Dimensions - 15X12Level - Main
Family Room 
Dimensions - 26X17Level - Main
Kitchen 
Dimensions - 10X11Level - MainDescription - Pantry-Butler
Laundry 
Dimensions - 10X14Level - Basement
Living Room 
Dimensions - 15X25Level - Main
Master Bedroom 
Dimensions - 15X17Level - Second
Mud Room 
Dimensions - 6X4Level - Main
Other Room 
Dimensions - 31X26Level - Basement
Pantry 
Dimensions - 6X3Level - Main
Screened Porch 
Dimensions - 11X8Level - Main
Storage 
Dimensions - 6X12Level - Basement
Walk In Closet 
Dimensions - 5X17Level - Second
Save
Ask
Tour
Hide
Share
Exterior Features
Construction Details 
CedarShake SidingStucco
Fencing 
Fenced
Other Structures 
Gazebo
Patio And Porch 
ScreenedPatio
Roof 
Asphalt
Windows/Doors 
ScreensSkylight(s)
Community Features
Community Features 
CurbsSidewalksStreet Lights
MLS Area 
Evanston
School District 
Evanston Twp High School
Township 
Evanston
Schools
School District
Evanston Twp High School
Elementary School
Lincoln Elementary School
Middle School
Nichols Middle School
High School
Evanston Twp High School
Listing Courtesy of MRED as distributed by MLS Grid of Compass


Based on information submitted to the MLS GRID as of 2026-05-27 02:35 PM UTC. All data is obtained from various sources and may not have been verified by broker or MLS GRID. Supplied Open House Information is subject to change without notice. All information should be independently reviewed and verified for accuracy. Properties may or may not be listed by the office/agent presenting the information.
Last checked: 2026-05-27 02:35 PM UTC
MRED DMCA Copyright Information Copyright © 2026 Midwest Real Estate Data LLC. All rights reserved.

Neighborhood & Commute
Source: Walkscore
Disclosure: Community information and market data powered by Constellation Data Labs. Information is deemed reliable but not guaranteed.
Save
Ask
Tour
Hide
Share