O'Neil Property Group
Save
Ask
Tour
Hide
Share
$249,900
17 Days On Site

12527 S Central Park Avenue
Alsip, IL 60803

For Sale|Townhouse|Active
2
Beds
2
Total Baths
1
Full Bath
1
Partial Bath
1,500
SqFt
$167
/SqFt
1992
Built
County:
Cook
Listing Courtesy of MRED as distributed by MLS Grid of HomeSmart Realty Group
12527 S Central Park Avenue12527 S Central Park Avenue12527 S Central Park Avenue12527 S Central Park Avenue
Save
Ask
Tour
Hide
Share

Mortgage Calculator

Monthly Payment (Est.)

$1,140
Calculator powered by Showcase IDX, a Constellation1 Company. Copyright ©2026 Information is deemed reliable but not guaranteed.

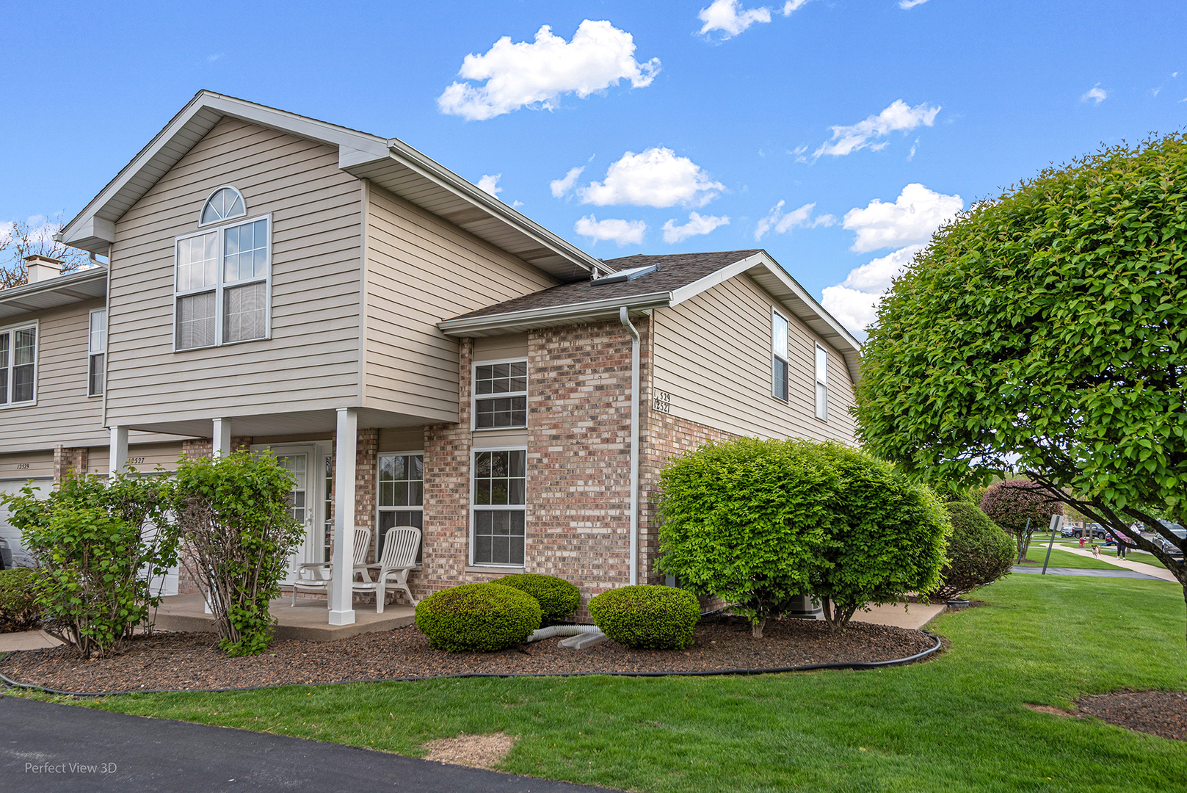
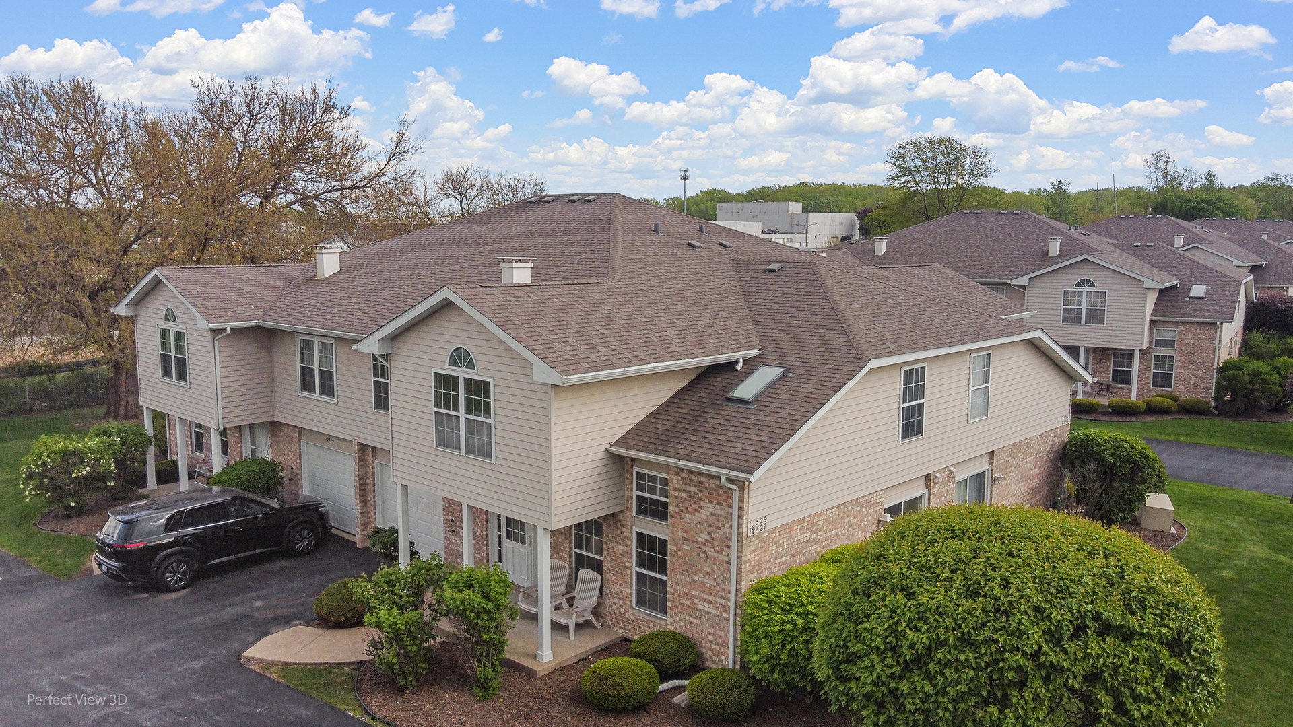
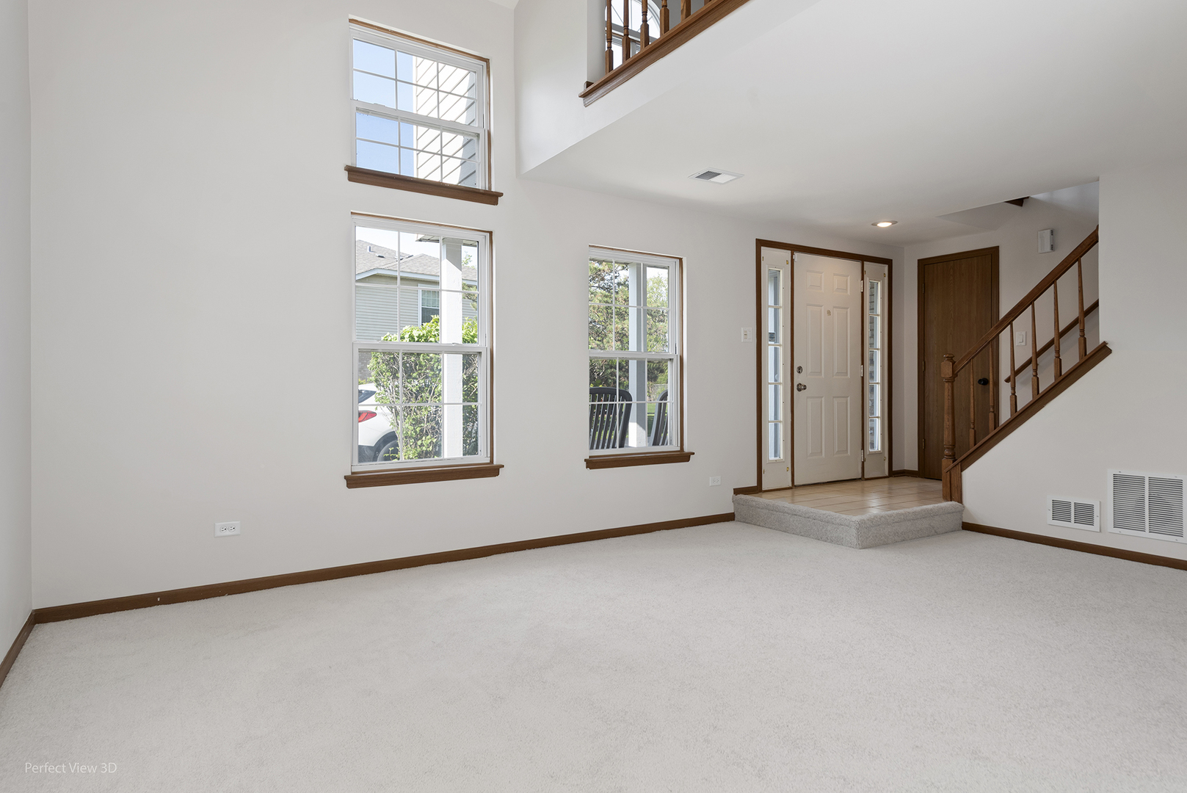
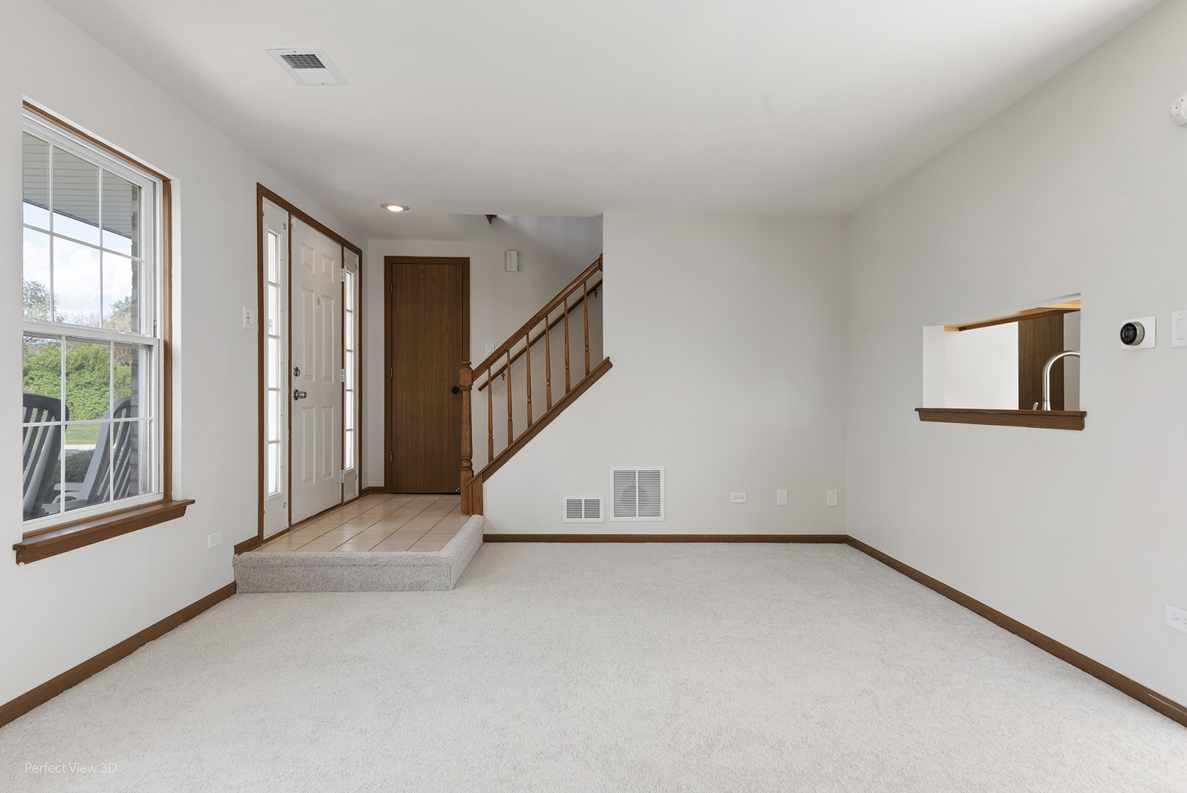
Welcome home to this beautifully updated and sun-filled townhome in the highly sought-after Deer Park Community! This bright and inviting home offers 2 spacious bedrooms, huge loft area with vaulted ceilings that can be transformed to a bedroom or office, 1.5 baths, and a thoughtfully designed layout perfect for comfortable everyday living. The spacious family room is filled with natural sunlight, creating a warm and welcoming atmosphere, while the separate dining area is ideal for entertaining or enjoying quiet dinners at home. The beautifully updated kitchen features stunning new quartz countertops, brand-new stainless steel appliances, and modern finishes that blend style and functionality. Freshly painted throughout with brand-new carpeting, this move-in ready home offers the perfect combination of comfort, charm, and updates. Conveniently located near shopping, dining, parks, and major expressways, this is an incredible opportunity to own in one of the area's most desirable communities!

Save
Ask
Tour
Hide
Share
Listing Snapshot
Price 
$249,900
Days On Site 
17 Days
Bedrooms 
2
Inside Area (SqFt) 
1,500 sqft
Total Baths 
2
Full Baths 
1
Partial Baths 
1
Lot Size 
N/A
Year Built 
1992
MLS® Number 
12642165
Status 
Active
Property Tax 
$4,952.08
HOA/Condo/Coop Fees 
$292 monthly
Sq Ft Source 
Estimated
Friends & Family
Recent Activity
3 days agoListing updated with changes from the MLS®
2 weeks agoStatus changed to Active
3 weeks agoListing first seen on site
General Features
Attached Garage 
Yes
Direction Faces 
North
Garage 
Yes
Garage Spaces 
1
Number Of Stories 
2
Parking 
AsphaltGarage Door OpenerAttachedGarage
Parking Spaces 
1
Pets 
Cats OKDogs OK
Property Sub Type 
Townhouse
Sewer 
Public Sewer
Special Circumstances 
Standard
Water Source 
Public
Interior Features
Appliances 
RangeMicrowaveDishwasherRefrigeratorWasherDryerStainless Steel Appliance(s)Gas Oven
Basement 
None
Cooling 
Central Air
Heating 
Natural GasForced Air
Interior 
Vaulted Ceiling(s)
Laundry Features 
Main LevelIn UnitLaundry Closet
Window Features 
Skylight(s)
Bedroom 2 
Dimensions - 13X10Level - Second
Bedroom 3 
Bedroom 4 
Dining Room 
Dimensions - 10X9Level - Main
Family Room 
Dimensions - 17X15Level - Second
Kitchen 
Dimensions - 11X9Level - MainDescription - Galley
Laundry 
Dimensions - 7X6Level - Main
Living Room 
Dimensions - 19X13Level - Main
Master Bedroom 
Dimensions - 16X13Level - Second
Save
Ask
Tour
Hide
Share
Exterior Features
Construction Details 
Vinyl SidingBrick
Patio And Porch 
Patio
Roof 
Asphalt
Windows/Doors 
Skylight(s)
Community Features
Association Amenities 
ParkLaundry
Association Dues 
292
HOA Fee Frequency 
Monthly
MLS Area 
Alsip / Garden Homes
School District 
Dd Eisenhower High School (Camp
Township 
Worth
Schools
School District
Dd Eisenhower High School (Camp
Elementary School
Hazelgreen Elementary School
Middle School
Prairie Junior High School
High School
Dd Eisenhower High School (Camp
Listing Courtesy of MRED as distributed by MLS Grid of HomeSmart Realty Group


Based on information submitted to the MLS GRID as of 2026-05-26 02:54 PM UTC. All data is obtained from various sources and may not have been verified by broker or MLS GRID. Supplied Open House Information is subject to change without notice. All information should be independently reviewed and verified for accuracy. Properties may or may not be listed by the office/agent presenting the information.
Last checked: 2026-05-26 02:54 PM UTC
MRED DMCA Copyright Information Copyright © 2026 Midwest Real Estate Data LLC. All rights reserved.

Neighborhood & Commute
Source: Walkscore
Disclosure: Community information and market data powered by Constellation Data Labs. Information is deemed reliable but not guaranteed.
Save
Ask
Tour
Hide
Share