
1322 S New Wilke Road 1CArlington Heights, IL 60005
Mortgage Calculator
Monthly Payment (Est.)
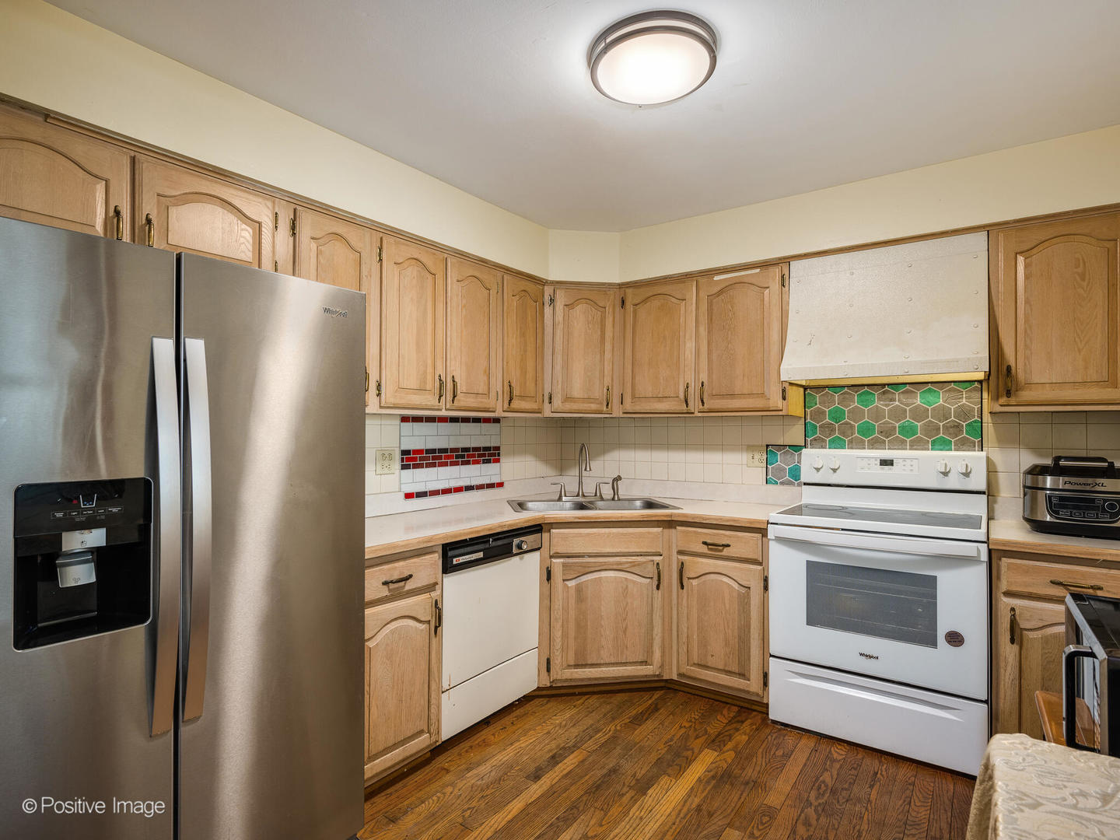
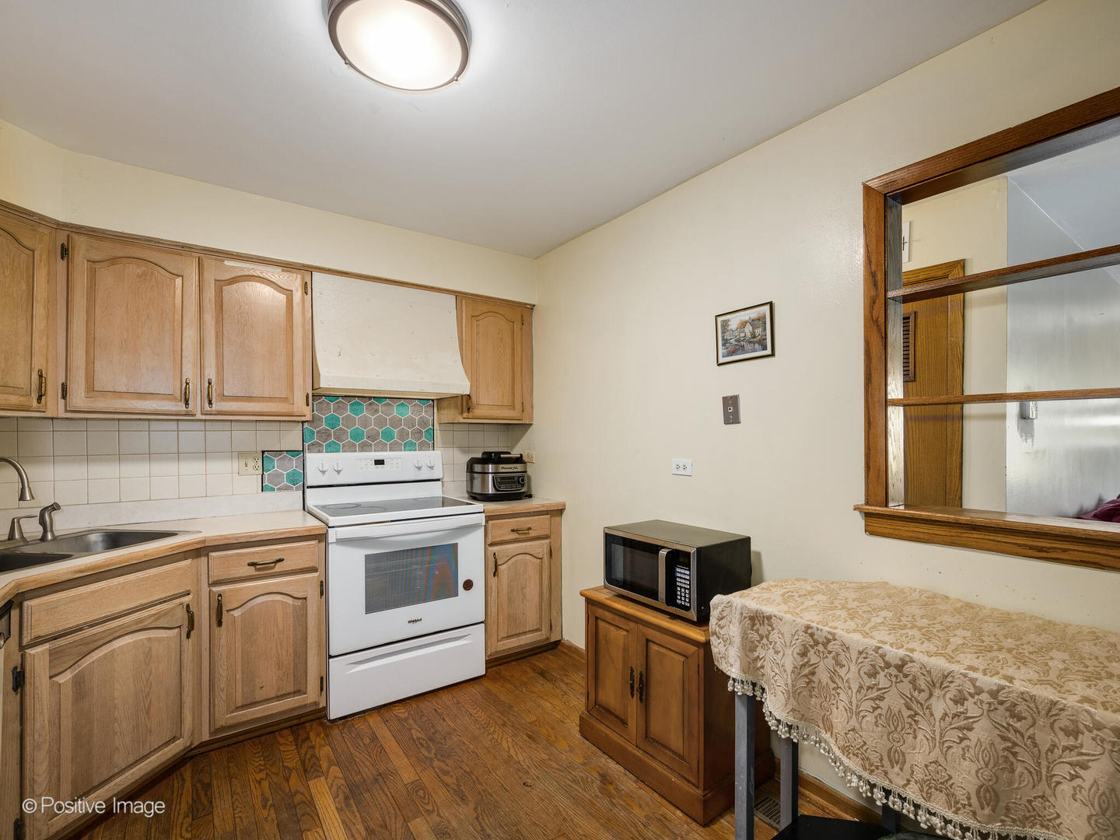
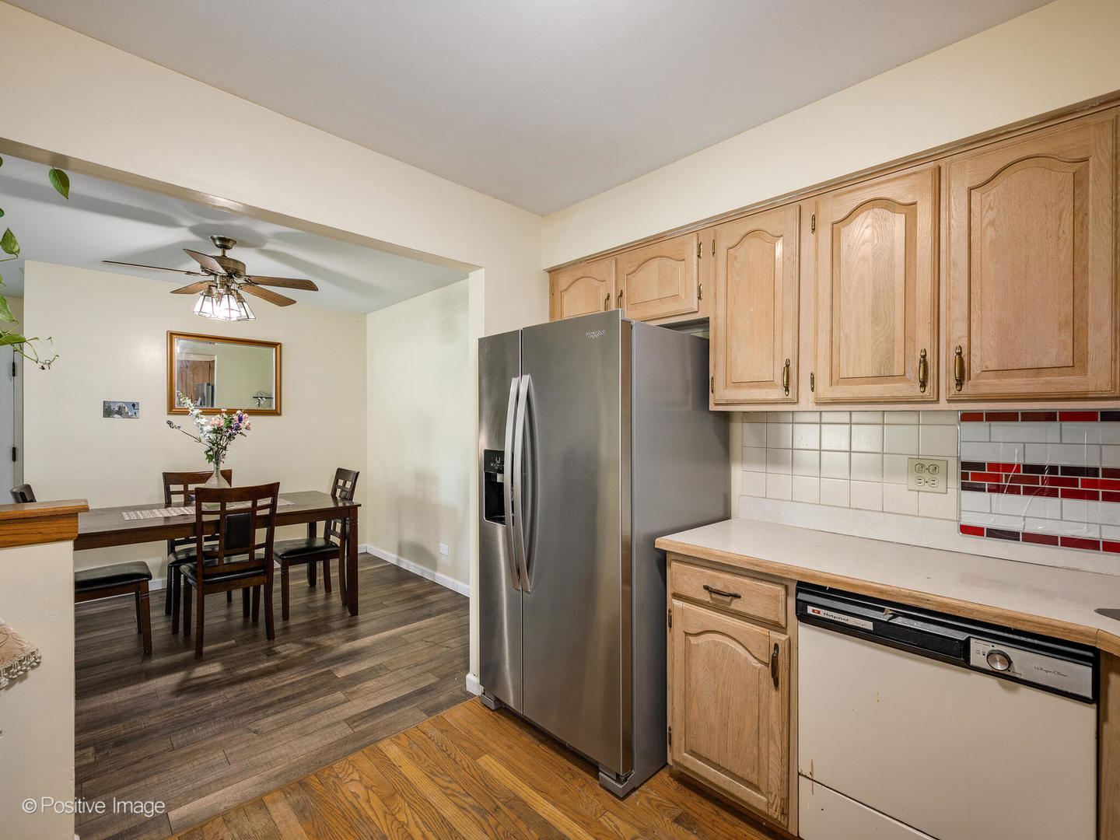
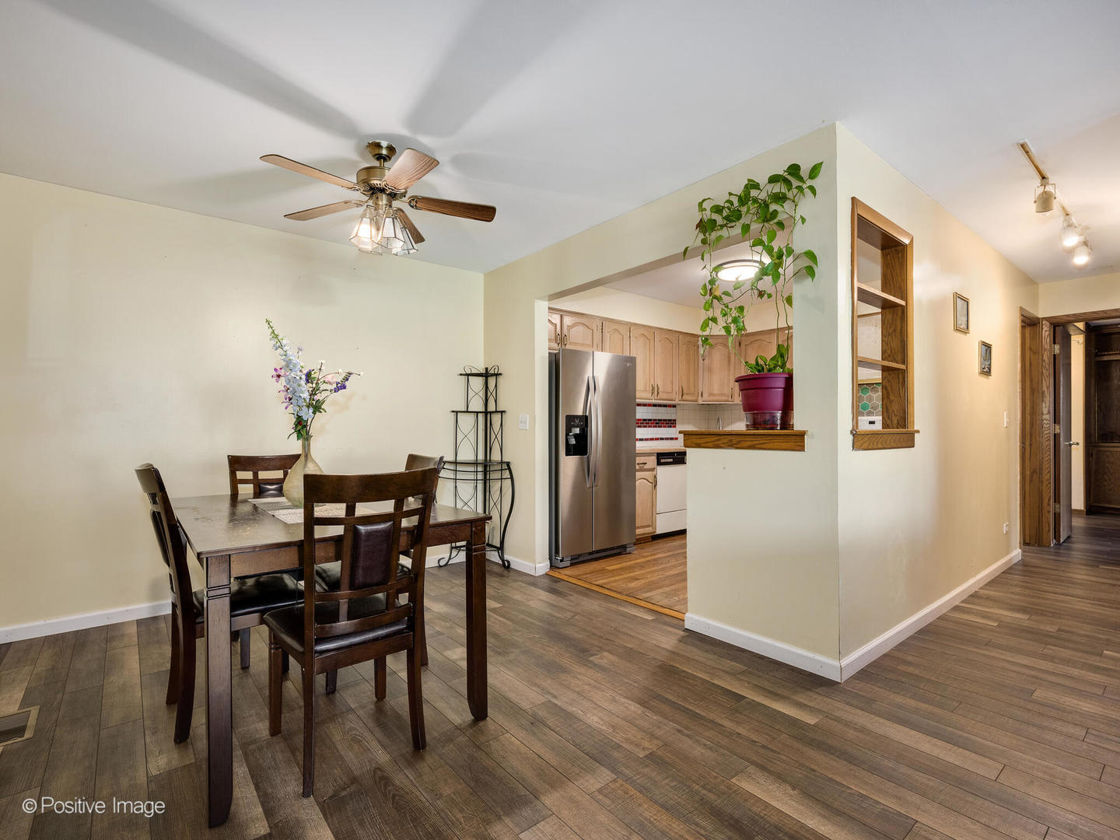
$1,095Welcome to the desirable Surrey Park community of Arlington Heights. Showcasing a beautifully updated 2-bedroom, 2-bath condo offering 1,200 square feet of living space located on the main floor of the building. Open floor plan with updated kitchen. Open floor plan with large living room overlooking a beautiful pond with fountain and perfectly positioned dining room off the kitchen. Master bedroom with new ensuite master bathroom, great closet space, and walk out to large terrace patio. Guest bedroom and bathroom Recent upgrades include new engineered wood flooring, a remodeled master suite bath, newer water heater (2022), refrigerator (2022), and stove (2024). The light-filled open layout features oversized windows, a spacious living/dining area, and a private terrace patio. Enjoy the convenience of an attached one-car garage, plus secure main and back entrances with buzzer access. Ideally located near top-rated schools, parks, shopping, dining, and Metra for an easy Chicago commute, this home blends modern updates with everyday practicality in a welcoming neighborhood.
| 2 weeks ago | Listing updated with changes from the MLS® | |
| 2 weeks ago | Status changed to Active | |
| 3 weeks ago | Listing first seen on site |

Based on information submitted to the MLS GRID as of 2026-05-26 01:38 PM UTC. All data is obtained from various sources and may not have been verified by broker or MLS GRID. Supplied Open House Information is subject to change without notice. All information should be independently reviewed and verified for accuracy. Properties may or may not be listed by the office/agent presenting the information.
Last checked: 2026-05-26 01:38 PM UTC
MRED DMCA Copyright Information Copyright © 2026 Midwest Real Estate Data LLC. All rights reserved.
Did you know? You can invite friends and family to your search. They can join your search, rate and discuss listings with you.