O'Neil Property Group
Save
Ask
Tour
Hide
Share
$249,000
18 Days On Site

29W431 Emerald Green Drive 24E
Warrenville, IL 60555

For Sale|Condominium|Active Under Contract
2
Beds
2
Total Baths
2
Full Baths
1,076
SqFt
$231
/SqFt
1976
Built
County:
DuPage
Listing Courtesy of MRED as distributed by MLS Grid of Homecoin.com
29W431 Emerald Green Drive 24E29W431 Emerald Green Drive 24E29W431 Emerald Green Drive 24E29W431 Emerald Green Drive 24E
Save
Ask
Tour
Hide
Share

Mortgage Calculator

Monthly Payment (Est.)

$1,136
Calculator powered by Showcase IDX, a Constellation1 Company. Copyright ©2026 Information is deemed reliable but not guaranteed.

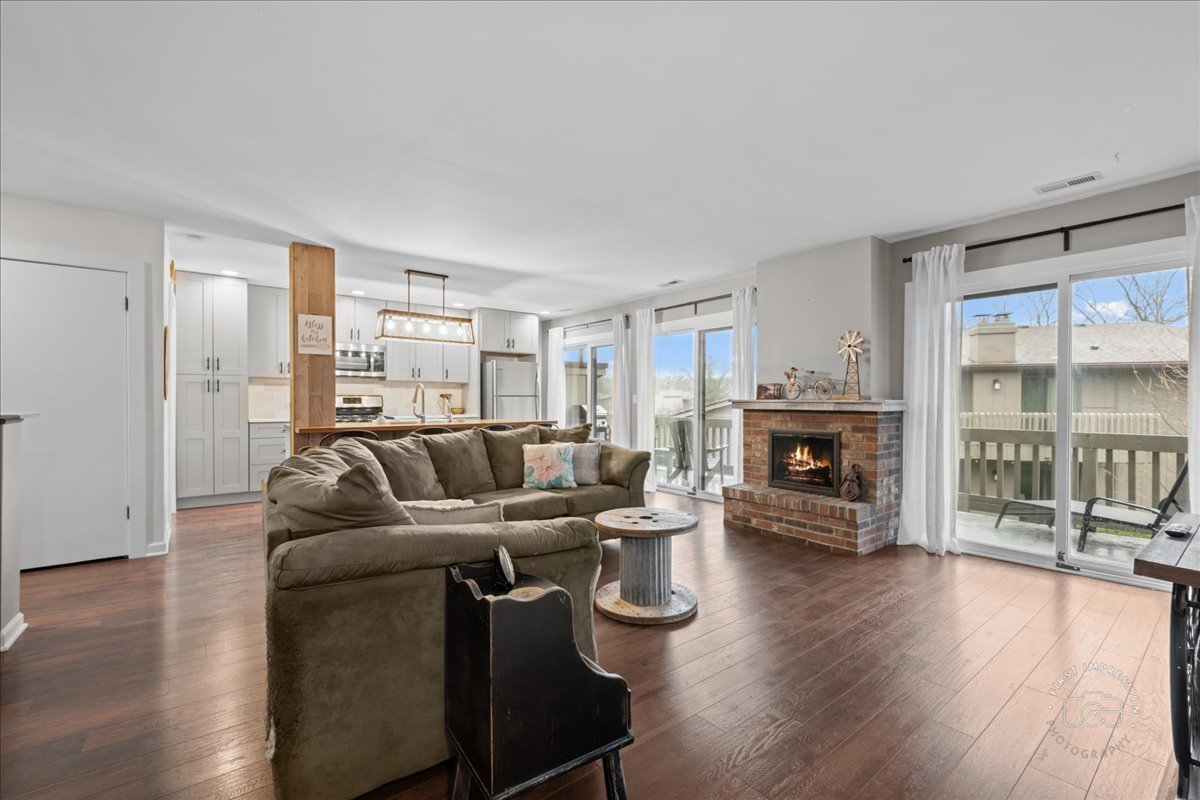
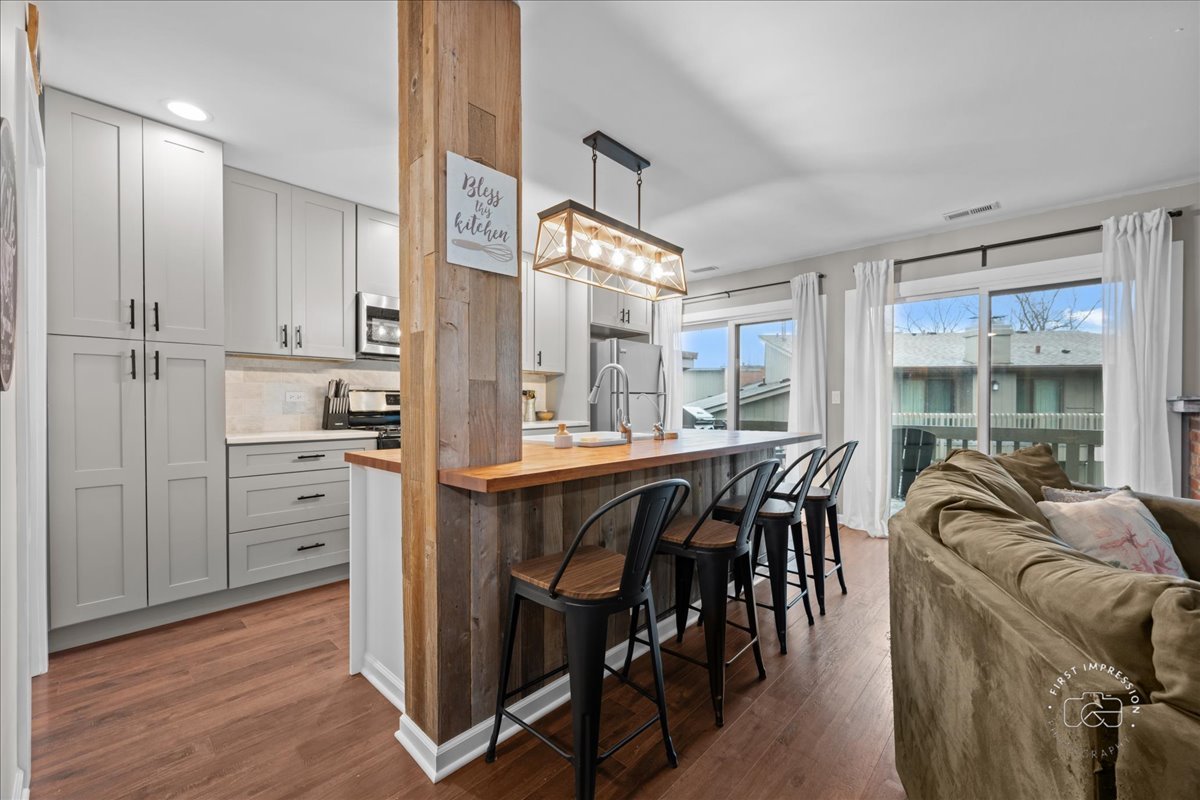
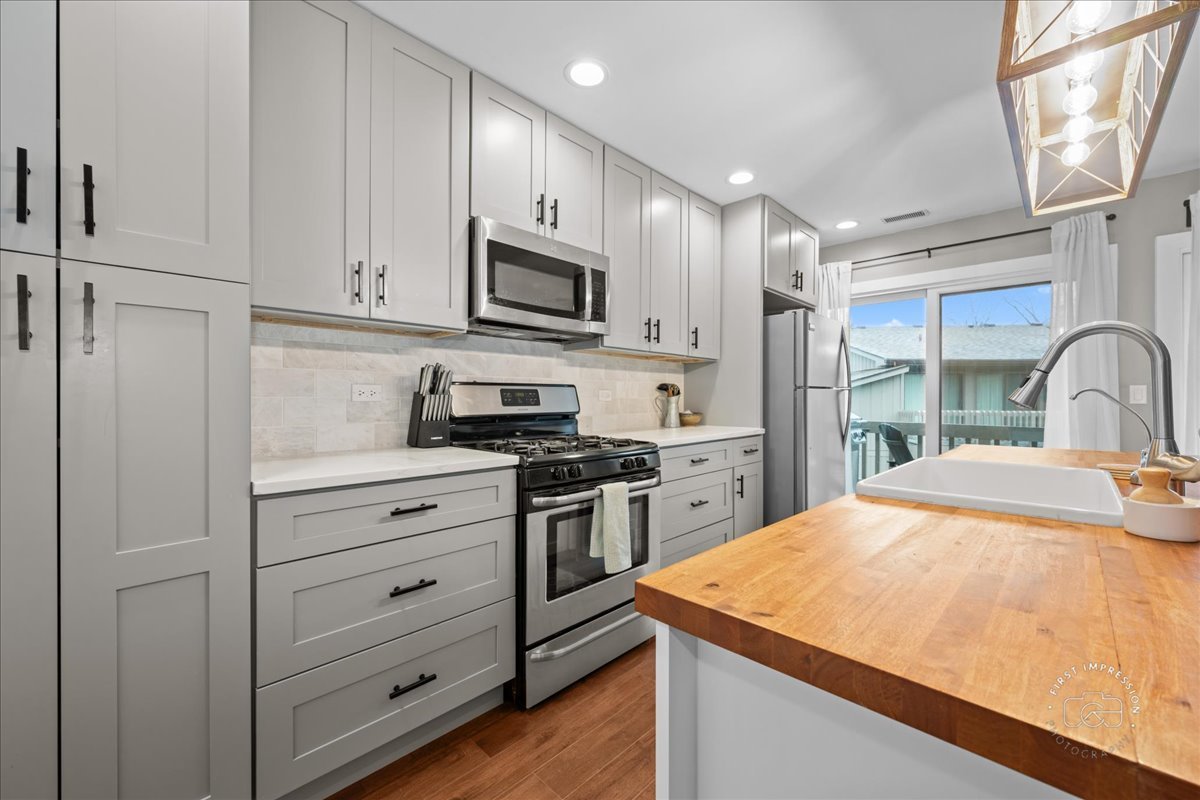
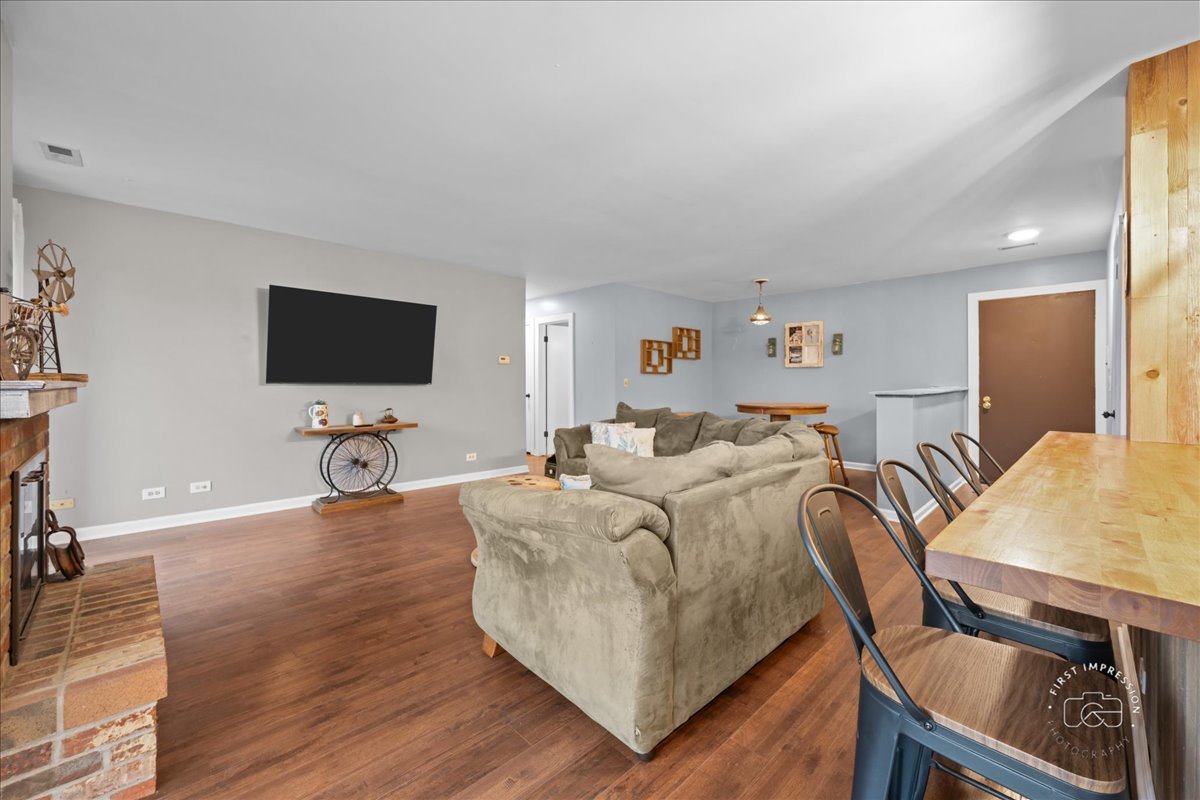
Beautifully updated 2-bedroom, 2-bath second-floor corner unit condo featuring a spacious open-concept layout and an oversized private balcony with dual sliding door access-perfect for relaxing or entertaining. This light-filled home offers exceptional natural light from multiple sliding doors and a functional, well-designed floorplan. The fully renovated kitchen is the centerpiece of the home, featuring white shaker cabinetry, stainless steel appliances, subway tile backsplash, upgraded lighting, and a large butcher block island with counter seating. The kitchen flows seamlessly into the expansive living area, highlighted by wide plank flooring, a cozy brick fireplace, and plenty of space for both everyday living and entertaining. A separate dining area adds flexibility, while the oversized living room provides a comfortable and inviting atmosphere. The primary suite includes a walk-in closet and a remodeled en-suite bathroom with tiled shower and updated finishes. A generously sized second bedroom and full guest bathroom complete the layout. Additional highlights include in-unit washer and dryer, gas heat, central air, and ample storage throughout. Private garage and driveway parking, along with guest parking, add convenience. Located in a well-maintained community with clubhouse, pool, and tennis courts, and convenient access to shopping, dining, and major roadways, this move-in-ready home offers the perfect combination of comfort, style, and low-maintenance living. HOA dues include use of the clubhouse - pool, tennis courts, & fitness room and covers landscape, snow removal, gutter maintenance and trash pick up.

Save
Ask
Tour
Hide
Share
Listing Snapshot
Price 
$249,000
Days On Site 
18 Days
Bedrooms 
2
Inside Area (SqFt) 
1,076 sqft
Total Baths 
2
Full Baths 
2
Partial Baths 
N/A
Lot Size 
N/A
Year Built 
1976
MLS® Number 
12642344
Status 
Active Under Contract
Property Tax 
$3,629
HOA/Condo/Coop Fees 
$383 monthly
Sq Ft Source 
N/A
Friends & Family
Recent Activity
2 weeks agoListing updated with changes from the MLS®
2 weeks agoStatus changed to Active Under Contract
3 weeks agoListing first seen on site
General Features
Attached Garage 
Yes
Direction Faces 
North
Garage 
Yes
Garage Spaces 
1
Number Of Stories 
2
Parking 
AsphaltGarage Door OpenerGarageAttachedOff StreetGuestDrivewayAdditional ParkingEnclosed
Parking Spaces 
3
Pets 
Cats OKDogs OKNumber Limit
Property Sub Type 
Condominium
Sewer 
Public Sewer
Water Source 
Public
Interior Features
Appliances 
RangeMicrowaveDishwasherRefrigeratorWasherDryerDisposalStainless Steel Appliance(s)Water PurifierWater Purifier OwnedWater Softener Owned
Basement 
None
Cooling 
Central Air
Fireplace 
Yes
Fireplaces 
1
Heating 
Natural Gas
Interior 
Walk-In Closet(s)Open FloorplanGranite Counters
Laundry Features 
Washer HookupGas Dryer HookupIn Unit
Spa 
Yes
Window Features 
ScreensDrapesInsulated WindowsWindow Treatments
Bedroom 2 
Dimensions - 10X10Level - Main
Bedroom 3 
Bedroom 4 
Dining Room 
Dimensions - 10X7Level - Main
Family Room 
Kitchen 
Dimensions - 8X15Level - MainDescription - Island,Granite Counters,Pantry,Updated Kitchen
Laundry 
Dimensions - 7X8Level - Main
Living Room 
Dimensions - 16X17Level - Main
Master Bedroom 
Dimensions - 14X13Level - Main
Save
Ask
Tour
Hide
Share
Exterior Features
Construction Details 
Other
Exterior 
BalconyLighting
Lot Features 
WetlandsLandscaped
Other Structures 
Pool HouseTennis Court(s)Garage(s)
Pool Features 
In Ground
Spa 
Yes
View 
Water
Waterfront Features 
Pond
Waterview 
Water
Windows/Doors 
ScreensDrapesInsulated WindowsWindow Treatments
Community Features
Association Amenities 
PoolSaunaTennis Court(s)Spa/Hot TubSecurity
Association Dues 
383
Community Features 
SidewalksStreet Lights
HOA Fee Frequency 
Monthly
MLS Area 
Warrenville
School District 
200
Township 
Winfield
Schools
School District
200
Elementary School
Unknown
Middle School
Unknown
High School
Unknown
Listing Courtesy of MRED as distributed by MLS Grid of Homecoin.com


Based on information submitted to the MLS GRID as of 2026-05-26 05:02 PM UTC. All data is obtained from various sources and may not have been verified by broker or MLS GRID. Supplied Open House Information is subject to change without notice. All information should be independently reviewed and verified for accuracy. Properties may or may not be listed by the office/agent presenting the information.
Last checked: 2026-05-26 05:02 PM UTC
MRED DMCA Copyright Information Copyright © 2026 Midwest Real Estate Data LLC. All rights reserved.

Neighborhood & Commute
Source: Walkscore
Disclosure: Community information and market data powered by Constellation Data Labs. Information is deemed reliable but not guaranteed.
Save
Ask
Tour
Hide
Share