O'Neil Property Group
Save
Ask
Tour
Hide
Share
$975,000
8 Days On Site

370 Charal Lane
Highland Park, IL 60035

For Sale|Single Family Residence|Active
3
Beds
3
Total Baths
2
Full Baths
1
Partial Bath
2,588
SqFt
$377
/SqFt
1961
Built
County:
Lake
Listing Courtesy of MRED as distributed by MLS Grid of Mark Allen Realty ERA Powered
370 Charal Lane370 Charal Lane370 Charal Lane370 Charal Lane
Save
Ask
Tour
Hide
Share

Mortgage Calculator

Monthly Payment (Est.)

$4,448
Calculator powered by Showcase IDX, a Constellation1 Company. Copyright ©2026 Information is deemed reliable but not guaranteed.

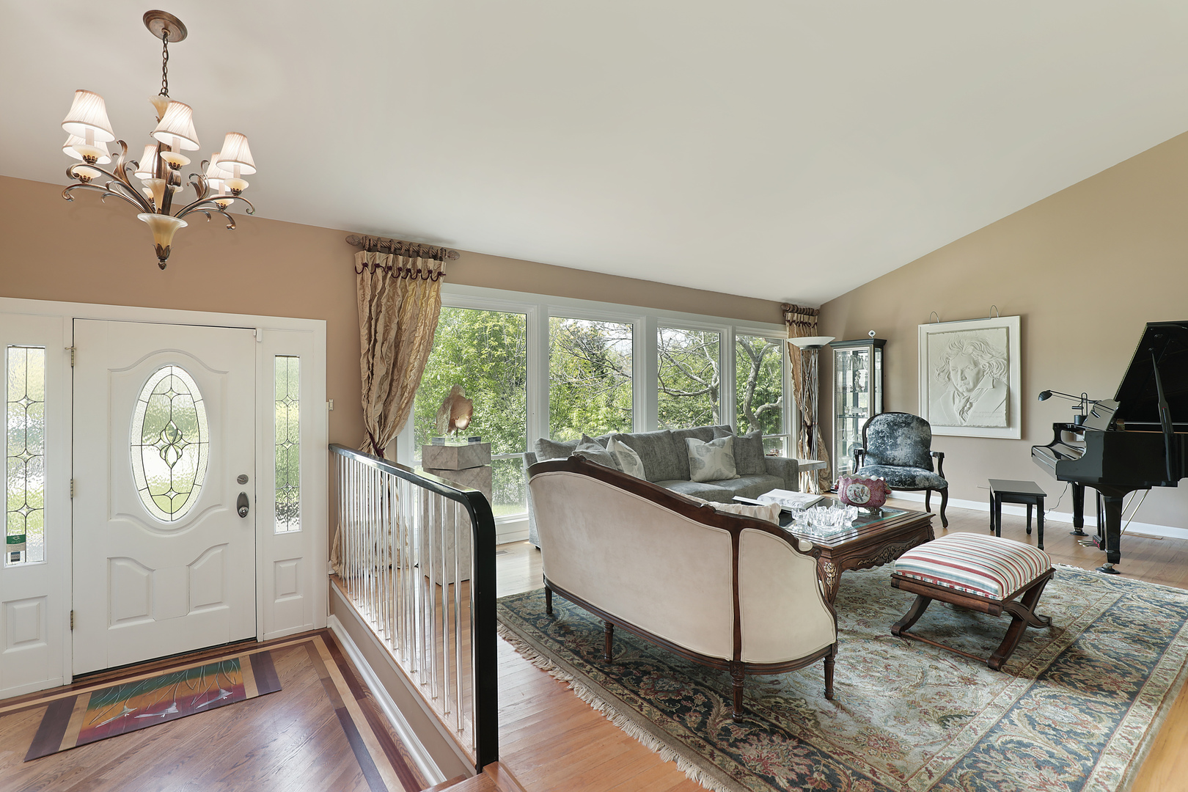
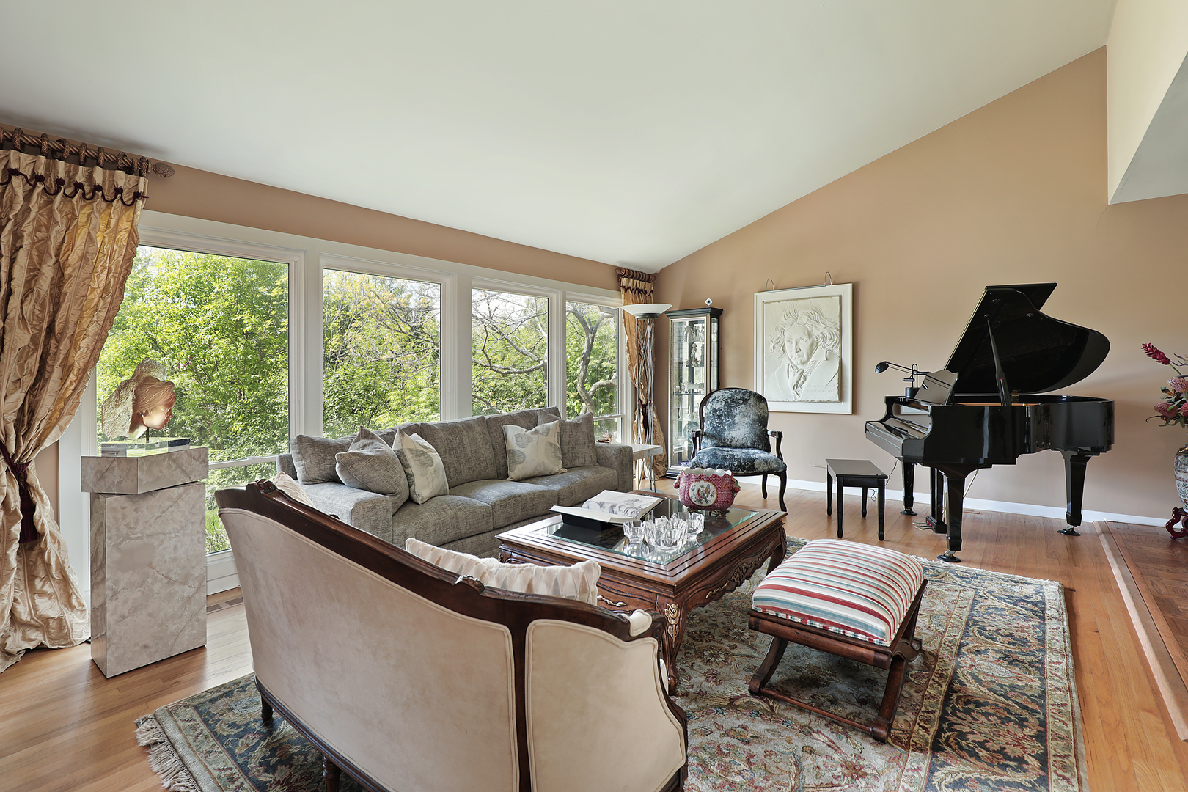
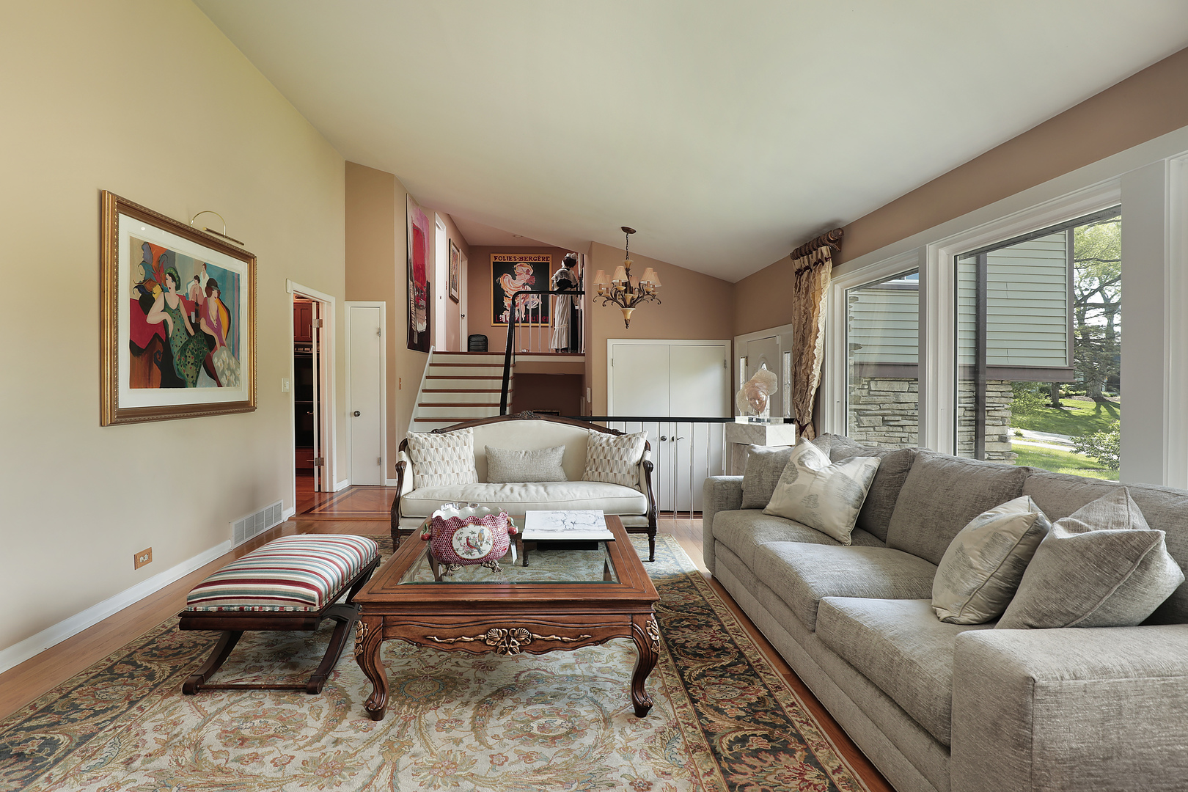
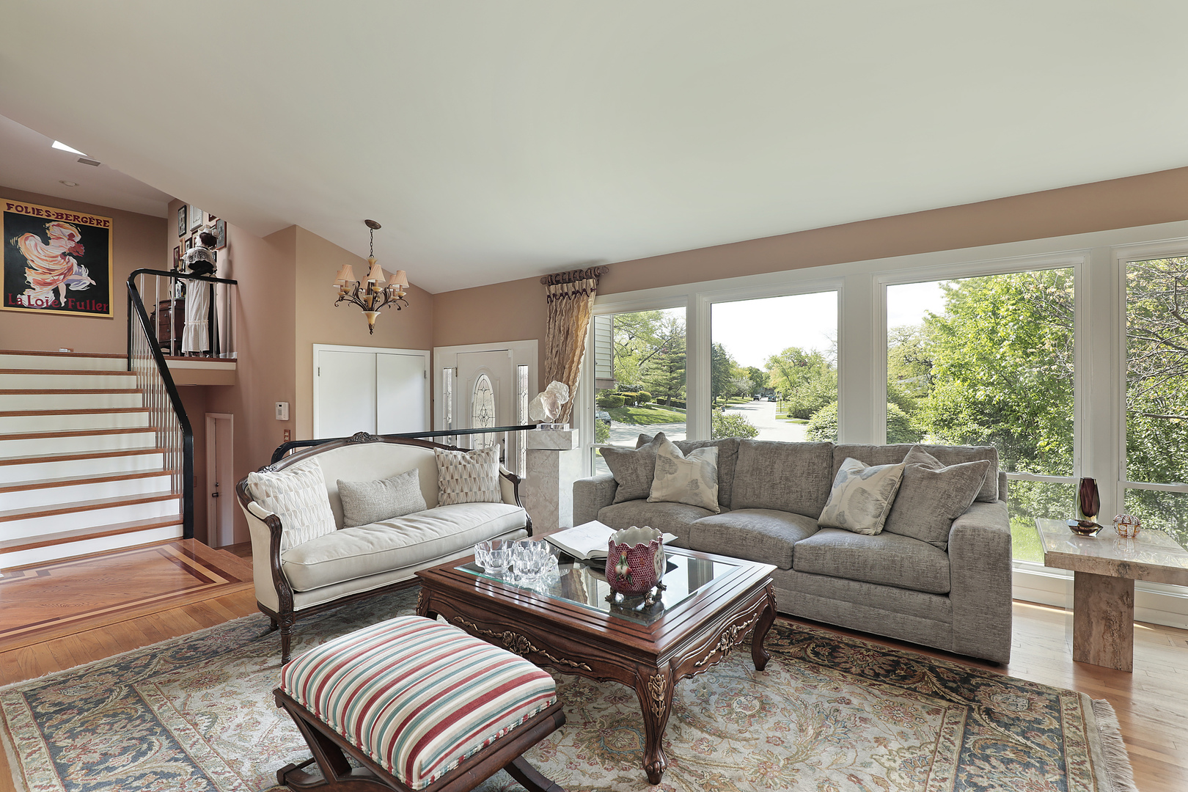
Discover the perfect blend of comfort and luxury in the heart of Ravinia. Located at the quiet end of the Charal Lane cul-de-sac, this 3-bedroom, 2.5-bath gem offers a unique split-level design with rich hardwood floors throughout. The main level is designed for easy living, featuring a bright living room that flows into the formal dining area and an inviting eat-in kitchen. Step down into the cozy family room with a fireplace, which leads out to the expansive backyard that serves as your own private oasis. The thoughtful floor plan includes a massive primary walk-in closet-skilfully converted from a 4th bedroom-to create a true owner's retreat. Downstairs, the finished basement provides a versatile space for work or play. Host summer evenings on the beautiful patio, complete with a BBQ and firepit. Best of all, you are just a short walk from world-class music at Ravinia Festival, local dining, and the Metra. Meticulously maintained and perfectly positioned, this is a home designed for modern life.

Save
Ask
Tour
Hide
Share
Listing Snapshot
Price 
$975,000
Days On Site 
8 Days
Bedrooms 
3
Inside Area (SqFt) 
2,588 sqft
Total Baths 
3
Full Baths 
2
Partial Baths 
1
Lot Size 
0.2852 Acres
Year Built 
1961
MLS® Number 
12642368
Status 
Active
Property Tax 
$17,923.82
HOA/Condo/Coop Fees 
$14.58 monthly
Sq Ft Source 
Estimated
Friends & Family
Recent Activity
3 days agoListing updated with changes from the MLS®
3 days agoStatus changed to Active
a week agoListing first seen on site
General Features
Acres 
0.2852
Attached Garage 
Yes
Foundation 
Concrete Perimeter
Garage 
Yes
Garage Spaces 
2
Parking 
AsphaltGarage Door OpenerOtherAttachedGarage
Parking Spaces 
2
Property Sub Type 
Single Family Residence
Sewer 
Public Sewer
Interior Features
Appliances 
DishwasherRefrigeratorWasherDryerDisposalTrash CompactorStainless Steel Appliance(s)Range HoodGas CooktopOvenHumidifier
Basement 
Sump PumpPartially FinishedPartial
Cooling 
Central Air
Electric 
Circuit Breakers
Heating 
Natural Gas
Bedroom 2 
Dimensions - 13X14Level - Second
Bedroom 3 
Dimensions - 11X18Level - Second
Bedroom 4 
Dining Room 
Dimensions - 11X21Level - Main
Eating Area 
Dimensions - 9X11Level - Main
Family Room 
Dimensions - 18X15Level - Lower
Kitchen 
Dimensions - 17X11Level - MainDescription - Eating Area-Table Space,Custom Cabinetry,Granite Counters
Laundry 
Dimensions - 10X8Level - Main
Living Room 
Dimensions - 20X15Level - Main
Master Bedroom 
Dimensions - 16X14Level - Second
Office 
Dimensions - 9X20Level - Basement
Recreation Room 
Dimensions - 18X20Level - Basement
Save
Ask
Tour
Hide
Share
Exterior Features
Construction Details 
BrickWood Siding
Exterior 
Fire Pit
Lot Features 
Cul-De-Sac
Patio And Porch 
Patio
Roof 
Asphalt
Community Features
Association Dues 
175
HOA Fee Frequency 
Annually
MLS Area 
Highland Park
School District 
Highland Park High School
Township 
Moraine
Schools
School District
Highland Park High School
Elementary School
Braeside Elementary School
Middle School
Edgewood Middle School
High School
Highland Park High School
Listing Courtesy of MRED as distributed by MLS Grid of Mark Allen Realty ERA Powered


Based on information submitted to the MLS GRID as of 2026-05-27 09:00 AM UTC. All data is obtained from various sources and may not have been verified by broker or MLS GRID. Supplied Open House Information is subject to change without notice. All information should be independently reviewed and verified for accuracy. Properties may or may not be listed by the office/agent presenting the information.
Last checked: 2026-05-27 09:00 AM UTC
MRED DMCA Copyright Information Copyright © 2026 Midwest Real Estate Data LLC. All rights reserved.

Neighborhood & Commute
Source: Walkscore
Disclosure: Community information and market data powered by Constellation Data Labs. Information is deemed reliable but not guaranteed.
Save
Ask
Tour
Hide
Share