
10985 S 84th Avenue 3BPalos Hills, IL 60465

Mortgage Calculator
Monthly Payment (Est.)
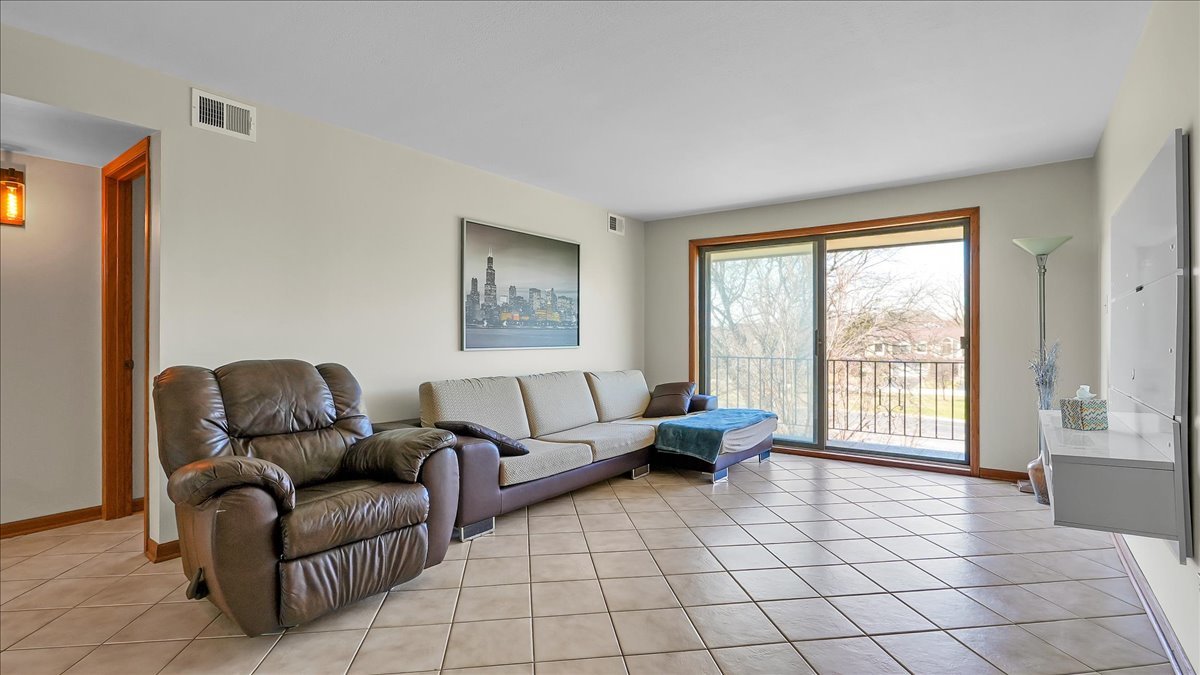
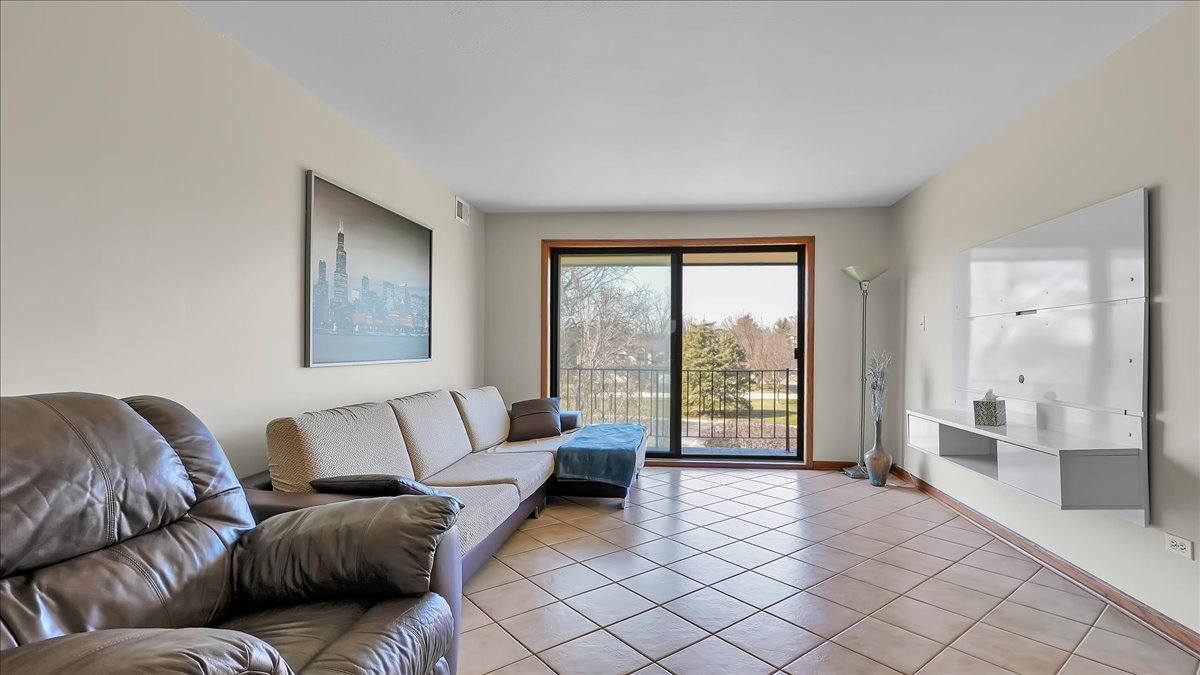
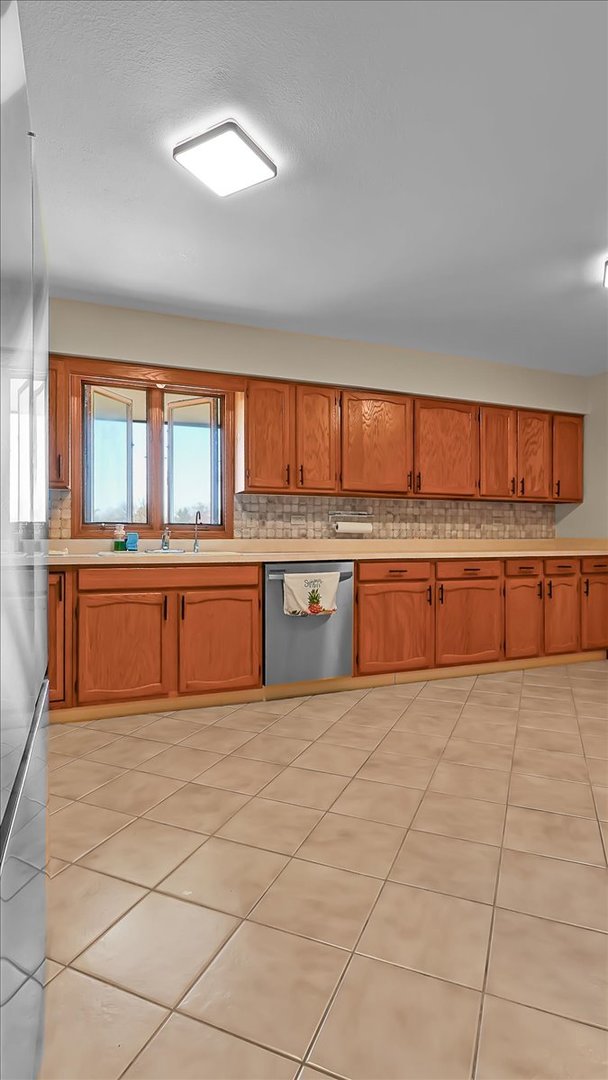
$1,186Welcome to this beautifully maintained, move-in ready 3rd-floor top unit condo offering 2 bedrooms and 2 full bathrooms with approximately 1,400 square feet of comfortable living space. This bright and inviting home features an open-concept layout and a larger-than-average kitchen with an additional 3 feet of space, providing extra cabinet and counter space not found in other units-perfect for cooking and entertaining. The kitchen is equipped with all brand-new Samsung appliances (2025). Ceramic tile flooring runs throughout the unit, making maintenance and clean-up simple and efficient. The spacious primary bedroom includes a private ensuite bathroom with shower and a walk-in closet. An in-unit laundry room with washer and dryer adds everyday convenience. The A/C has been updated within the last 5-6 years. Step outside to your private balcony featuring tiled flooring and enjoy peaceful views, ideal for relaxing mornings or evenings. This top-floor unit offers added privacy with no neighbors above and includes a private 1-car garage. Conveniently located near Moraine Valley College, Metra train access, I-55, shopping, dining, and nearby forest preserves. This is a fantastic opportunity to own a well-maintained, move-in ready home in a highly desirable location. Schedule your showing today.
| 2 days ago | Listing updated with changes from the MLS® | |
| 2 days ago | Status changed to Active | |
| a week ago | Price changed to $259,900 | |
| 3 weeks ago | Listing first seen on site |

Based on information submitted to the MLS GRID as of 2026-05-26 04:01 PM UTC. All data is obtained from various sources and may not have been verified by broker or MLS GRID. Supplied Open House Information is subject to change without notice. All information should be independently reviewed and verified for accuracy. Properties may or may not be listed by the office/agent presenting the information.
Last checked: 2026-05-26 04:01 PM UTC
MRED DMCA Copyright Information Copyright © 2026 Midwest Real Estate Data LLC. All rights reserved.
Did you know? You can invite friends and family to your search. They can join your search, rate and discuss listings with you.