
746 Bluebell LanePingree Grove, IL 60140
Mortgage Calculator
Monthly Payment (Est.)
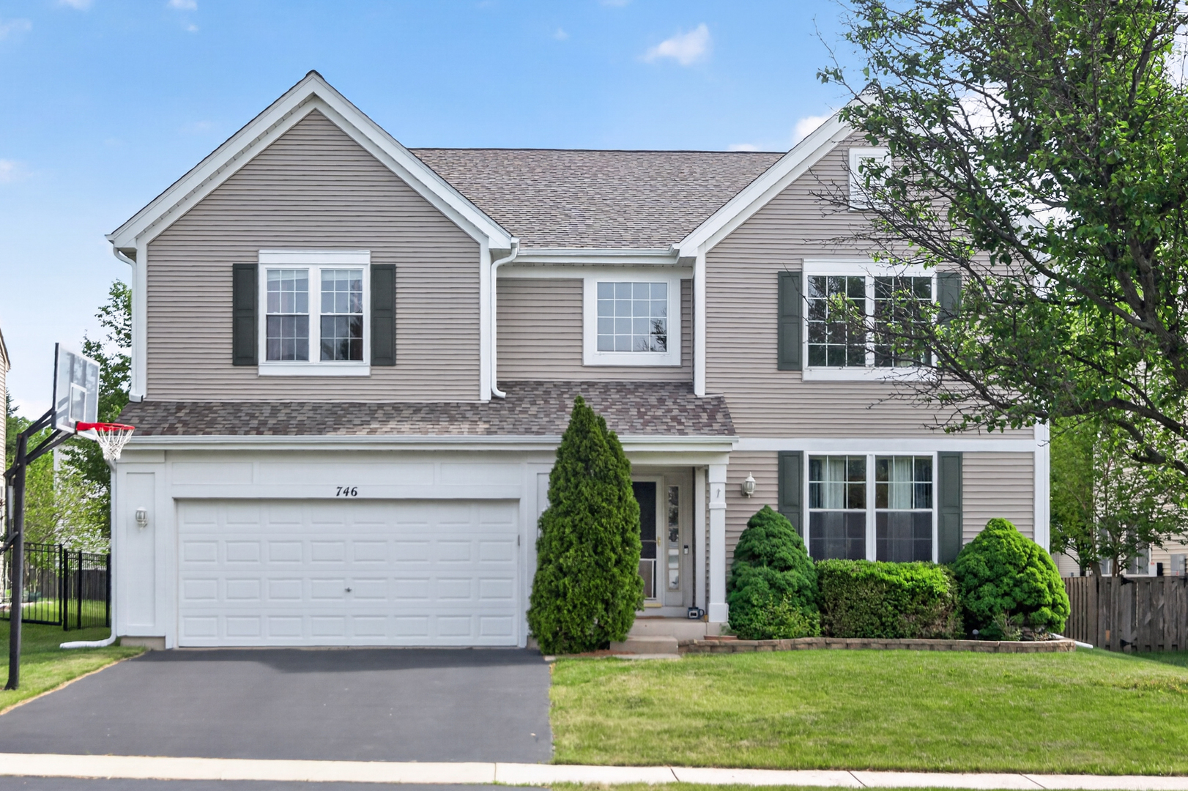
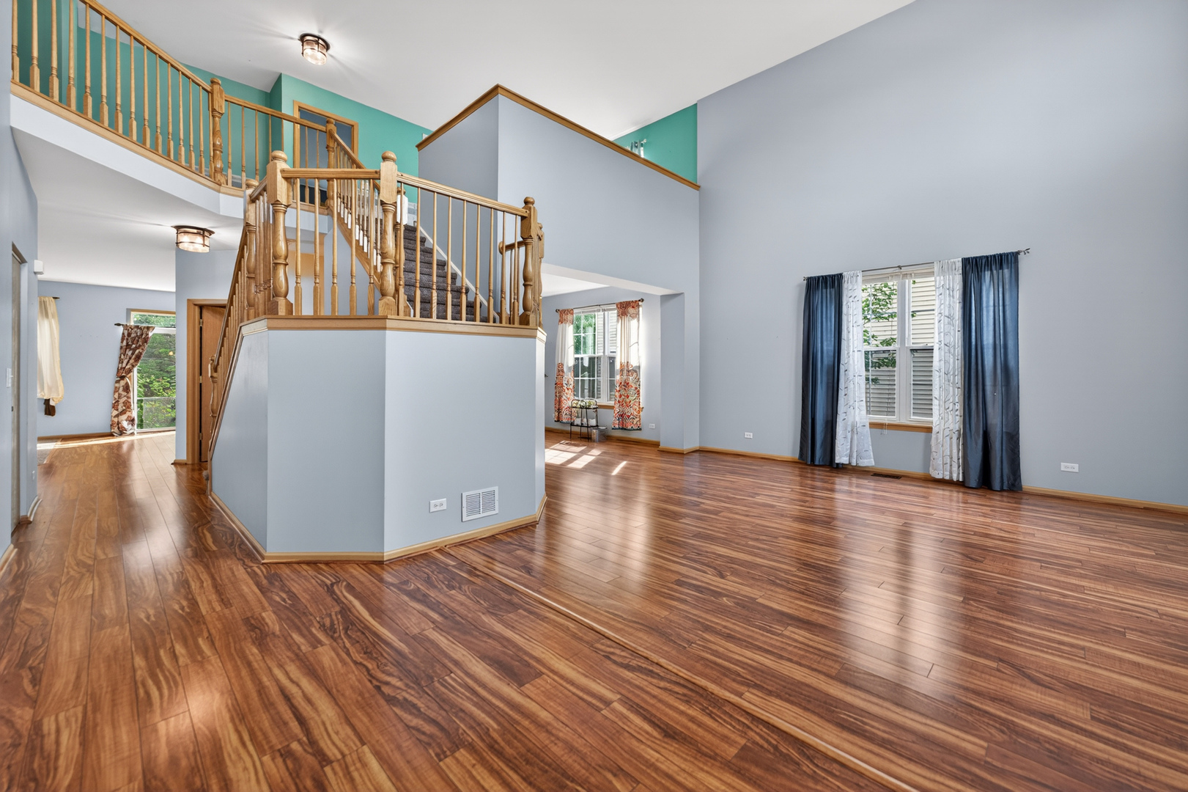
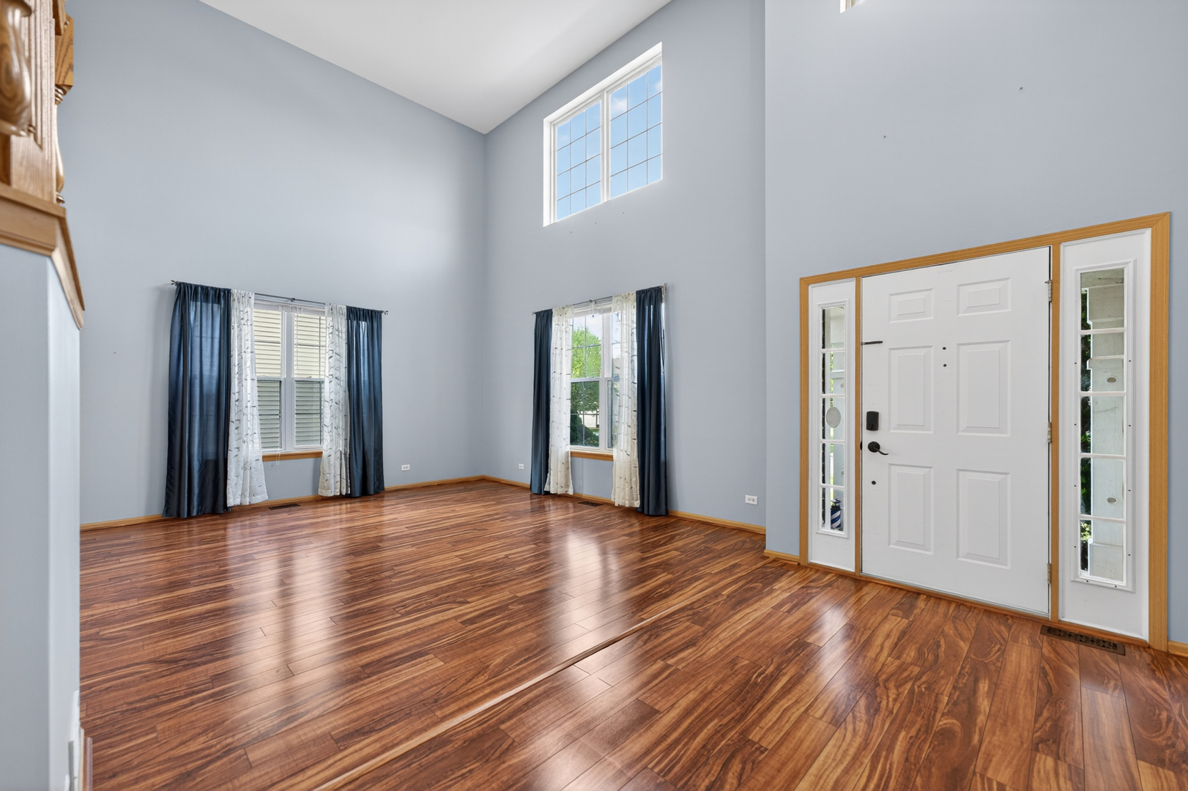
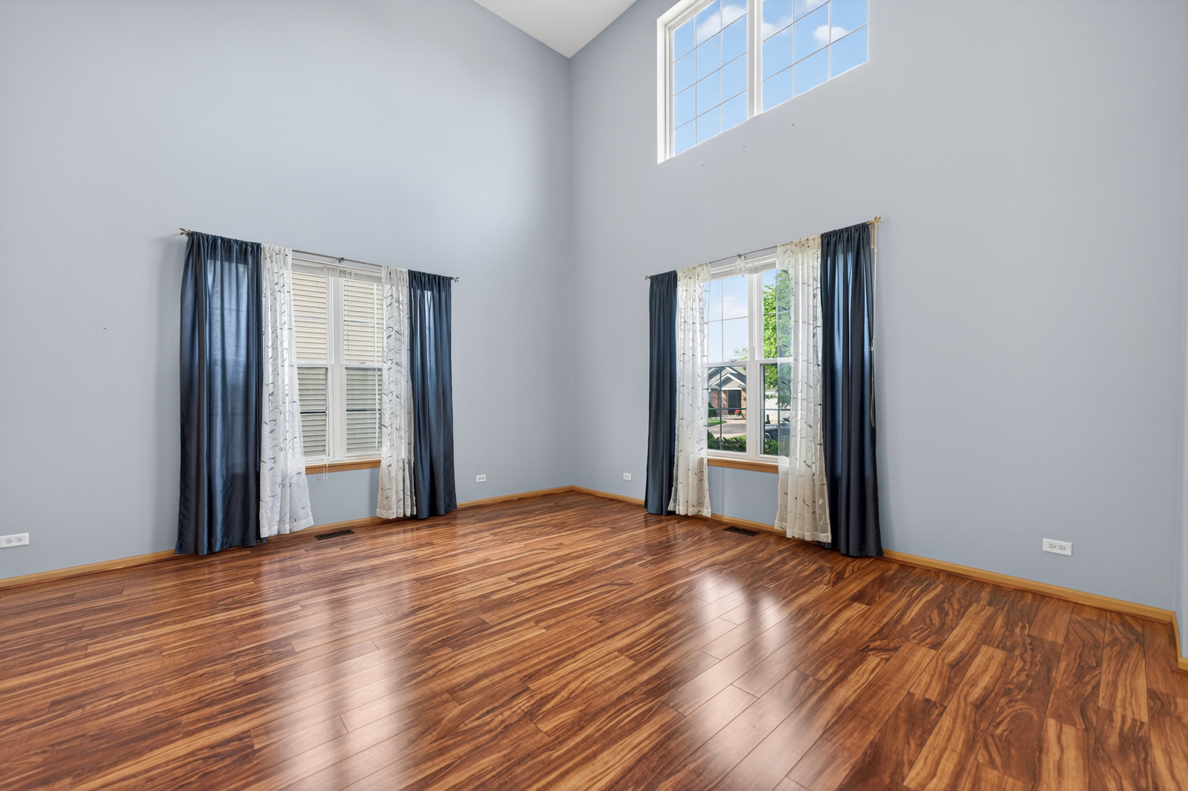
$2,235Welcome home to this beautiful home located in the highly sought-after Cambridge Lakes clubhouse community. Offering almost 5000 sq. ft. of living space, this immaculate home features a stunning 2-story foyer and living room, elegant custom oak staircase, formal dining room, and newer luxury vinyl plank flooring (2022) throughout the main level. A main-floor bedroom or office provides the perfect setup for related living, guests, or working from home. The spacious kitchen is ideal for everyday living and entertaining, featuring rich cherry wood cabinetry, Corian countertops, stainless steel appliances, a center island, pantry, and a bright breakfast area with direct access to the backyard. Step outside to the partially fenced yard with a patio, perfect for relaxing and enjoying warm summer evenings. Upstairs, you'll find 3 generously sized bedrooms plus a versatile loft ideal for a home office, playroom, or potential additional bedroom space. The spacious primary suite offers a private ensuite bath complete with dual vanities, a soaking garden tub, and separate walk-in shower. The fully finished basement provides even more living space with a large recreation area and full bathroom perfect for entertaining, guests, or your own private retreat. Cambridge Lakes offers resort-style amenities including a stunning clubhouse, outdoor pool, full fitness center, indoor basketball courts, party room, parks, walking trails, and more. Located within walking distance to the award-winning Cambridge Lakes Charter School, ranked #1 in Illinois for Pre-K through 8th grade. Additional highlights include dual-zoned HVAC, a 2-car garage, new roof (2024), new water heater (2024), and a 1-year whole home warranty included for added peace of mind.
| 22 hours ago | Listing updated with changes from the MLS® | |
| yesterday | Status changed to Active | |
| 3 weeks ago | Listing first seen on site |

Based on information submitted to the MLS GRID as of 2026-05-30 07:29 AM UTC. All data is obtained from various sources and may not have been verified by broker or MLS GRID. Supplied Open House Information is subject to change without notice. All information should be independently reviewed and verified for accuracy. Properties may or may not be listed by the office/agent presenting the information.
Last checked: 2026-05-30 07:29 AM UTC
MRED DMCA Copyright Information Copyright © 2026 Midwest Real Estate Data LLC. All rights reserved.
Did you know? You can invite friends and family to your search. They can join your search, rate and discuss listings with you.