O'Neil Property Group
Save
Ask
Tour
Hide
Share
$899,000
14 Days On Site

7 Willow Bay Drive
South Barrington, IL 60010

For Sale|Single Family Residence|Active
4
Beds
4
Total Baths
3
Full Baths
1
Partial Bath
3,386
SqFt
$266
/SqFt
1979
Built
Subdivision:
Willow Bay
County:
Cook
Listing Courtesy of MRED as distributed by MLS Grid of Coldwell Banker Realty
7 Willow Bay Drive7 Willow Bay Drive7 Willow Bay Drive7 Willow Bay Drive
Save
Ask
Tour
Hide
Share

Mortgage Calculator

Monthly Payment (Est.)

$4,102
Calculator powered by Showcase IDX, a Constellation1 Company. Copyright ©2026 Information is deemed reliable but not guaranteed.

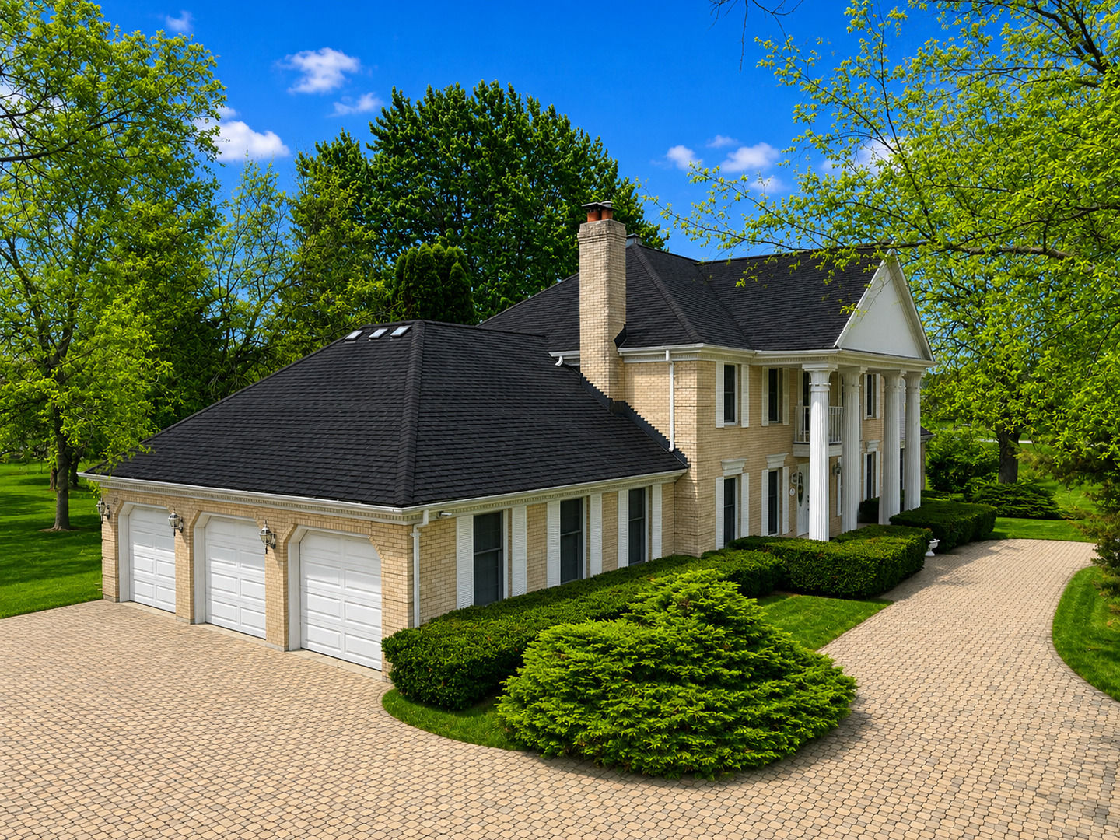
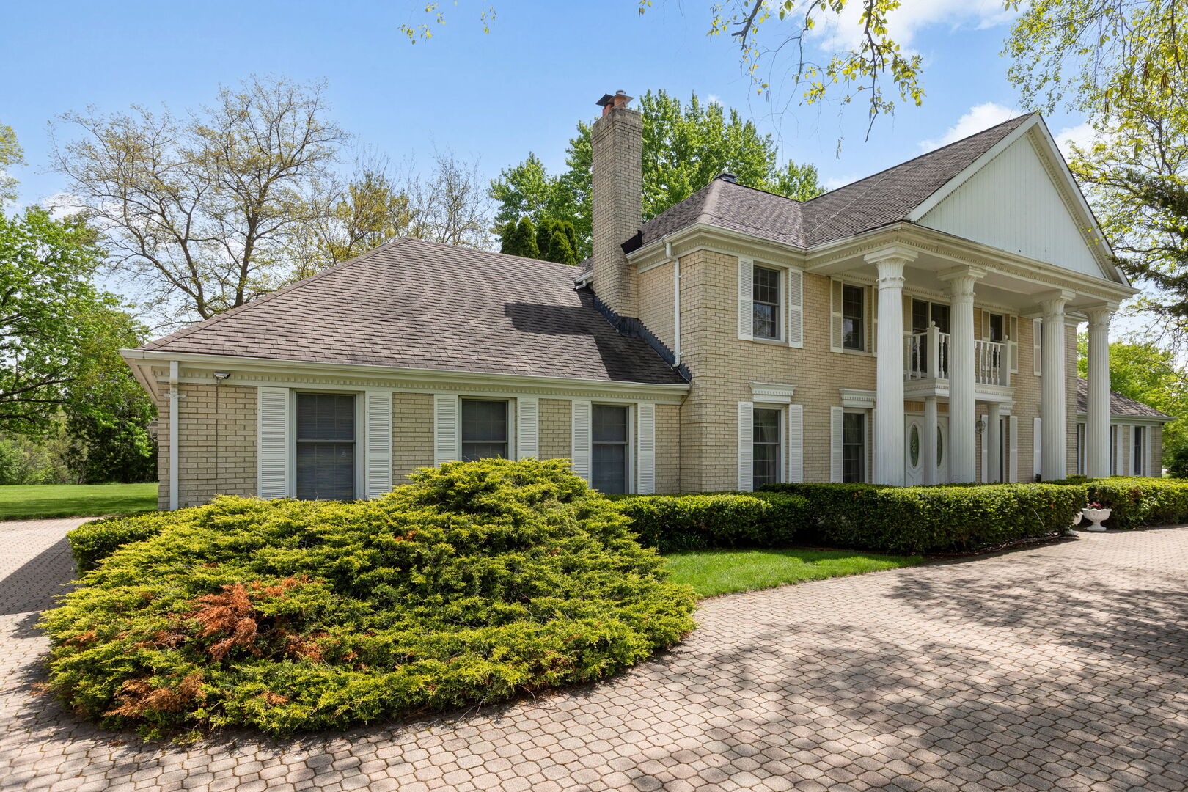
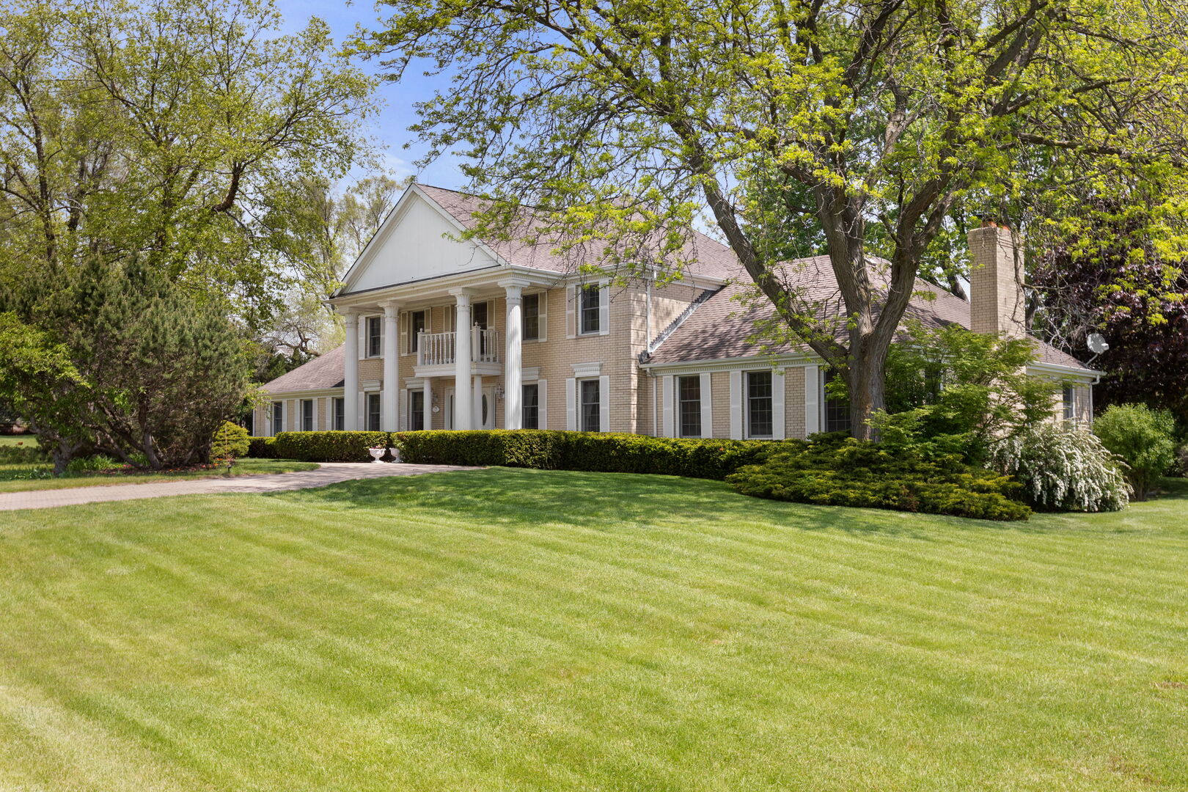
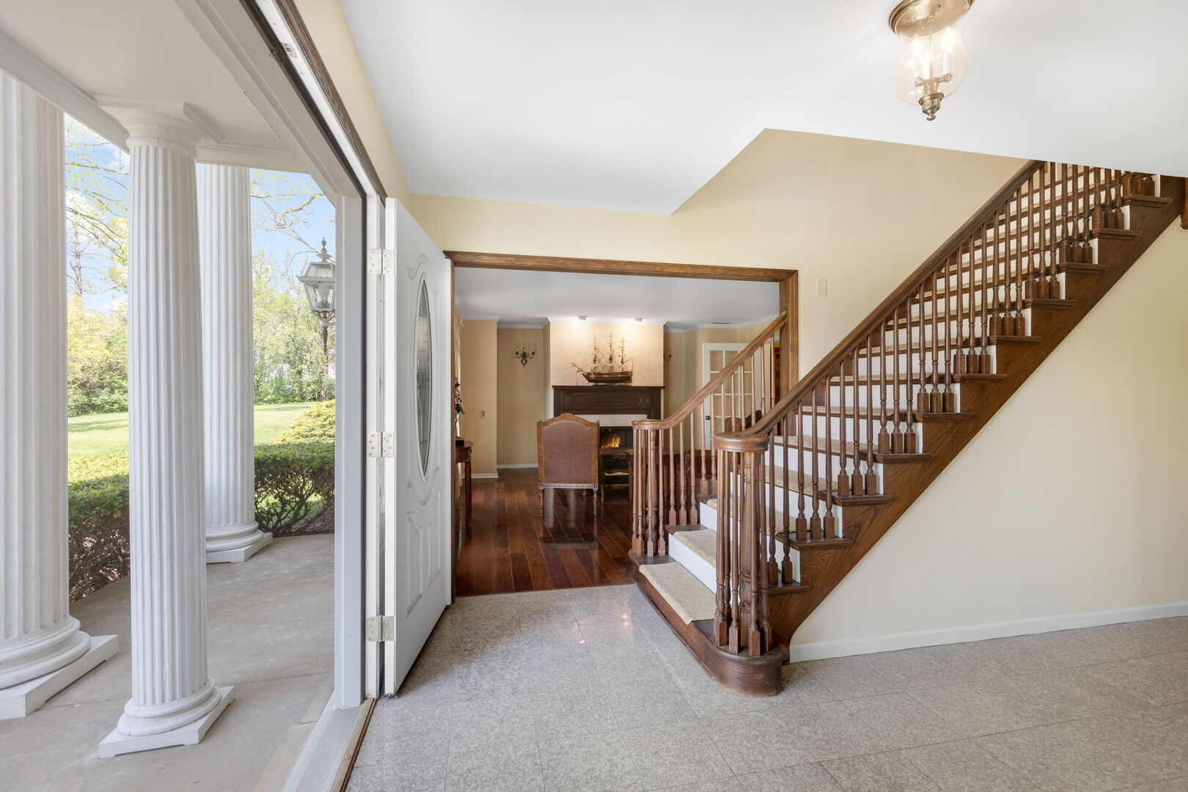
Willow Bay redefines what it means to arrive. A masterfully curated community where shimmering freshwater ponds, towering mature trees, and impeccably sculpted landscapes create a setting as serene as it is striking. Winding roads weave gracefully through this private enclave, evoking a quiet sense of prestige and retreat. At its heart, a distinguished all brick estate emerges, an architectural statement of permanence, refinement, and a life exceptionally well lived. The brick circle drive brings a powerful presentation to a distinguished estate with a phenomenal entry unfolding to a remarkable floor plan. Adjacent to the foyer is a sprawling living room with floor to ceiling windows overlooking the front courtyard while overshadowing the office. Opposite side of the foyer is an elegant dining room with French doors, floor to ceiling windows and stunning views of the pond. Common wall to the dining room is a beautiful kitchen recently refined with 36" white cabinets, granite counters, double oven and cooktop overlooking the breakfast room and family room. The family room is expansive and designed for entertainment with 36" shaker cabinets, quartz counters and a bar area for additional seating. The bar is a brilliant addition with adjacent access to the yard, visibility of the brick fireplace and plenty of space to furnish as desired. Main floor also offers hardwood floors throughout, charming powder room and mud room. The second floor is equally impressive with four bedrooms and two full bathrooms each spacious in size with hardwood floors and gorgeous windows. One of four bedrooms is the primary suite with an abundance of space to orient furnishings perfectly to optimize views of the pond upon sun rise, incredible walk-in closets, Jacuzzi tub and shower. Finished lower level with full bathroom, recreation space, optional media space and additional bedroom. 3-car attached garage! Exceptionally private yard with views of a pond and plenty of space to host. Minutes to South Barrington Arboretum where upscale dining is a must, shopping is a true experience and entertainment is endless. Transferable home warranty effective April 6th 2026 for the new owner.

Save
Ask
Tour
Hide
Share
Listing Snapshot
Price 
$899,000
Days On Site 
14 Days
Bedrooms 
4
Inside Area (SqFt) 
3,386 sqft
Total Baths 
4
Full Baths 
3
Partial Baths 
1
Lot Size 
1.419 Acres
Year Built 
1979
MLS® Number 
12642509
Status 
Active
Property Tax 
$10,849
HOA/Condo/Coop Fees 
$50 monthly
Sq Ft Source 
Assessor
Friends & Family
Recent Activity
6 days agoListing updated with changes from the MLS®
6 days agoStatus changed to Active
2 weeks agoListing first seen on site
General Features
Acres 
1.419
Attached Garage 
Yes
Foundation 
Concrete Perimeter
Garage 
Yes
Garage Spaces 
3
Parking 
Circular DrivewayGarage Door OpenerAttachedGarageDriveway
Parking Spaces 
3
Property Sub Type 
Single Family Residence
Sewer 
Septic Tank
Style 
French Provincial
Water Source 
Well
Interior Features
Appliances 
Water SoftenerDouble OvenRangeDishwasherRefrigeratorWasherDryerDisposalCooktopOvenWater Softener OwnedDown DraftElectric Cooktop
Basement 
Sump PumpFinishedStorage SpaceDaylightFull
Cooling 
Central AirZoned
Electric 
200+ Amp Service
Fireplace 
Yes
Fireplace Features 
Family RoomLiving RoomGas LogGas Starter
Fireplaces 
2
Flooring 
Hardwood
Heating 
Natural GasForced AirZoned
Interior 
Walk-In Closet(s)Entrance FoyerWet BarBuilt-in FeaturesOpen FloorplanGranite CountersPantry
Laundry Features 
Sink
Window Features 
ScreensSkylight(s)
Bar/Entertainment 
Dimensions - 11X8Level - Main
Bedroom 2 
Dimensions - 13X12Level - Second
Bedroom 3 
Dimensions - 14X13Level - Second
Bedroom 4 
Dimensions - 14X13Level - Second
Bedroom 5 
Dimensions - 19X10Level - Basement
Dining Room 
Dimensions - 15X13Level - Main
Family Room 
Dimensions - 30X25Level - Main
Foyer 
Dimensions - 13X10Level - Main
Kitchen 
Dimensions - 21X13Level - MainDescription - Eating Area-Breakfast Bar,Eating Area-Table Space,Island,Pantry-Closet,Granite Counters,Pantry
Laundry 
Dimensions - 24X10Level - Basement
Living Room 
Dimensions - 15X15Level - Main
Master Bedroom 
Dimensions - 18X15Level - Second
Media Room 
Dimensions - 24X20Level - Basement
Mud Room 
Dimensions - 19X3Level - Main
Office 
Dimensions - 13X8Level - Main
Recreation Room 
Dimensions - 25X12Level - Basement
Storage 
Dimensions - 28X5Level - Basement
Walk In Closet 
Dimensions - 11X9Level - Second
Work Room 
Dimensions - 26X15Level - Basement
Save
Ask
Tour
Hide
Share
Exterior Features
Construction Details 
Brick
Exterior 
Fire Pit
Lot Features 
Corner LotLandscaped
Other Structures 
Workshop
Patio And Porch 
Patio
Roof 
Asphalt
View 
Water
Waterview 
Water
Windows/Doors 
ScreensSkylight(s)
Community Features
Association Dues 
600
Community Features 
ParkTennis Court(s)Lake
HOA Fee Frequency 
Annually
MLS Area 
Barrington Area
School District 
Barrington High School
Township 
Barrington
Schools
School District
Barrington High School
Elementary School
Barbara B Rose Elementary School
Middle School
Barrington Middle School Prairie
High School
Barrington High School
Listing Courtesy of MRED as distributed by MLS Grid of Coldwell Banker Realty


Based on information submitted to the MLS GRID as of 2026-05-27 01:33 PM UTC. All data is obtained from various sources and may not have been verified by broker or MLS GRID. Supplied Open House Information is subject to change without notice. All information should be independently reviewed and verified for accuracy. Properties may or may not be listed by the office/agent presenting the information.
Last checked: 2026-05-27 01:33 PM UTC
MRED DMCA Copyright Information Copyright © 2026 Midwest Real Estate Data LLC. All rights reserved.

Neighborhood & Commute
Source: Walkscore
Disclosure: Community information and market data powered by Constellation Data Labs. Information is deemed reliable but not guaranteed.
Save
Ask
Tour
Hide
Share