O'Neil Property Group
Save
Ask
Tour
Hide
Share
$174,900
21 Days On Site

21539 Gailine Avenue
Sauk Village, IL 60411

For Sale|Single Family Residence|Active
3
Beds
1
Total Bath
1
Full Bath
1,308
SqFt
$134
/SqFt
1959
Built
Subdivision:
Southdale
County:
Cook
Listing Courtesy of MRED as distributed by MLS Grid of Century 21 Circle
21539 Gailine Avenue21539 Gailine Avenue21539 Gailine Avenue21539 Gailine Avenue
Save
Ask
Tour
Hide
Share

Mortgage Calculator

Monthly Payment (Est.)

$798
Calculator powered by Showcase IDX, a Constellation1 Company. Copyright ©2026 Information is deemed reliable but not guaranteed.

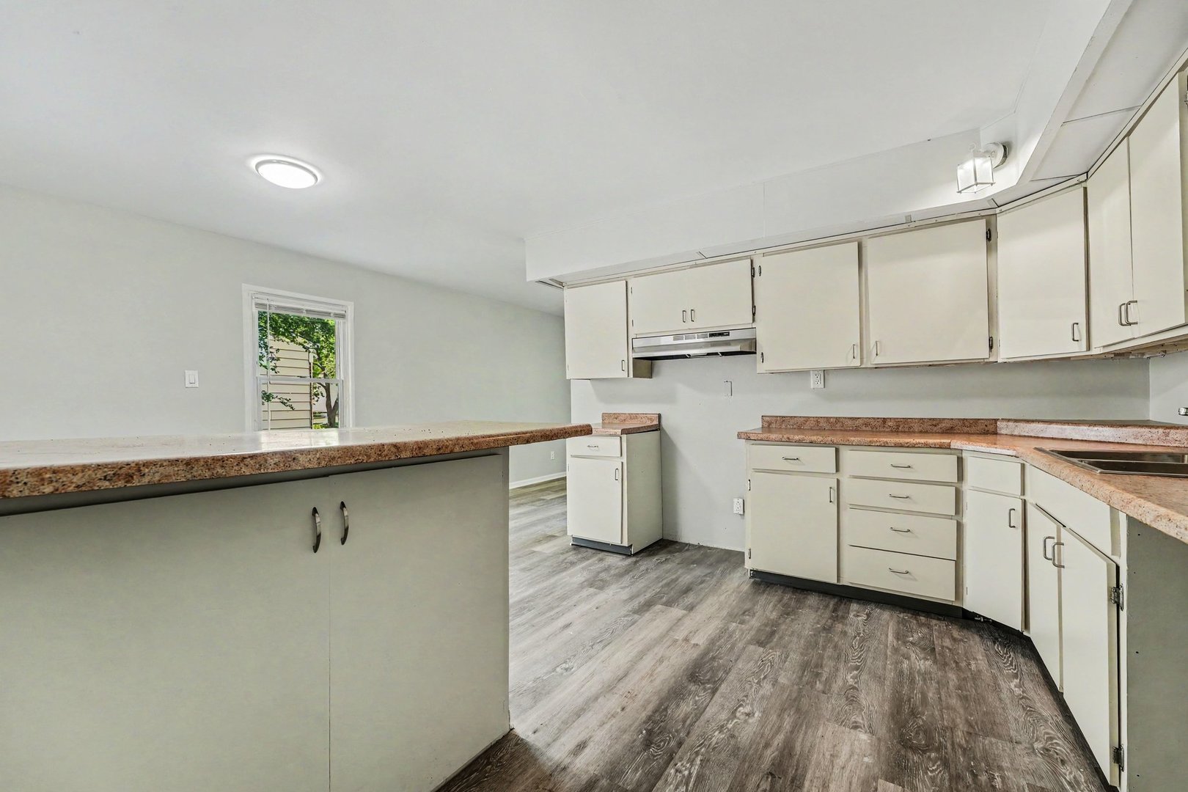
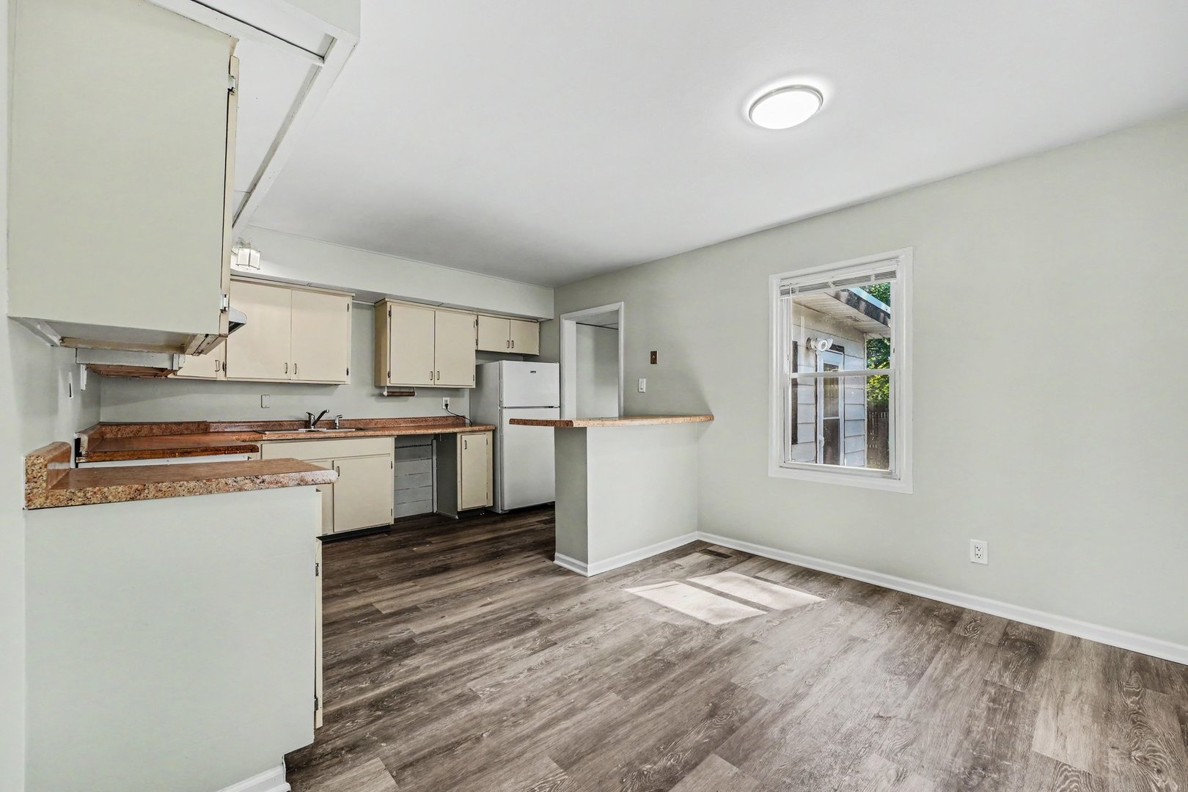
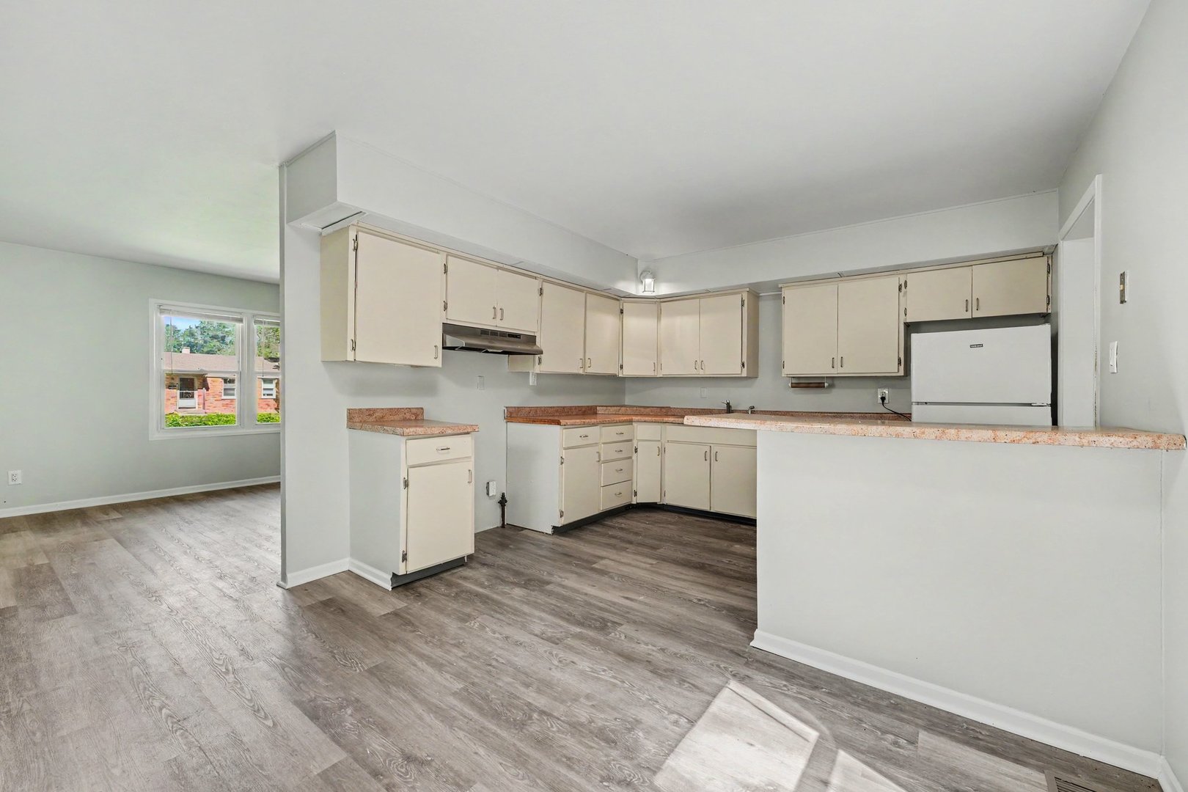
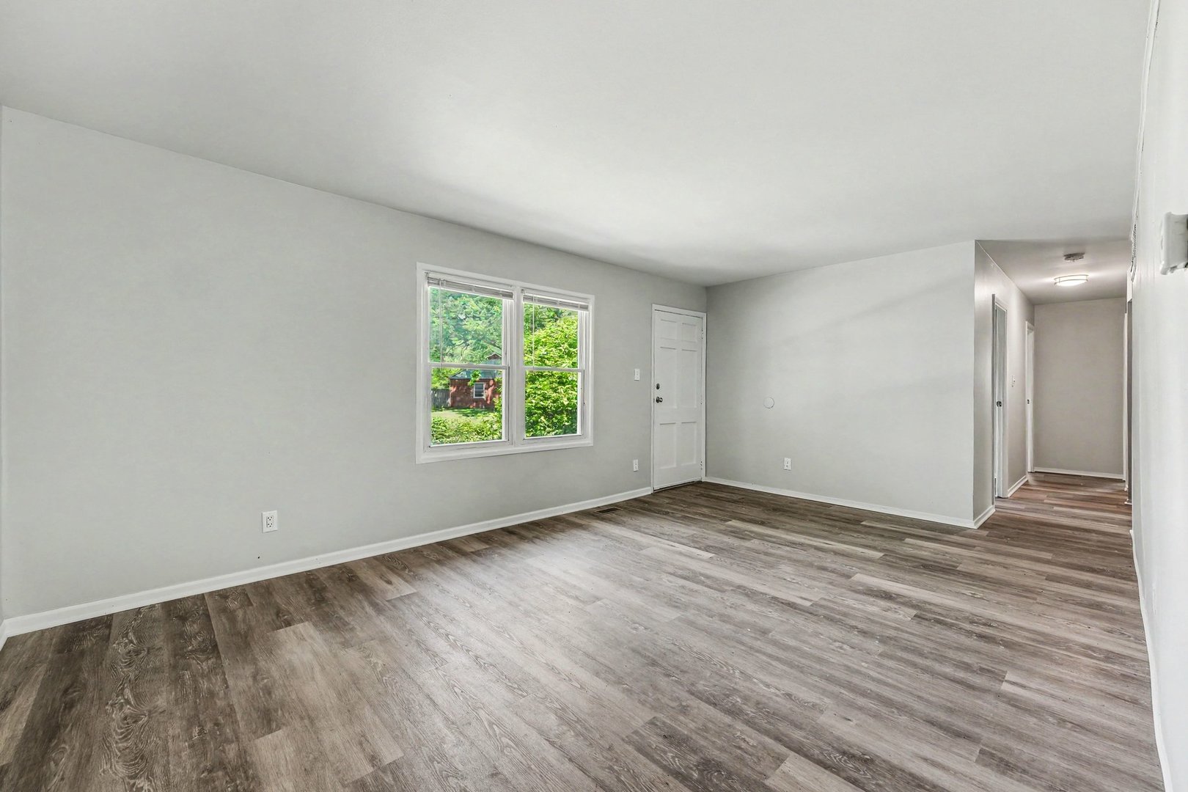
Beautifully updated ranch-style home offering convenient one-level living! Ideally located near the elementary school, shopping, and interstate access, this move-in ready home combines comfort and functionality. Replacement windows throughout provide abundant natural light. Also vinyl plank rigid core flooring in most areas inside the home. The welcoming back foyer doubles as a practical mudroom, complete with a spacious coat closet and easy access to the kitchen and flexible living space. The clean, well-maintained kitchen features a breakfast bar and enough room for a dining table. Vinyl blinds throughout home. There is space for a dishwasher. Refrigerator included. Enjoy relaxing in the spacious living room, filled with warm afternoon sunlight. Down the hallway, you'll find three comfortable bedrooms and an updated full bath. Furnace and water heater are located in a closet in the hallway. A convenient pass-through utility/laundry room leads to a versatile flex room that would make an ideal home office, den, playroom, or hobby space. This room includes both a man door and sliding patio doors that open to the backyard deck, perfect for entertaining or enjoying the outdoors. Outside, the driveway leads to a 2.5-car garage, providing plenty of parking and storage space. Fenced backyard. All measurements are approximate. Buyer and buyer's agent to confirm measurements.

Save
Ask
Tour
Hide
Share
Listing Snapshot
Price 
$174,900
Days On Site 
21 Days
Bedrooms 
3
Inside Area (SqFt) 
1,308 sqft
Total Baths 
1
Full Baths 
1
Partial Baths 
N/A
Lot Size 
N/A
Year Built 
1959
MLS® Number 
12642601
Status 
Active
Property Tax 
$3,258
HOA/Condo/Coop Fees 
N/A
Sq Ft Source 
Assessor
Friends & Family
Recent Activity
2 weeks agoListing updated with changes from the MLS®
2 weeks agoStatus changed to Active
3 weeks agoListing first seen on site
General Features
Direction Faces 
West
Foundation 
Concrete Perimeter
Garage 
Yes
Garage Spaces 
2.5
Parking 
AsphaltGarage Door OpenerDetachedOff StreetGarage
Parking Spaces 
4.5
Property Sub Type 
Single Family Residence
Sewer 
Public Sewer
SqFt Total 
1308
Style 
Ranch
Water Source 
Public
Interior Features
Appliances 
Refrigerator
Basement 
None
Heating 
Natural GasForced Air
Laundry Features 
Main Level
Bedroom 2 
Dimensions - 10X11Level - Main
Bedroom 3 
Dimensions - 9X10Level - Main
Bedroom 4 
Den 
Dimensions - 11X16Level - Main
Dining Room 
Family Room 
Kitchen 
Dimensions - 12X18Level - MainDescription - Eating Area-Breakfast Bar,Eating Area-Table Space
Laundry 
Dimensions - 6X10Level - Main
Living Room 
Dimensions - 18X12Level - Main
Master Bedroom 
Dimensions - 10X12Level - Main
Save
Ask
Tour
Hide
Share
Exterior Features
Construction Details 
Aluminum SidingBrickFrame
Fencing 
PartialWood
Lot Features 
Sloped
Patio And Porch 
DeckPorch
Roof 
Asphalt
Windows/Doors 
Storm Door(s)
Community Features
Community Features 
CurbsSidewalksStreet Lights
MLS Area 
Sauk Village
School District 
Bloom Trail High School
Township 
Bloom
Schools
School District
Bloom Trail High School
Elementary School
Wagoner Elementary School
Middle School
Rickover Junior High School
High School
Bloom Trail High School
Listing Courtesy of MRED as distributed by MLS Grid of Century 21 Circle


Based on information submitted to the MLS GRID as of 2026-05-30 10:24 AM UTC. All data is obtained from various sources and may not have been verified by broker or MLS GRID. Supplied Open House Information is subject to change without notice. All information should be independently reviewed and verified for accuracy. Properties may or may not be listed by the office/agent presenting the information.
Last checked: 2026-05-30 10:24 AM UTC
MRED DMCA Copyright Information Copyright © 2026 Midwest Real Estate Data LLC. All rights reserved.

Neighborhood & Commute
Source: Walkscore
Disclosure: Community information and market data powered by Constellation Data Labs. Information is deemed reliable but not guaranteed.
Save
Ask
Tour
Hide
Share