O'Neil Property Group
Save
Ask
Tour
Hide
Share
$274,900
18 Days On Site

14201 Maryland Avenue
Dolton, IL 60419

For Sale|Single Family Residence|Active
4
Beds
2
Total Baths
2
Full Baths
2,059
SqFt
$134
/SqFt
1973
Built
County:
Cook
Listing Courtesy of MRED as distributed by MLS Grid of RE/MAX City
14201 Maryland Avenue14201 Maryland Avenue14201 Maryland Avenue14201 Maryland Avenue
Save
Ask
Tour
Hide
Share

Mortgage Calculator

Monthly Payment (Est.)

$1,254
Calculator powered by Showcase IDX, a Constellation1 Company. Copyright ©2026 Information is deemed reliable but not guaranteed.

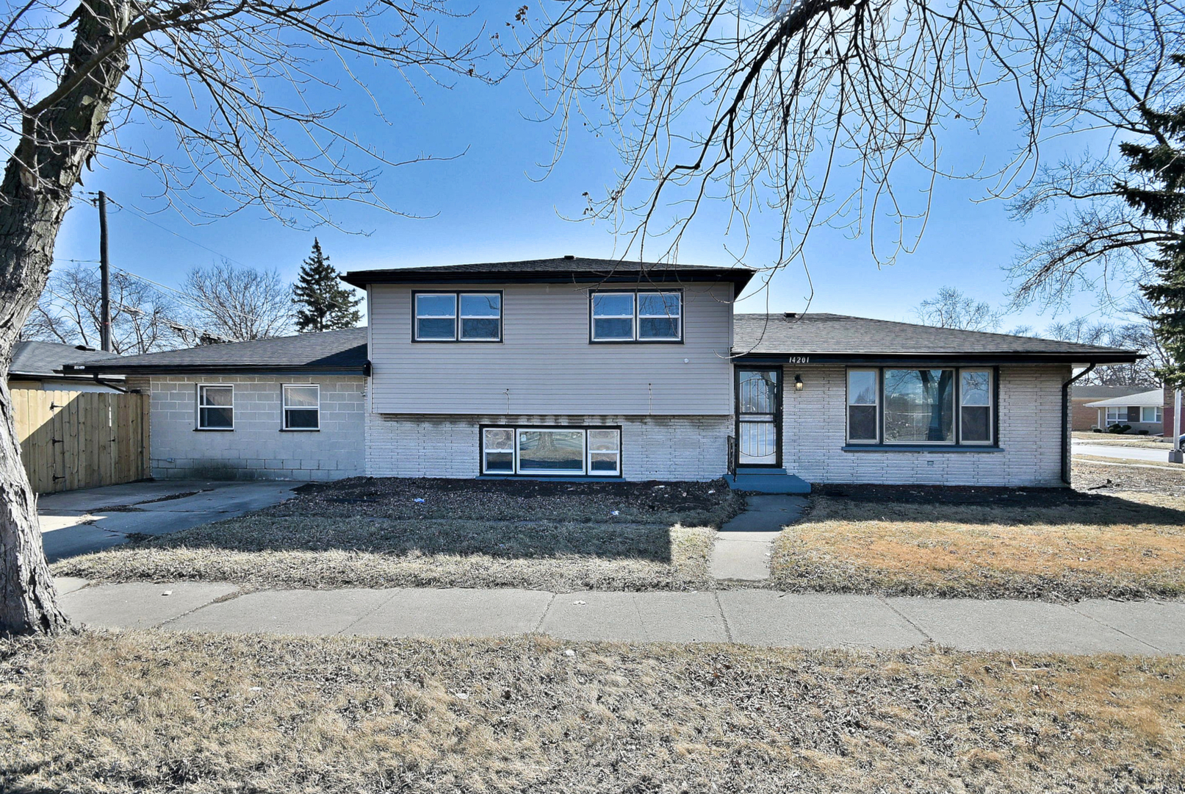
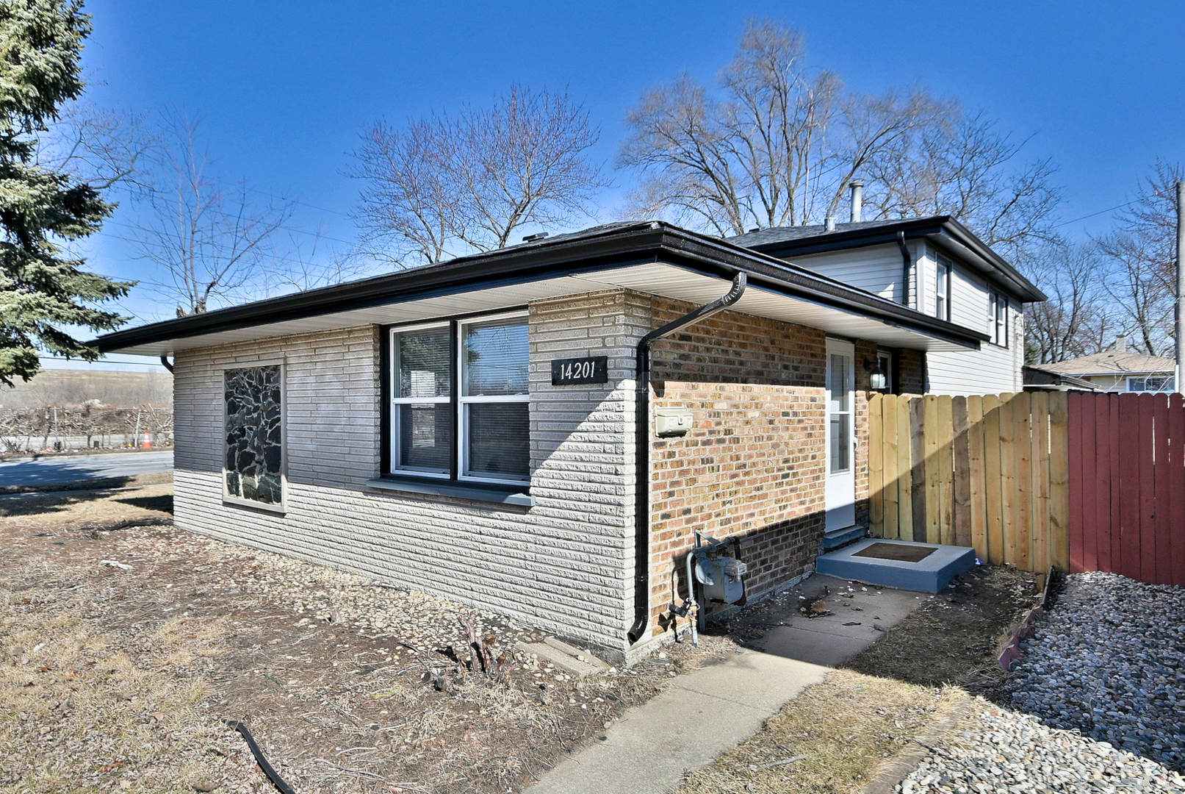
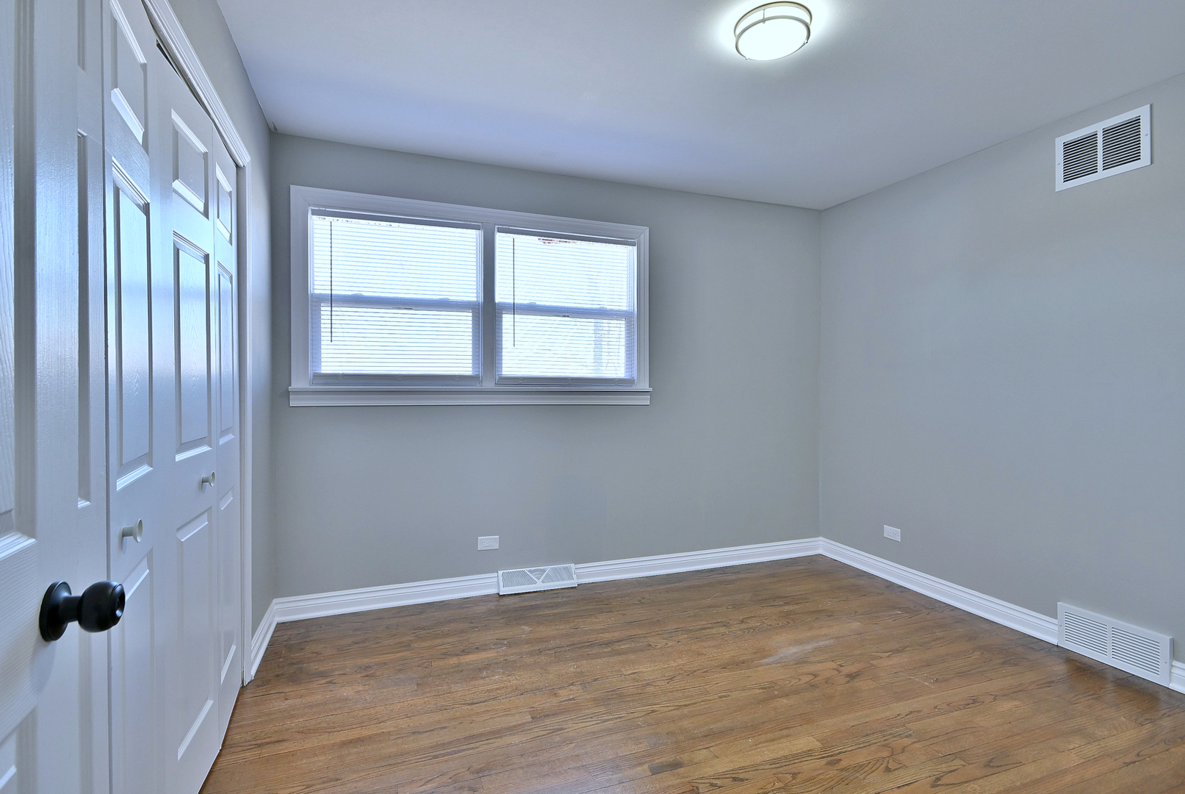
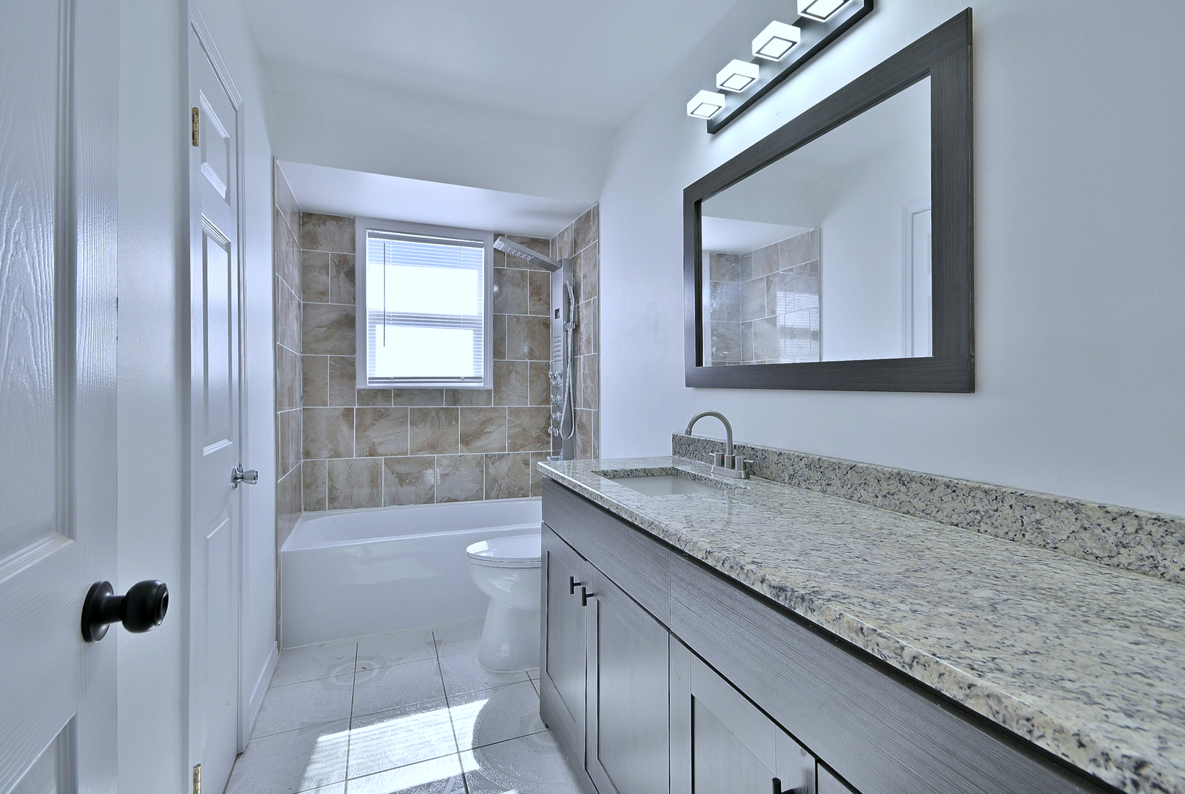
DOLTON'S BEST VALUE JUST GOT BETTER! Improved asking price; Seller will consider a higher property tax proration to offset the lack of a homeowner exemption. The estimated value for a homeowner exemption for this property is between $1500 and $3000. Great opportunity for a family looking for a lot of space! Recently rehabbed and updated 4 bedroom, 2 bath, 2 car garage; Large living room and L shaped dining room; eat in kitchen and family room with fireplace; separate laundry room; Brick and vinyl sided split level on corner location minutes away from the expressway. Over 2000sf house with brand new kitchen featuring white cabinets, stainless steel appliances and granite counter top. Both bathrooms are new. Exterior door to backyard and garage create a functional and private space for a small home business. . The roof had an overlay 3 years ago; Brand new gutters, soffits and and windows; hardwood floors in bedrooms and freshly painted throughout. One of a kind in all of Dolton! Don't Miss Out!

Save
Ask
Tour
Hide
Share
Listing Snapshot
Price 
$274,900
Days On Site 
18 Days
Bedrooms 
4
Inside Area (SqFt) 
2,059 sqft
Total Baths 
2
Full Baths 
2
Partial Baths 
N/A
Lot Size 
0.14 Acres
Year Built 
1973
MLS® Number 
12642613
Status 
Active
Property Tax 
$10,582
HOA/Condo/Coop Fees 
N/A
Sq Ft Source 
N/A
Friends & Family
Recent Activity
24 hours agoListing updated with changes from the MLS®
24 hours agoStatus changed to Active
7 days agoPrice changed to $274,900
3 weeks agoListing first seen on site
General Features
Acres 
0.14
Direction Faces 
West
Foundation 
Concrete Perimeter
Garage 
Yes
Garage Spaces 
2
Parking 
ConcreteGarage Door OpenerDetachedGarageDriveway
Parking Spaces 
2
Property Sub Type 
Single Family Residence
Sewer 
Public Sewer
Water Source 
Public
Interior Features
Appliances 
RangeMicrowaveDishwasherRefrigeratorStainless Steel Appliance(s)Oven
Basement 
Sump PumpNone
Cooling 
Ceiling Fan(s)Central Air
Electric 
Circuit Breakers100 Amp Service
Fireplace 
Yes
Fireplace Features 
Family RoomWood Burning
Fireplaces 
1
Flooring 
HardwoodLaminate
Heating 
Natural GasForced Air
Laundry Features 
Gas Dryer HookupCommon AreaSink
Window Features 
Screens
Bedroom 2 
Dimensions - 10X11Level - Second
Bedroom 3 
Dimensions - 10X10Level - Second
Bedroom 4 
Dimensions - 23X12Level - Main
Dining Room 
Dimensions - 10X11Level - Main
Family Room 
Dimensions - 12X21Level - Lower
Kitchen 
Dimensions - 13X11Level - MainDescription - Eating Area-Table Space,Granite Counters,Updated Kitchen
Laundry 
Dimensions - 10X12Level - Lower
Living Room 
Dimensions - 16X12Level - Main
Master Bedroom 
Dimensions - 10X14Level - Second
Save
Ask
Tour
Hide
Share
Exterior Features
Construction Details 
Vinyl SidingBrick
Lot Features 
Corner Lot
Roof 
Asphalt
Windows/Doors 
Screens
Community Features
Community Features 
CurbsSidewalksStreet Lights
MLS Area 
Dolton
School District 
205
Township 
Thornton
Schools
School District
205
Elementary School
Unknown
Middle School
Unknown
High School
Unknown
Listing Courtesy of MRED as distributed by MLS Grid of RE/MAX City


Based on information submitted to the MLS GRID as of 2026-05-27 04:41 AM UTC. All data is obtained from various sources and may not have been verified by broker or MLS GRID. Supplied Open House Information is subject to change without notice. All information should be independently reviewed and verified for accuracy. Properties may or may not be listed by the office/agent presenting the information.
Last checked: 2026-05-27 04:41 AM UTC
MRED DMCA Copyright Information Copyright © 2026 Midwest Real Estate Data LLC. All rights reserved.

Neighborhood & Commute
Source: Walkscore
Disclosure: Community information and market data powered by Constellation Data Labs. Information is deemed reliable but not guaranteed.
Save
Ask
Tour
Hide
Share