O'Neil Property Group
Save
Ask
Tour
Hide
Share
$1,100,000
18 Days On Site

304 S Mitchell Avenue
Arlington Heights, IL 60005

For Sale|Single Family Residence|Active Under Contract
4
Beds
3
Total Baths
2
Full Baths
1
Partial Bath
2,598
SqFt
$423
/SqFt
1923
Built
County:
Cook
Listing Courtesy of MRED as distributed by MLS Grid of Baird & Warner
304 S Mitchell Avenue304 S Mitchell Avenue304 S Mitchell Avenue304 S Mitchell Avenue
Save
Ask
Tour
Hide
Share

Mortgage Calculator

Monthly Payment (Est.)

$5,019
Calculator powered by Showcase IDX, a Constellation1 Company. Copyright ©2026 Information is deemed reliable but not guaranteed.

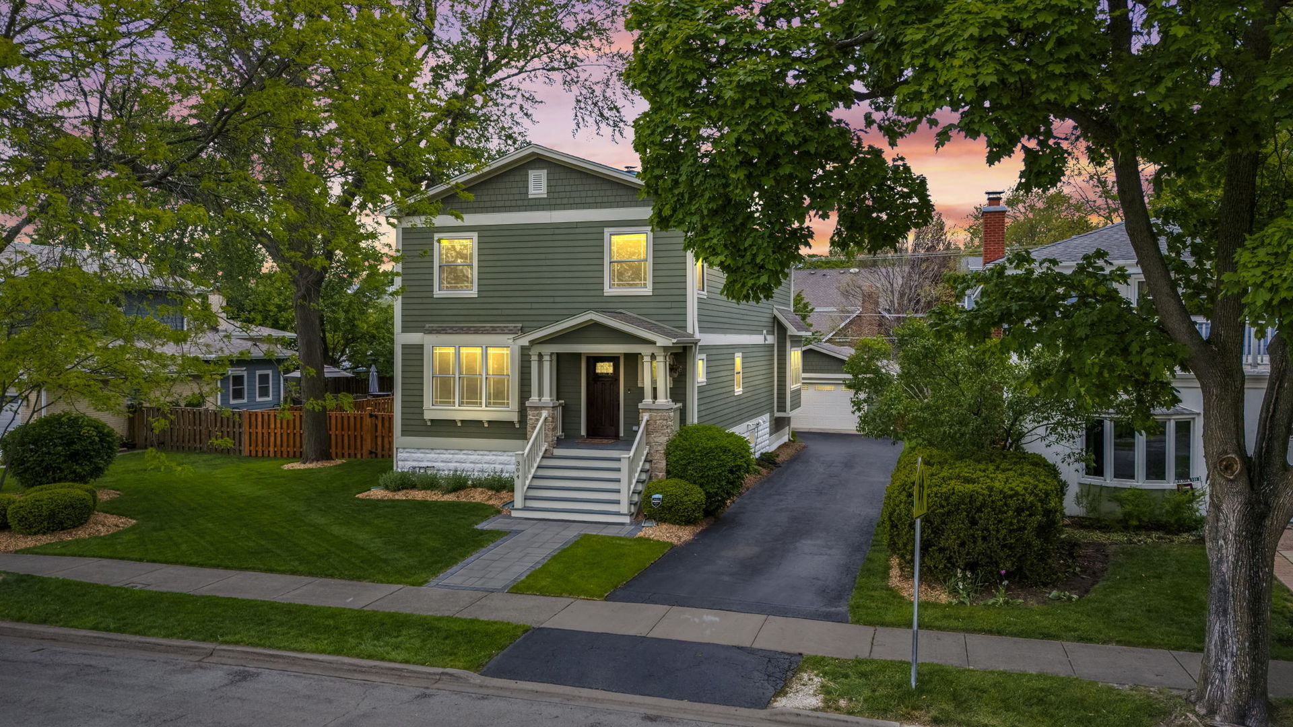
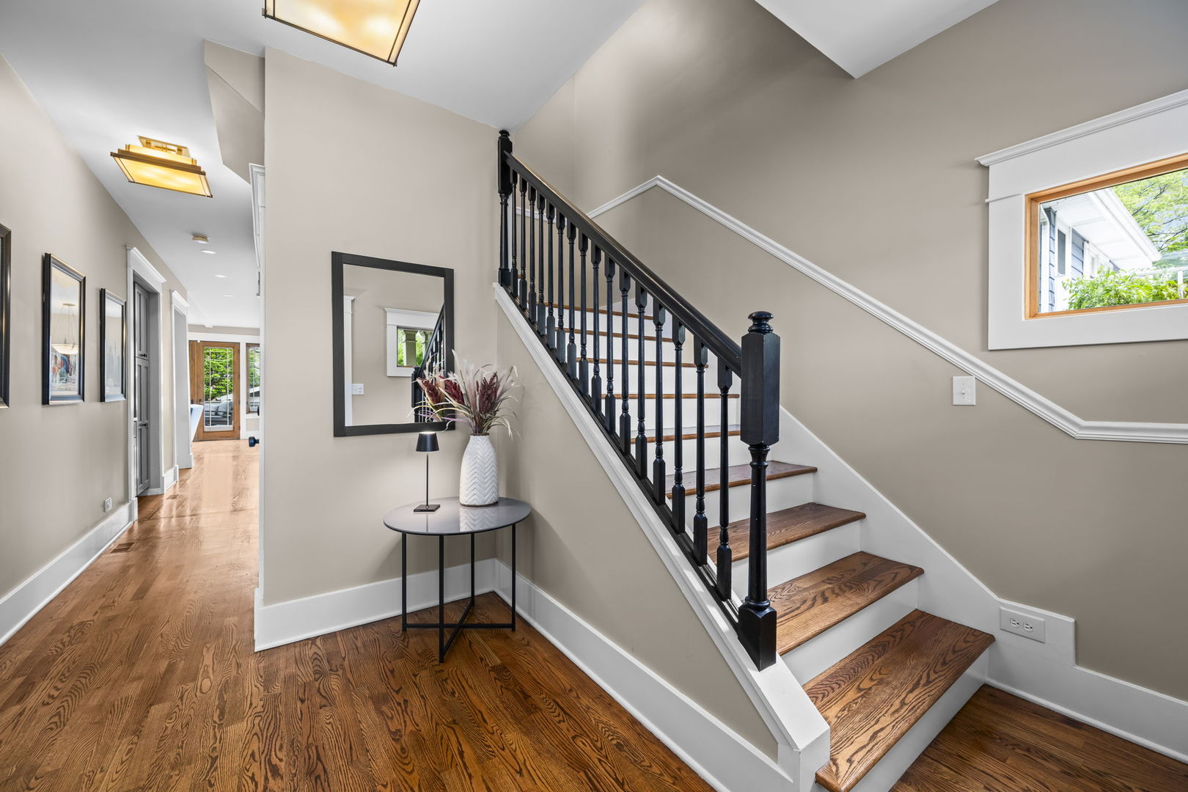
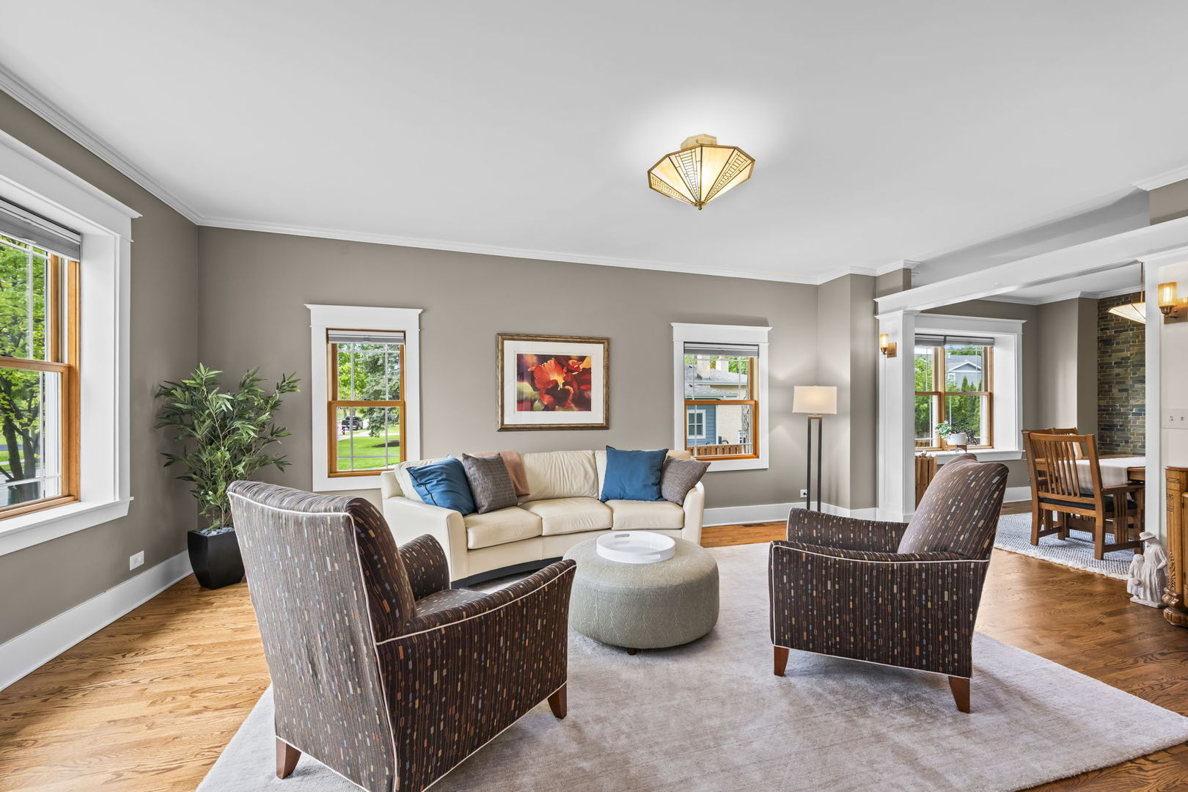
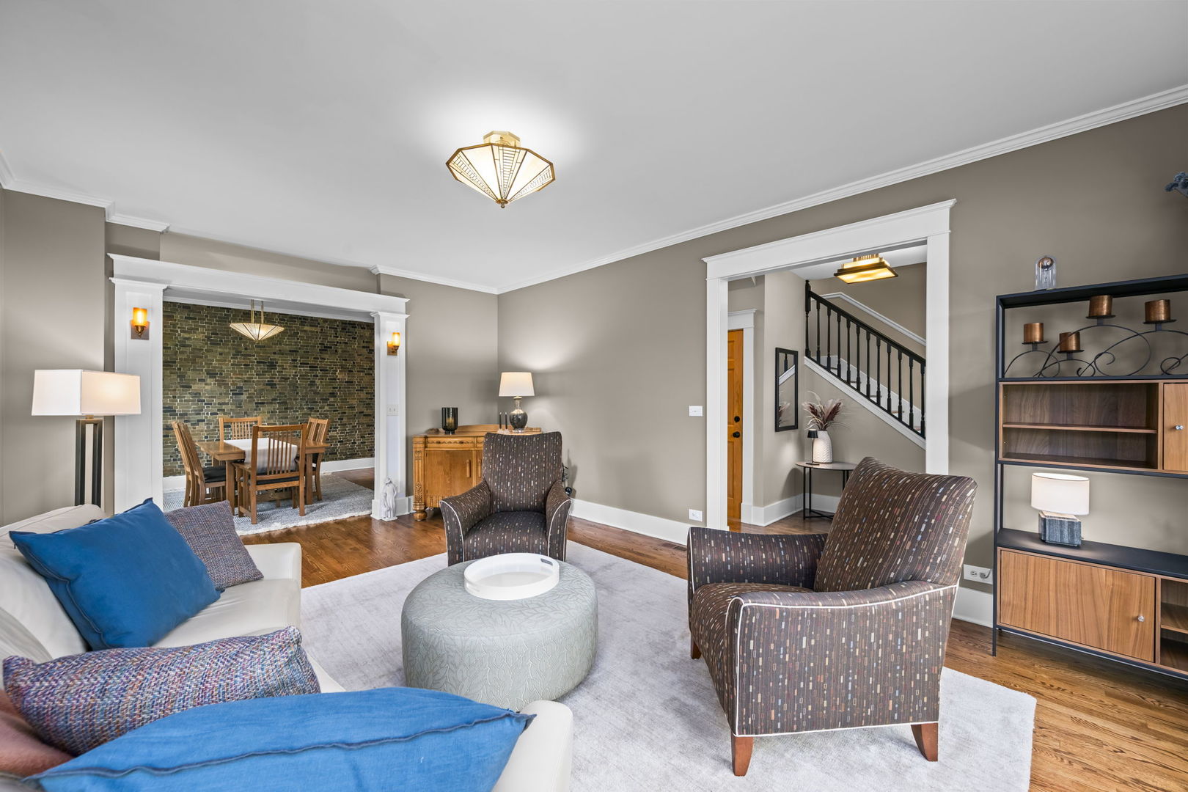
Located just three blocks from highly sought-after downtown Arlington Heights, this extremely well-maintained two-story home features careful craftmanship and attention to detail throughout. With its timeless design and modern updates, this home is completely move-in ready. This beautifully renovated residence showcases gleaming hardwood floors, 9 ft ceilings, custom mouldings, abundant natural light and thoughtfully curated living spaces throughout. You will love cooking in the stunning chef's kitchen which features custom cabinetry, quartz countertops, stainless steel appliances, elegant lighting and a spacious center island perfect for both entertaining and everyday living. Adjacent to the kitchen is a welcoming family room with a cozy fireplace and custom built-ins. Also located on the first floor is a formal living room, dining room, and a newly renovated powder room. As you retreat to the second level, you will find all four bedrooms and two full bathrooms. The spacious primary suite features a luxurious spa-inspired primary bath complete with a freestanding soaking tub, oversized glass shower, double sinks, and a separate makeup vanity all with elegant contemporary finishes. The large primary walk-in closet has custom organizers. The finished basement was rehabbed in 2020 and features a custom window letting in a tremendous amount of natural light, a wet bar, built-ins with an electric fireplace and an office. Enjoy a spacious 24X24 garage with an additional room off the back that offers endless possibilities as a workshop, art studio, music studio or home office. Situated on a gorgeous lot, this home has lovely views from the front of the home facing the open field of South Middle School. Unbeatable location - walking distance to vibrant downtown Arlington Heights, Cronin Park, and Pioneer Park pool. An absolute gem - homes of this caliber don't come on the market often!

Save
Ask
Tour
Hide
Share
Listing Snapshot
Price 
$1,100,000
Days On Site 
18 Days
Bedrooms 
4
Inside Area (SqFt) 
2,598 sqft
Total Baths 
3
Full Baths 
2
Partial Baths 
1
Lot Size 
0.23 Acres
Year Built 
1923
MLS® Number 
12642801
Status 
Active Under Contract
Property Tax 
$14,413.64
HOA/Condo/Coop Fees 
N/A
Sq Ft Source 
Assessor
Friends & Family
Recent Activity
a week agoListing updated with changes from the MLS®
a week agoStatus changed to Active Under Contract
3 weeks agoListing first seen on site
General Features
Acres 
0.23
Direction Faces 
East
Garage 
Yes
Garage Spaces 
2
Parking 
DetachedGarage
Parking Spaces 
2
Property Sub Type 
Single Family Residence
Sewer 
Public Sewer
Interior Features
Appliances 
MicrowaveDishwasherRefrigeratorWasherDryerStainless Steel Appliance(s)CooktopRange Hood
Basement 
Sump PumpPartially FinishedCrawl SpacePartial
Cooling 
Ceiling Fan(s)Central Air
Fireplace 
Yes
Fireplace Features 
Family RoomElectricGas Starter
Fireplaces 
2
Flooring 
Hardwood
Heating 
Forced Air
Interior 
Walk-In Closet(s)Wet BarBuilt-in FeaturesHigh Ceilings
Laundry Features 
Sink
Window Features 
Screens
Bedroom 2 
Dimensions - 15X13Level - Second
Bedroom 3 
Dimensions - 14X13Level - Second
Bedroom 4 
Dimensions - 10X13Level - Second
Breakfast Room 
Dimensions - 12X13Level - Main
Dining Room 
Dimensions - 11X13Level - Main
Family Room 
Dimensions - 16X13Level - Main
Kitchen 
Dimensions - 17X14Level - MainDescription - Island
Laundry 
Living Room 
Dimensions - 21X13Level - Main
Master Bedroom 
Dimensions - 23X18Level - Second
Office 
Dimensions - 12X10Level - Basement
Recreation Room 
Dimensions - 21X23Level - Basement
Utility Room-Lower Level 
Dimensions - 11X14Level - Basement
Walk In Closet 
Dimensions - 13X7Level - Second
Save
Ask
Tour
Hide
Share
Exterior Features
Construction Details 
Fiber Cement
Fencing 
Fenced
Patio And Porch 
Deck
Windows/Doors 
Screens
Community Features
Community Features 
ParkCurbsSidewalksStreet Lights
MLS Area 
Arlington Heights
School District 
Rolling Meadows High School
Township 
Wheeling
Schools
School District
Rolling Meadows High School
Elementary School
Westgate Elementary School
Middle School
South Middle School
High School
Rolling Meadows High School
Listing Courtesy of MRED as distributed by MLS Grid of Baird & Warner


Based on information submitted to the MLS GRID as of 2026-05-27 02:14 AM UTC. All data is obtained from various sources and may not have been verified by broker or MLS GRID. Supplied Open House Information is subject to change without notice. All information should be independently reviewed and verified for accuracy. Properties may or may not be listed by the office/agent presenting the information.
Last checked: 2026-05-27 02:14 AM UTC
MRED DMCA Copyright Information Copyright © 2026 Midwest Real Estate Data LLC. All rights reserved.

Neighborhood & Commute
Source: Walkscore
Disclosure: Community information and market data powered by Constellation Data Labs. Information is deemed reliable but not guaranteed.
Save
Ask
Tour
Hide
Share