O'Neil Property Group
Save
Ask
Tour
Hide
Share
$8,500
15 Days On Site

120 E 8th Street
Hinsdale, IL 60521

For Rent|Residential Lease|Active
4
Beds
4
Total Baths
2
Full Baths
2
Partial Baths
3,400
SqFt
$3
/SqFt
1951
Built
County:
DuPage
Listing Courtesy of MRED as distributed by MLS Grid of Fulton Grace Realty
120 E 8th Street120 E 8th Street120 E 8th Street120 E 8th Street
Save
Ask
Tour
Hide
Share

Mortgage Calculator

Monthly Payment (Est.)

$39
Calculator powered by Showcase IDX, a Constellation1 Company. Copyright ©2026 Information is deemed reliable but not guaranteed.

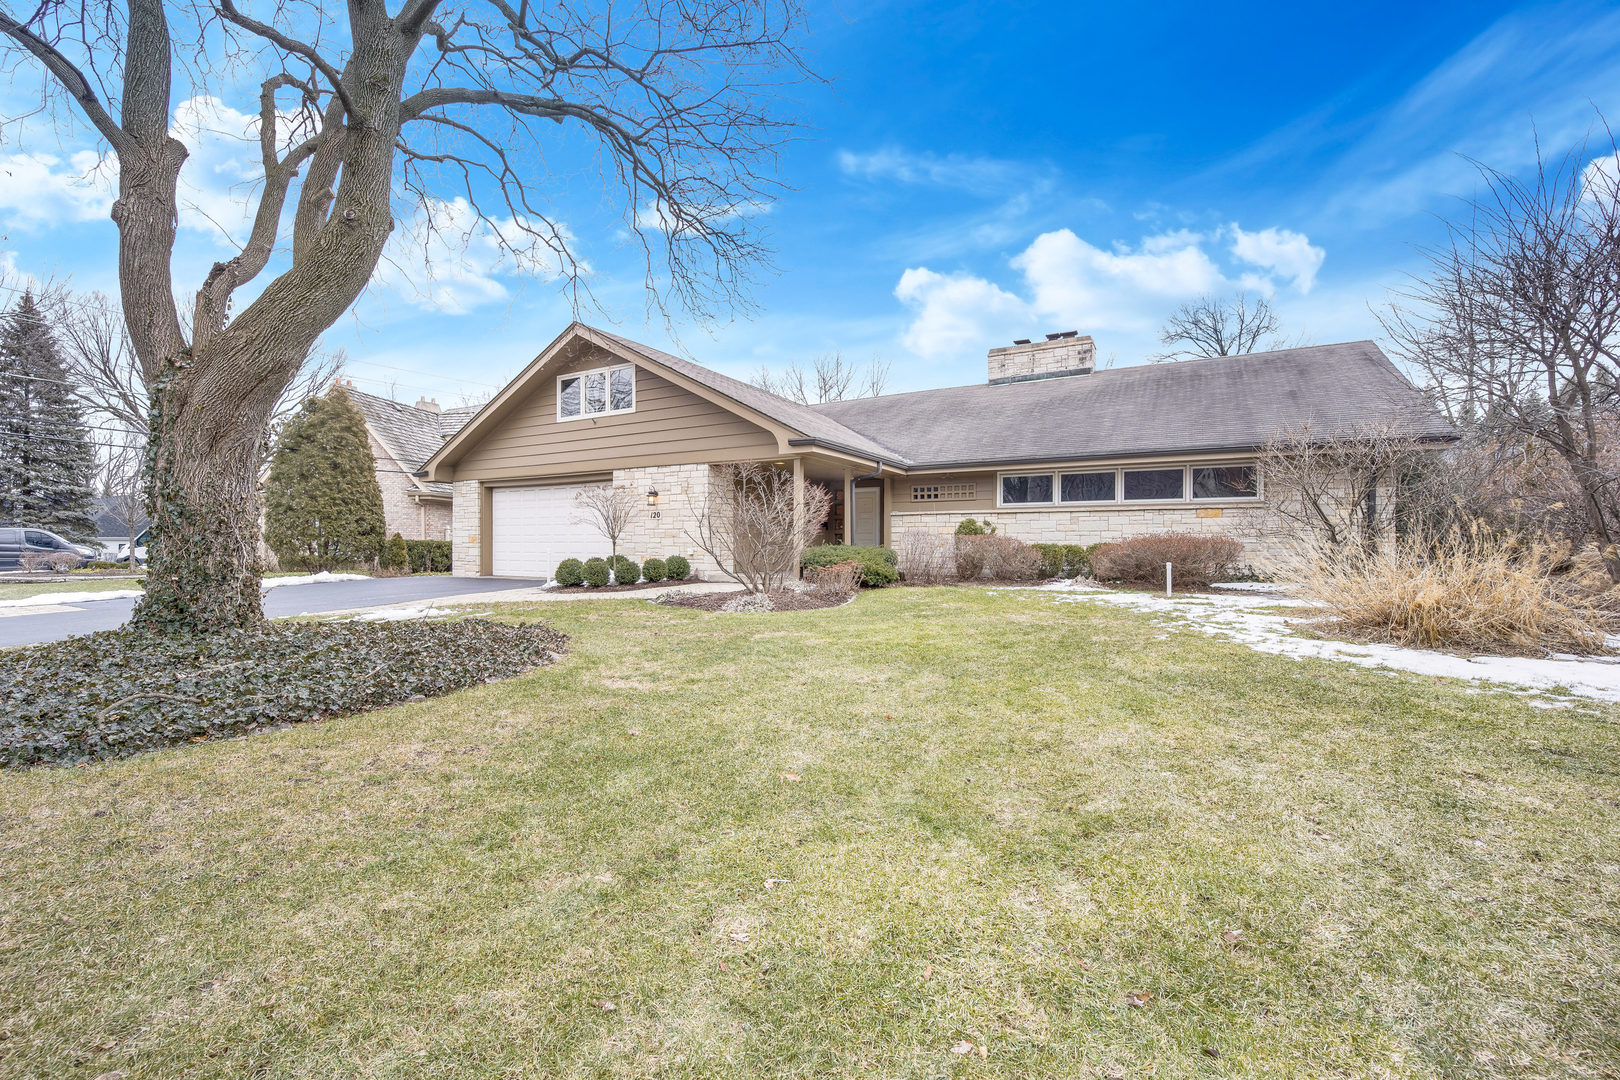
This home offers an unbeatable lifestyle location with tree-lined streets and surrounding luxury homes. Enjoy the convenience of a true walk-to-town setting while also having easy access to downtown Chicago and major highways. Set in the highly acclaimed Oak Elementary and Hinsdale Central school districts, this is an excellent opportunity for tenants seeking the charm, prestige, and convenience of Southeast Hinsdale living. Highlights include: Prime Southeast Hinsdale location; Walk to downtown Hinsdale and Metra; Large lot on picturesque Eighth Street; Convenient access to parks, schools, restaurants, and shopping; Attached garage and generous living space; Rare rental opportunity in a premier neighborhood; Available for immediate occupancy.

Save
Ask
Tour
Hide
Share
Listing Snapshot
Price 
$8,500
Days On Site 
15 Days
Bedrooms 
4
Inside Area (SqFt) 
3,400 sqft
Total Baths 
4
Full Baths 
2
Partial Baths 
2
Lot Size 
N/A
Year Built 
1951
MLS® Number 
12643003
Status 
Active
Property Tax 
N/A
HOA/Condo/Coop Fees 
N/A
Sq Ft Source 
Estimated
Friends & Family
Recent Activity
2 weeks agoListing updated with changes from the MLS®
2 weeks agoStatus changed to Active
2 weeks agoListing first seen on site
General Features
Attached Garage 
Yes
Available on 
2026-05-15
Direction Faces 
North
Garage 
Yes
Garage Spaces 
2.5
Lease Term 
Short Term Lease
Parking 
AsphaltGarage Door OpenerHeated GarageGarageOtherAttachedDriveway
Parking Spaces 
2.5
Pets 
Cats OKDogs OKNumber LimitSize Limit
Sewer 
Public Sewer
Interior Features
Appliances 
RangeMicrowaveDishwasherFreezerRefrigerator
Basement 
FinishedFull
Cooling 
Ceiling Fan(s)Central AirZoned
Electric 
200+ Amp Service
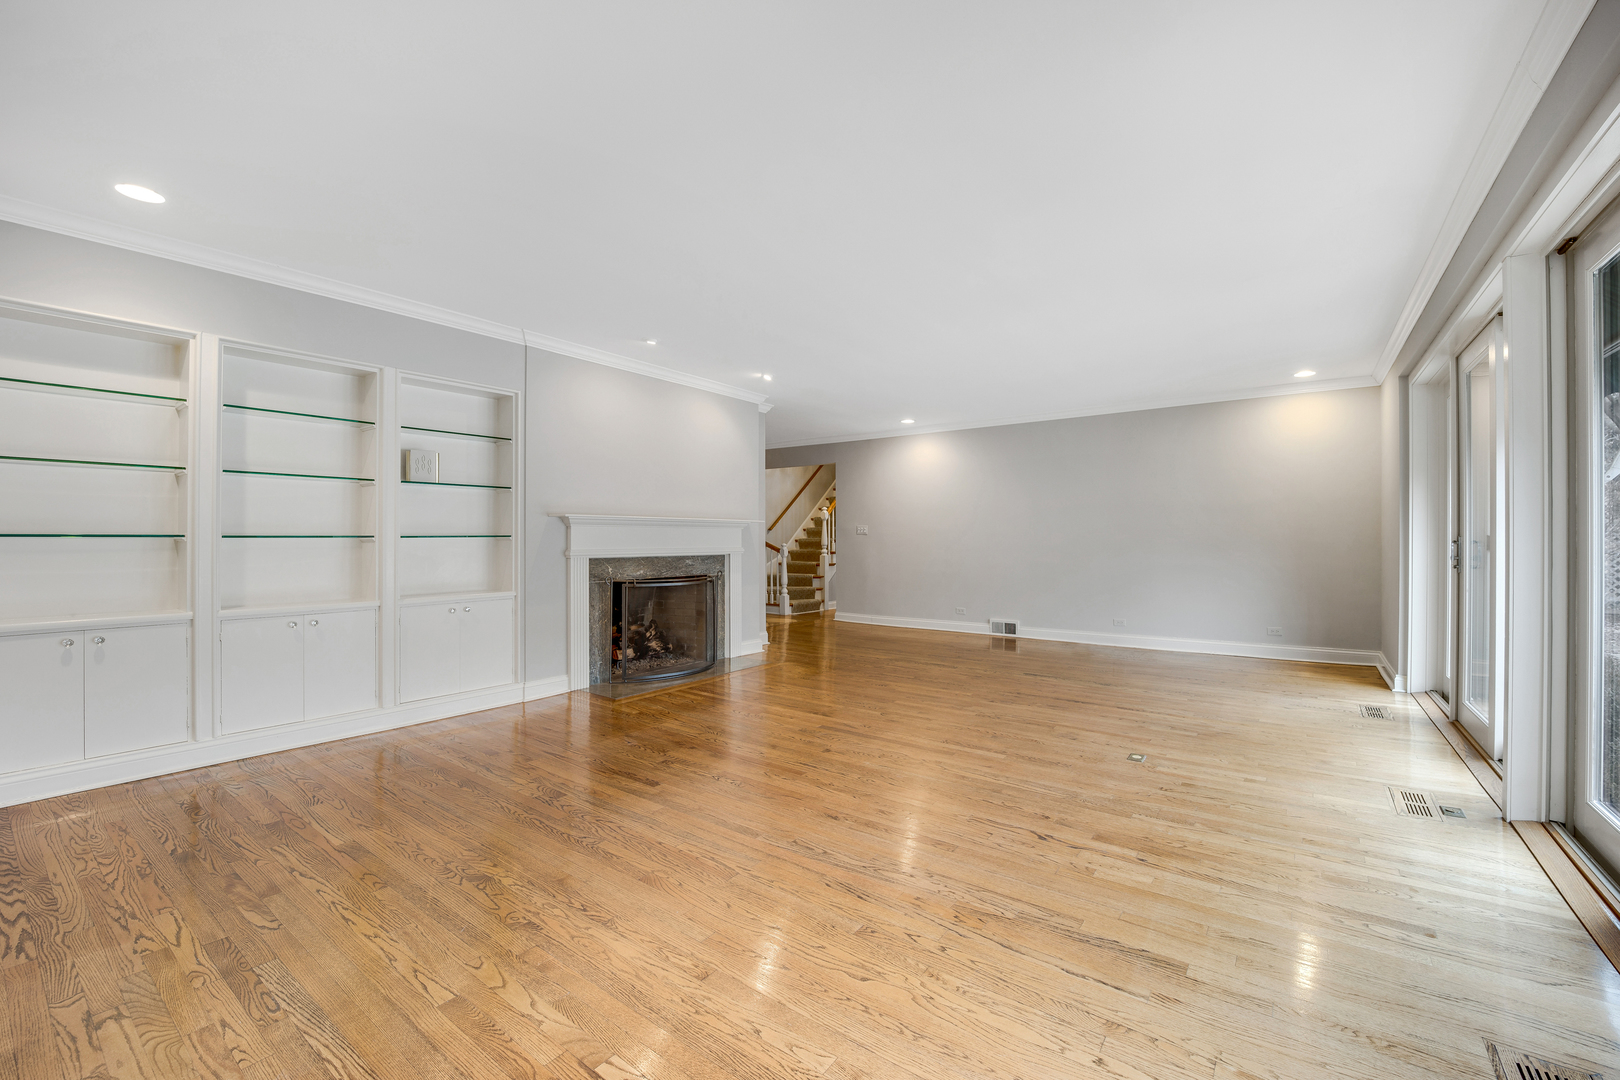
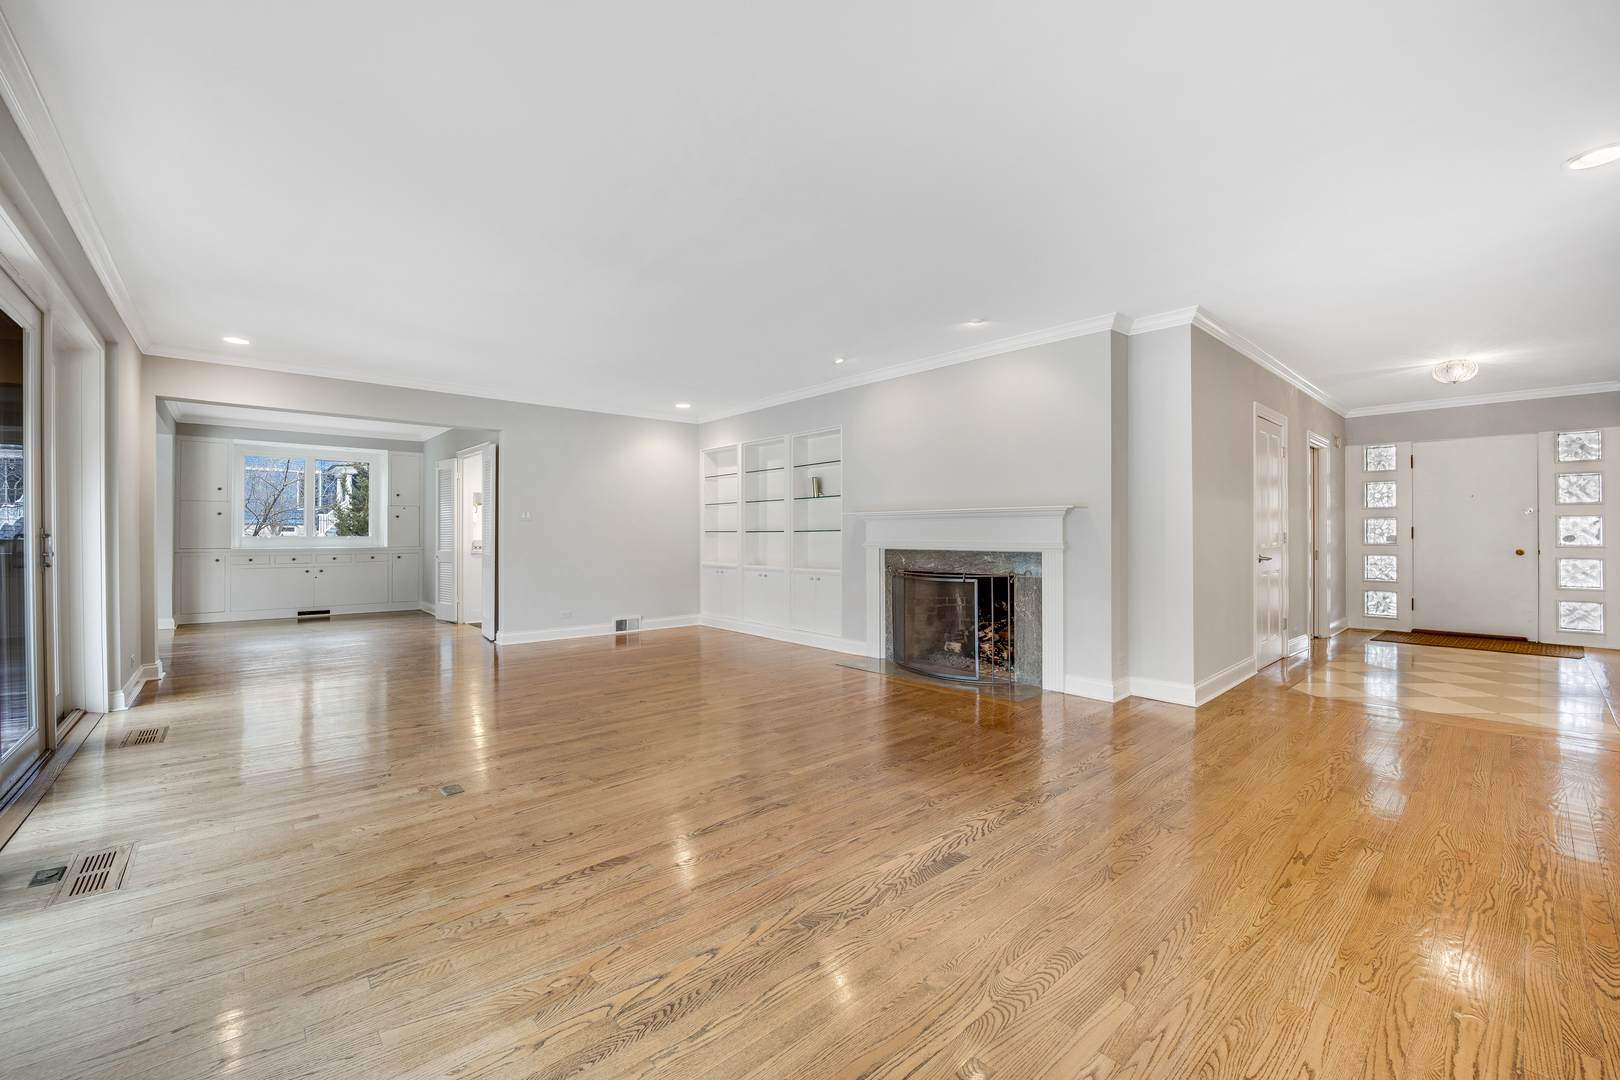
Fireplace 
Yes
Fireplace Features 
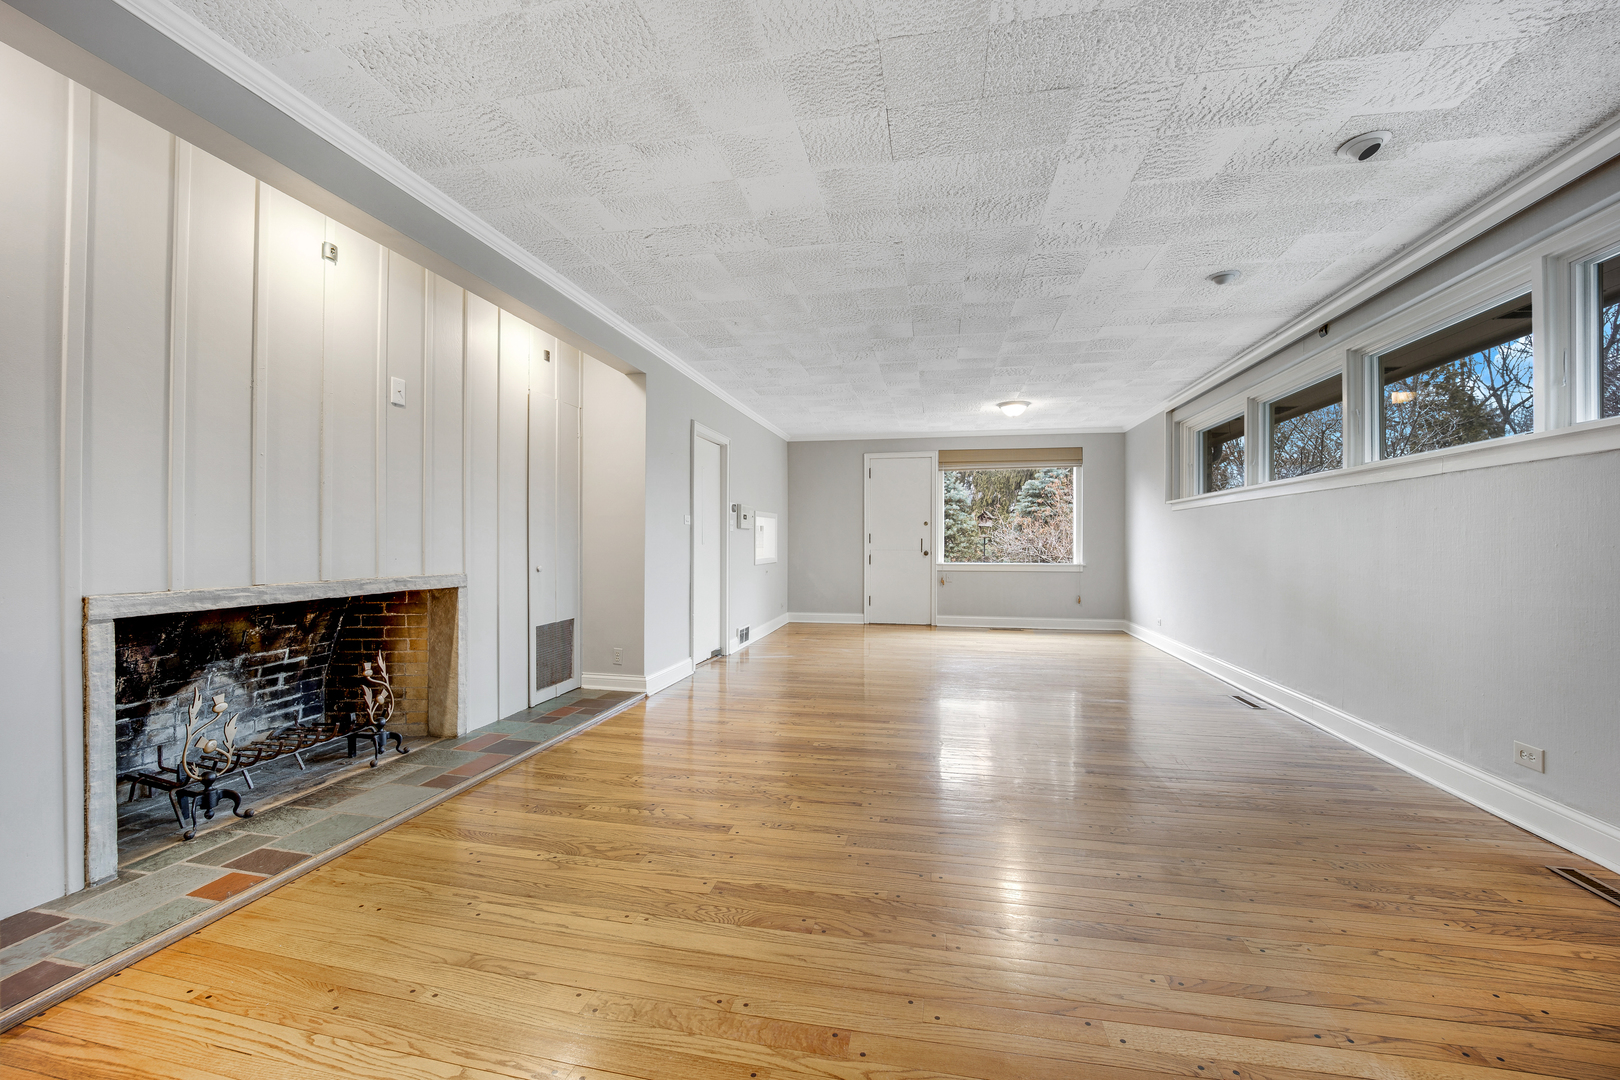
Family RoomLiving RoomWood BurningGas Log
Fireplaces 
2
Flooring 
Hardwood
Furnished 
Unfurnished
Heating 
Hot WaterNatural GasForced AirBaseboard
Interior 
Cathedral Ceiling(s)Wet BarIn-Law Floorplan
Laundry Features 
Upper Level
Bedroom 2 
Dimensions - 16X14Level - Second
Bedroom 3 
Dimensions - 15X15Level - Second
Bedroom 4 
Dimensions - 27X14Level - Second
Dining Room 
Dimensions - 20X16Level - Main
Family Room 
Dimensions - 28X16Level - Main
Kitchen 
Dimensions - 14X12Level - MainDescription - Island
Laundry 
Living Room 
Dimensions - 19X33Level - Main
Master Bedroom 
Dimensions - 18X14Level - Main
Office 
Dimensions - 16X13Level - Main
Sun Room 
Dimensions - 26X16Level - Main
Save
Ask
Tour
Hide
Share
Exterior Features
Construction Details 
CedarStone
Patio And Porch 
Patio
Roof 
Asphalt
Community Features
MLS Area 
Hinsdale
School District 
Hinsdale Central High School
Township 
Downers Grove
Schools
School District
Hinsdale Central High School
Elementary School
Oak Elementary School
Middle School
Hinsdale Middle School
High School
Hinsdale Central High School
Listing Courtesy of MRED as distributed by MLS Grid of Fulton Grace Realty


Based on information submitted to the MLS GRID as of 2026-05-25 09:46 PM UTC. All data is obtained from various sources and may not have been verified by broker or MLS GRID. Supplied Open House Information is subject to change without notice. All information should be independently reviewed and verified for accuracy. Properties may or may not be listed by the office/agent presenting the information.
Last checked: 2026-05-25 09:46 PM UTC
MRED DMCA Copyright Information Copyright © 2026 Midwest Real Estate Data LLC. All rights reserved.

Neighborhood & Commute
Source: Walkscore
Disclosure: Community information and market data powered by Constellation Data Labs. Information is deemed reliable but not guaranteed.
Save
Ask
Tour
Hide
Share