O'Neil Property Group
Save
Ask
Tour
Hide
Share
$1,100,000
12 Days On Site

1480 Lake Shore Drive S
Barrington, IL 60010

For Sale|Single Family Residence|Active Under Contract
5
Beds
5
Total Baths
3
Full Baths
2
Partial Baths
4,348
SqFt
$253
/SqFt
1969
Built
Subdivision:
Fox Point
County:
Lake
Listing Courtesy of MRED as distributed by MLS Grid of Compass
1480 Lake Shore Drive S1480 Lake Shore Drive S1480 Lake Shore Drive S1480 Lake Shore Drive S
Save
Ask
Tour
Hide
Share

Mortgage Calculator

Monthly Payment (Est.)

$5,019
Calculator powered by Showcase IDX, a Constellation1 Company. Copyright ©2026 Information is deemed reliable but not guaranteed.

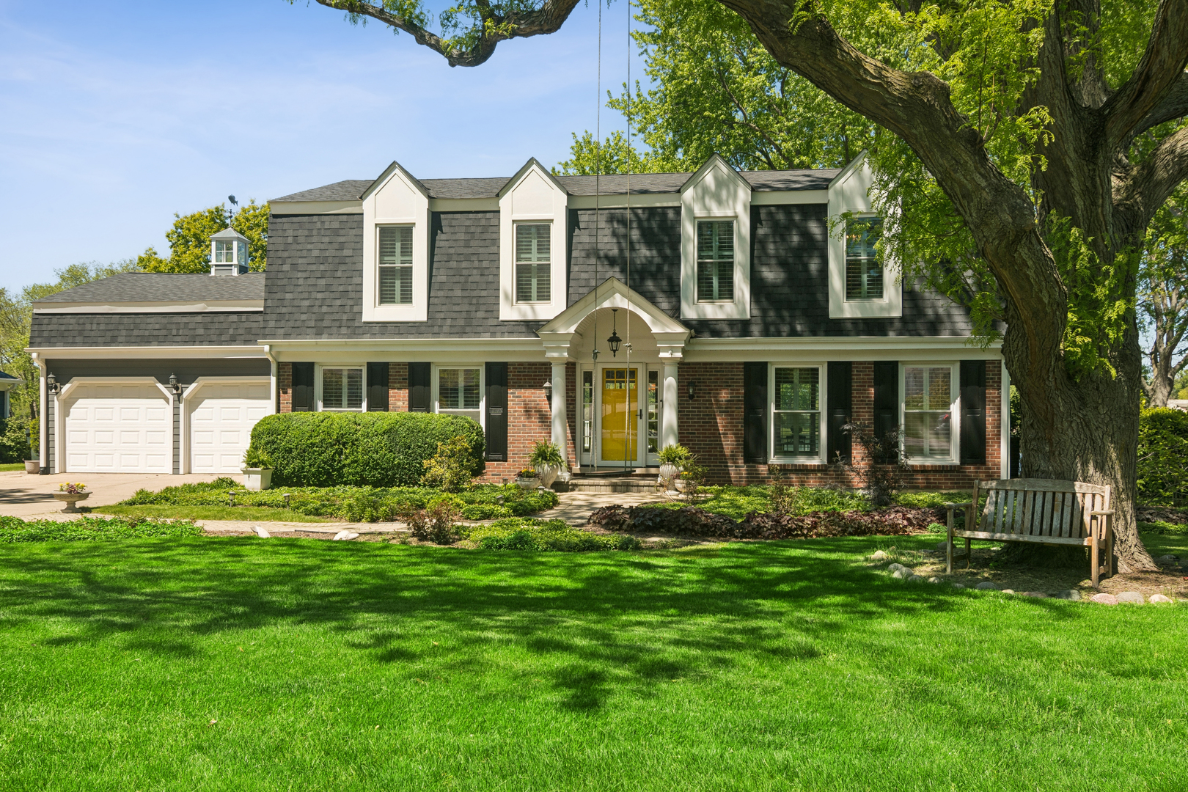
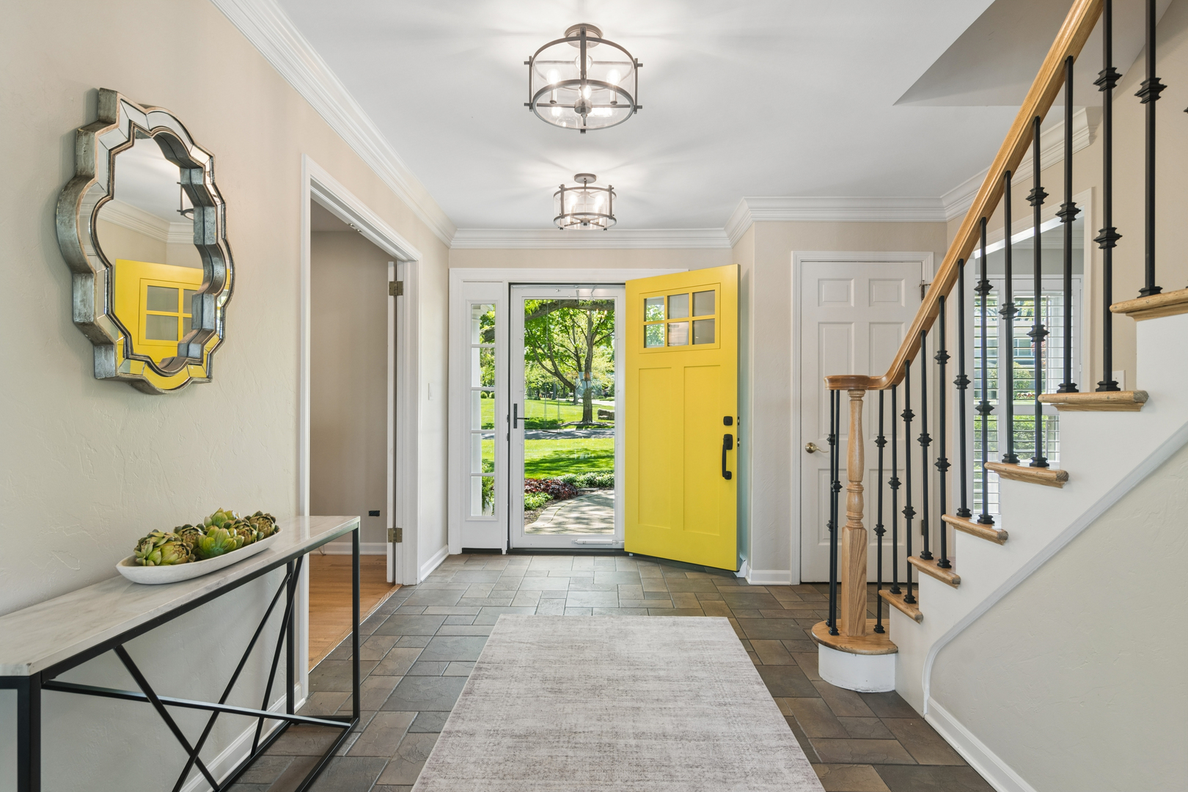
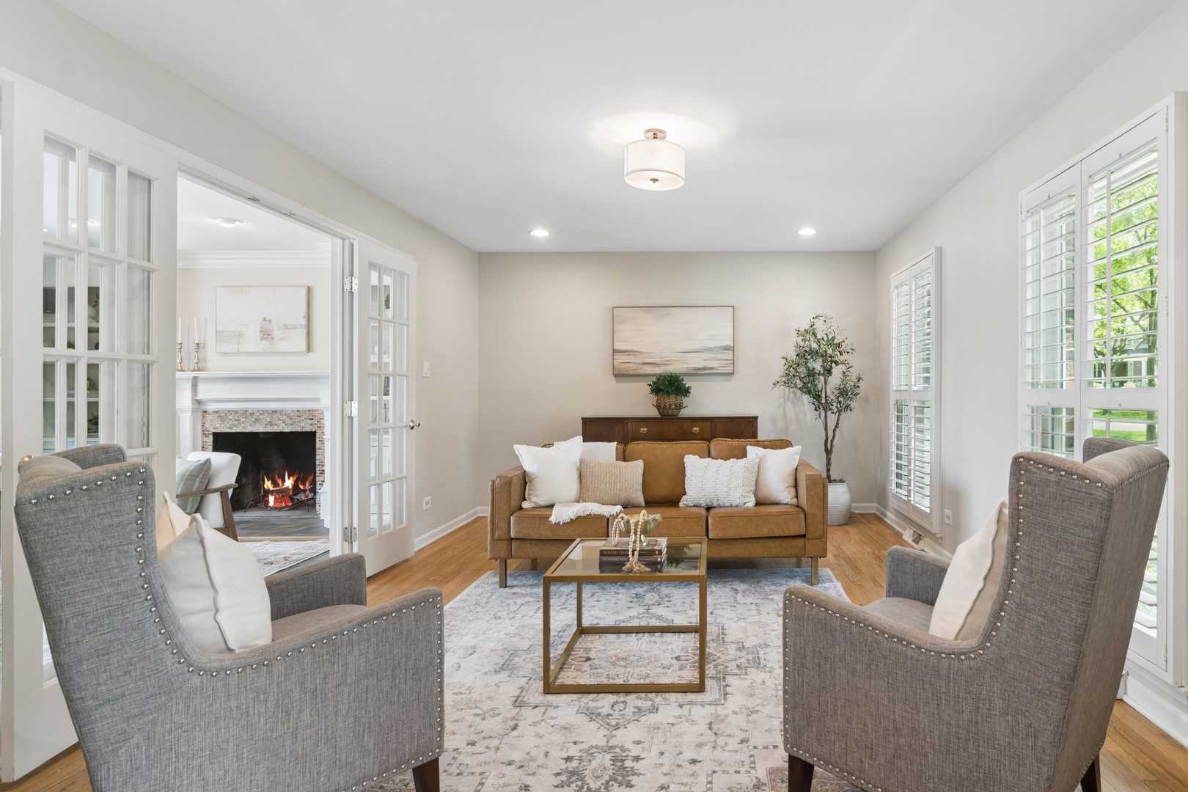
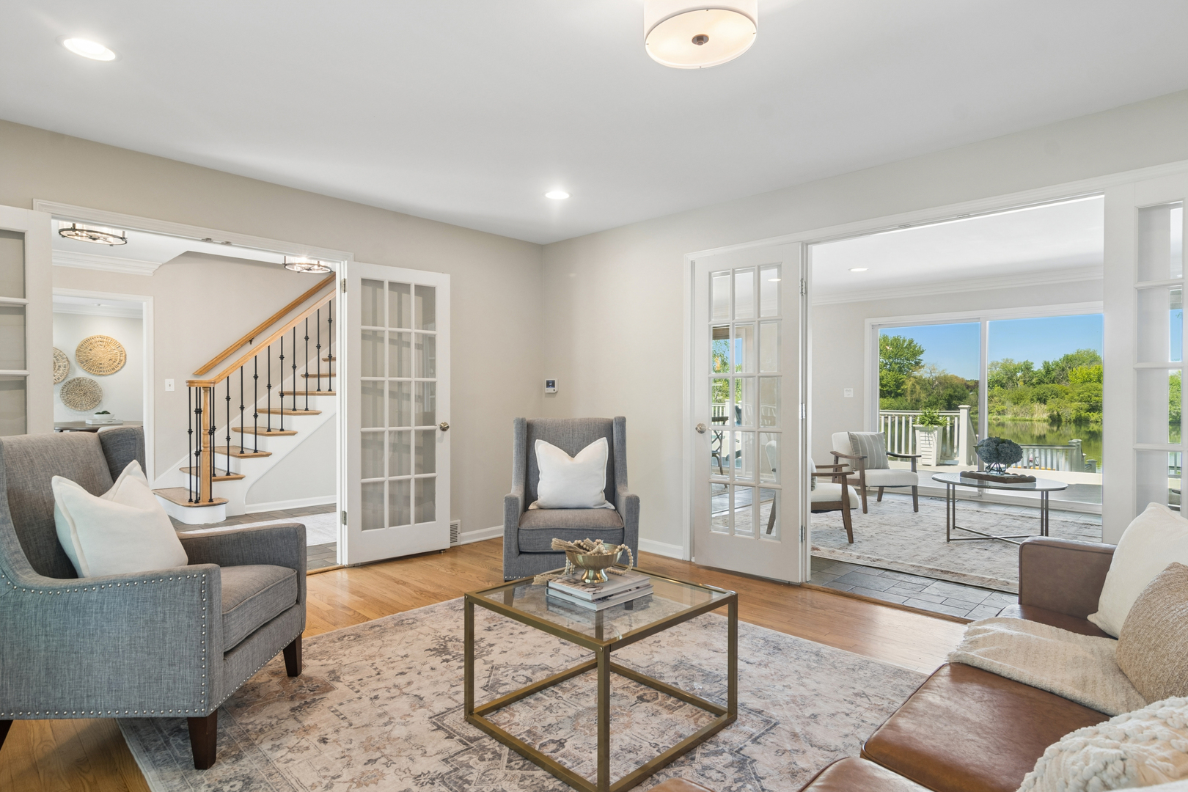
Lakefront in Fox Point? Pinch me. Welcome home to 1480 Lake Shore Drive S, where every sunrise feels like check-in day at your favorite five-star getaway - except you never have to check out. Tucked into the heart of one of the Northwest suburbs' most coveted neighborhoods, this is the vacation lifestyle you actually get to keep. Positioned perfectly on the water with knockout exposure, a brand-new wrap-around composite deck, and a walkout lower level that spills straight into your own private oasis, there is truly nothing to do here but move in and pour the rose. Step through the foyer into a first floor that nails the impossible: open-concept flow with thoughtfully defined spaces. The heart of the home is a chef-worthy kitchen featuring a Taj Mahal quartzite island, refreshed high-end appliances, and an eat-in nook that drifts effortlessly into the family room - all framed by jaw-dropping water views. A sun-soaked living room with glass French doors moonlights as a private office, while the dining room flexes into a playroom, study, or second workspace depending on what life looks like this season. The mudroom off the garage delivers serious storage with custom built-ins and pulls double duty as the laundry. Upstairs, a bright primary suite delivers a generously sized walk-in closet and a bathroom that is shockingly, ridiculously spacious (in the best way), joined by three additional bedrooms sharing a well-appointed hall bath. The real party kicks off in the walkout lower level - pull up a stool at the wet bar with full-size fridge, swing open the doors, and stroll right out to the yard. A newly added powder room is just-right for a post-lake refresh, and a stylish guest bedroom with brand-new ensuite bath and true walk-in closet means your favorite people will actually want to stay over. If that wasn't enough, there's a bonus space ready to flex as a home gym or extra storage. Stroll to award-winning Barrington 220 schools, charming downtown shops, and standout dining, then hop the Metra for a 45-minute express ride into Chicago. Fox Point dazzles as one of the area's most beloved enclaves - community pool, tennis courts, private lake, playground, and neighbors who become friends for life. This is the full package. Unreal. Is this real life? **Multiple offers received. Highest and best due by Monday, 5/18 at 9:00 am.**

Save
Ask
Tour
Hide
Share
Listing Snapshot
Price 
$1,100,000
Days On Site 
12 Days
Bedrooms 
5
Inside Area (SqFt) 
4,348 sqft
Total Baths 
5
Full Baths 
3
Partial Baths 
2
Lot Size 
0.4976 Acres
Year Built 
1969
MLS® Number 
12643176
Status 
Active Under Contract
Property Tax 
$17,712
HOA/Condo/Coop Fees 
$147.08 monthly
Sq Ft Source 
Estimated
Friends & Family
Recent Activity
yesterdayListing updated with changes from the MLS®
a week agoStatus changed to Active Under Contract
2 weeks agoListing first seen on site
General Features
Acres 
0.4976
Attached Garage 
Yes
Direction Faces 
South
Foundation 
Concrete Perimeter
Garage 
Yes
Garage Spaces 
2
Parking 
ConcreteGarage Door OpenerAttachedGarage
Parking Spaces 
2
Property Sub Type 
Single Family Residence
Sewer 
Public Sewer
SqFt Total 
4348
Style 
Cape CodColonial
Water Source 
Public
Interior Features
Appliances 
Water SoftenerRangeMicrowaveDishwasherFreezerWasherDryerDisposalWine Refrigerator
Basement 
Sump PumpFinishedExterior EntryFullWalk-Out Access
Cooling 
Ceiling Fan(s)Central Air
Electric 
200+ Amp Service
Fireplace 
Yes
Fireplace Features 
Family RoomWood Burning
Fireplaces 
1
Flooring 
Hardwood
Heating 
Natural GasForced AirRadiantRadiant Floor
Interior 
Walk-In Closet(s)Entrance Foyer
Laundry Features 
Main Level
Window Features 
Skylight(s)
Bar/Entertainment 
Dimensions - 18X26
Bedroom 2 
Dimensions - 15X12Level - Second
Bedroom 3 
Dimensions - 15X12Level - Second
Bedroom 4 
Dimensions - 12X11Level - Second
Bedroom 5 
Dimensions - 14X18
Deck 
Dimensions - 14X70Level - Main
Dining Room 
Dimensions - 14X15Level - Main
Exercise Room 
Dimensions - 21X10
Family Room 
Dimensions - 21X14Level - Main
Foyer 
Dimensions - 11X13Level - Main
Kitchen 
Dimensions - 16X14Level - MainDescription - Eating Area-Table Space,Island,Pantry-Closet
Laundry 
Dimensions - 15X8Level - Main
Living Room 
Dimensions - 20X13Level - Main
Master Bedroom 
Dimensions - 20X15Level - Second
Recreation Room 
Dimensions - 27X12
Screened Porch 
Dimensions - 11X11Level - Main
Sitting Room 
Dimensions - 11X12
Storage 
Dimensions - 13X14
Walk In Closet 
Dimensions - 9X7Level - Second
Save
Ask
Tour
Hide
Share
Exterior Features
Construction Details 
BrickOther
Exterior 
Fire Pit
Lot Features 
Landscaped
Other Structures 
Gazebo
Patio And Porch 
DeckScreenedPatio
Roof 
Asphalt
View 
Water
Waterfront 
Yes
Waterfront Features 
Beach AccessLake Front
Waterview 
Water
Windows/Doors 
Skylight(s)
Community Features
Accessibility Features 
Therapeutic Whirlpool
Association Dues 
1765
Community Features 
ParkPoolTennis Court(s)LakeStreet Lights
HOA Fee Frequency 
Annually
MLS Area 
Barrington Area
School District 
Barrington High School
Township 
Ela
Schools
School District
Barrington High School
Elementary School
Arnett C Lines Elementary School
Middle School
Barrington Middle School-Station
High School
Barrington High School
Listing Courtesy of MRED as distributed by MLS Grid of Compass


Based on information submitted to the MLS GRID as of 2026-05-27 07:22 PM UTC. All data is obtained from various sources and may not have been verified by broker or MLS GRID. Supplied Open House Information is subject to change without notice. All information should be independently reviewed and verified for accuracy. Properties may or may not be listed by the office/agent presenting the information.
Last checked: 2026-05-27 07:22 PM UTC
MRED DMCA Copyright Information Copyright © 2026 Midwest Real Estate Data LLC. All rights reserved.

Neighborhood & Commute
Source: Walkscore
Disclosure: Community information and market data powered by Constellation Data Labs. Information is deemed reliable but not guaranteed.
Save
Ask
Tour
Hide
Share