O'Neil Property Group
Save
Ask
Tour
Hide
Share
$262,000
14 Days On Site

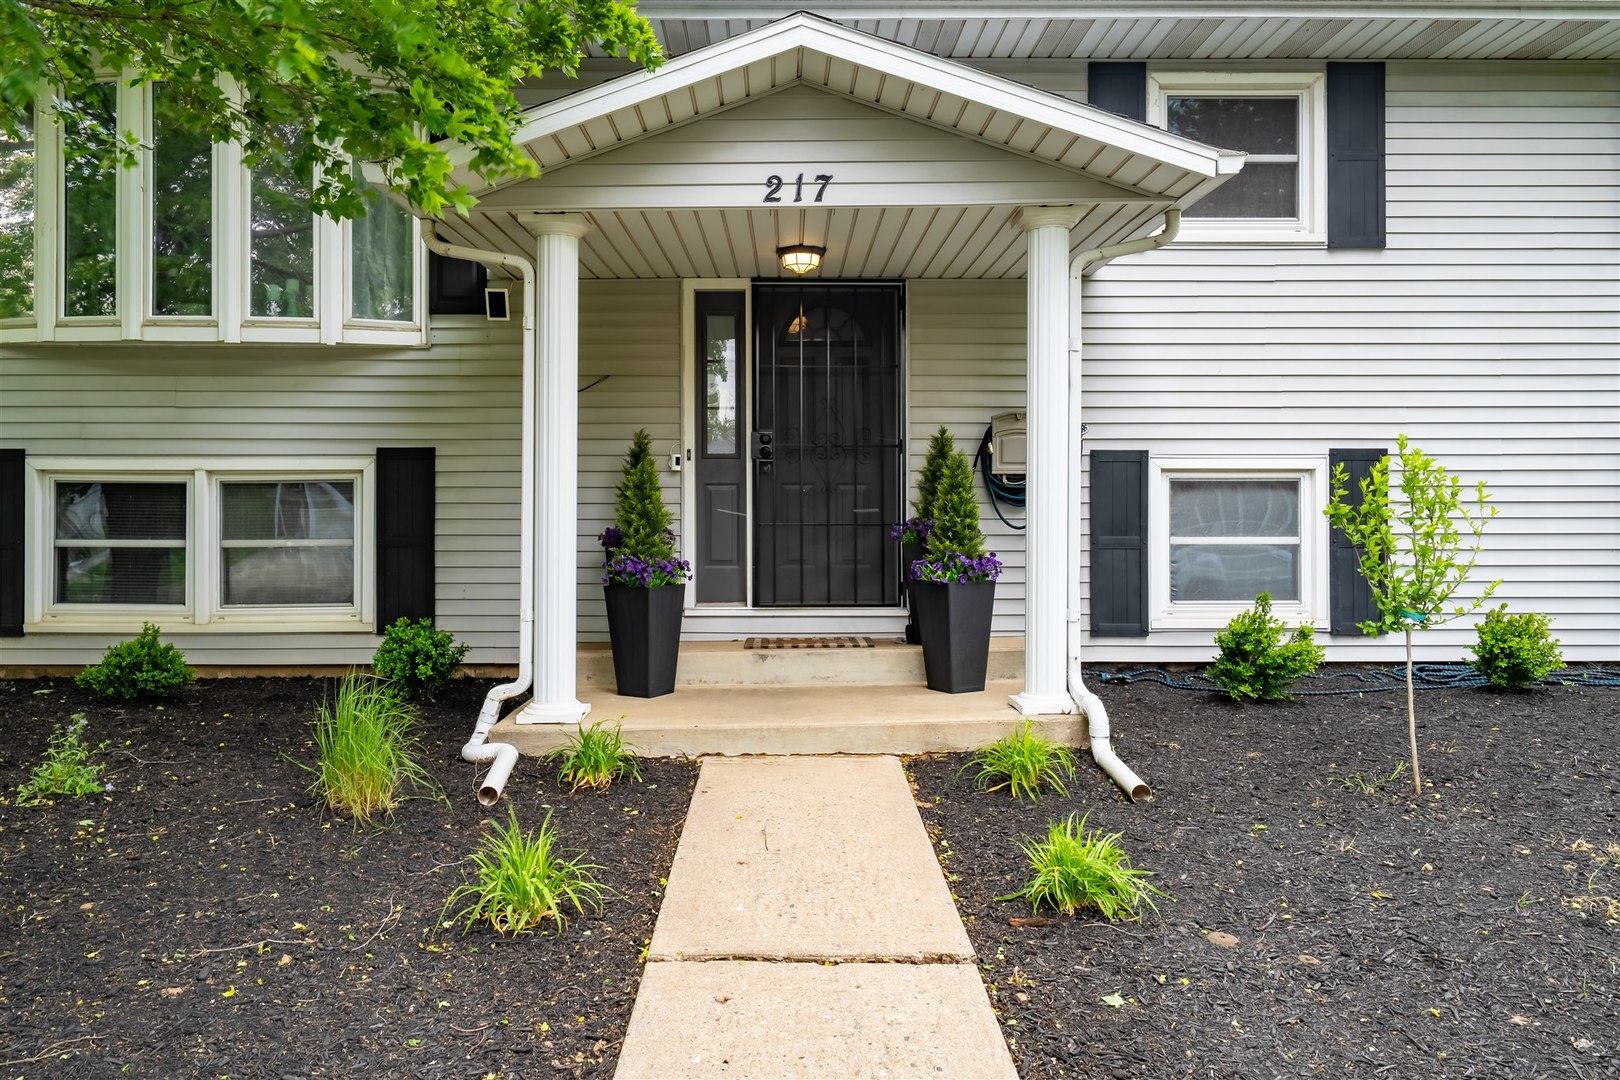
217 INDIAN CREEK Drive
Pekin, IL 61554

Single Family Residence|Pending
3
Beds
3
Total Baths
2
Full Baths
1
Partial Bath
1,828
SqFt
$143
/SqFt
1975
Built
Subdivision:
Not Applicable
County:
Tazewell
Listing Courtesy of MRED as distributed by MLS Grid of RE/MAX Choice
217 INDIAN CREEK Drive217 INDIAN CREEK Drive217 INDIAN CREEK Drive217 INDIAN CREEK Drive
Save
Ask
Tour
Hide
Share

Mortgage Calculator

Monthly Payment (Est.)

$1,195
Calculator powered by Showcase IDX, a Constellation1 Company. Copyright ©2026 Information is deemed reliable but not guaranteed.

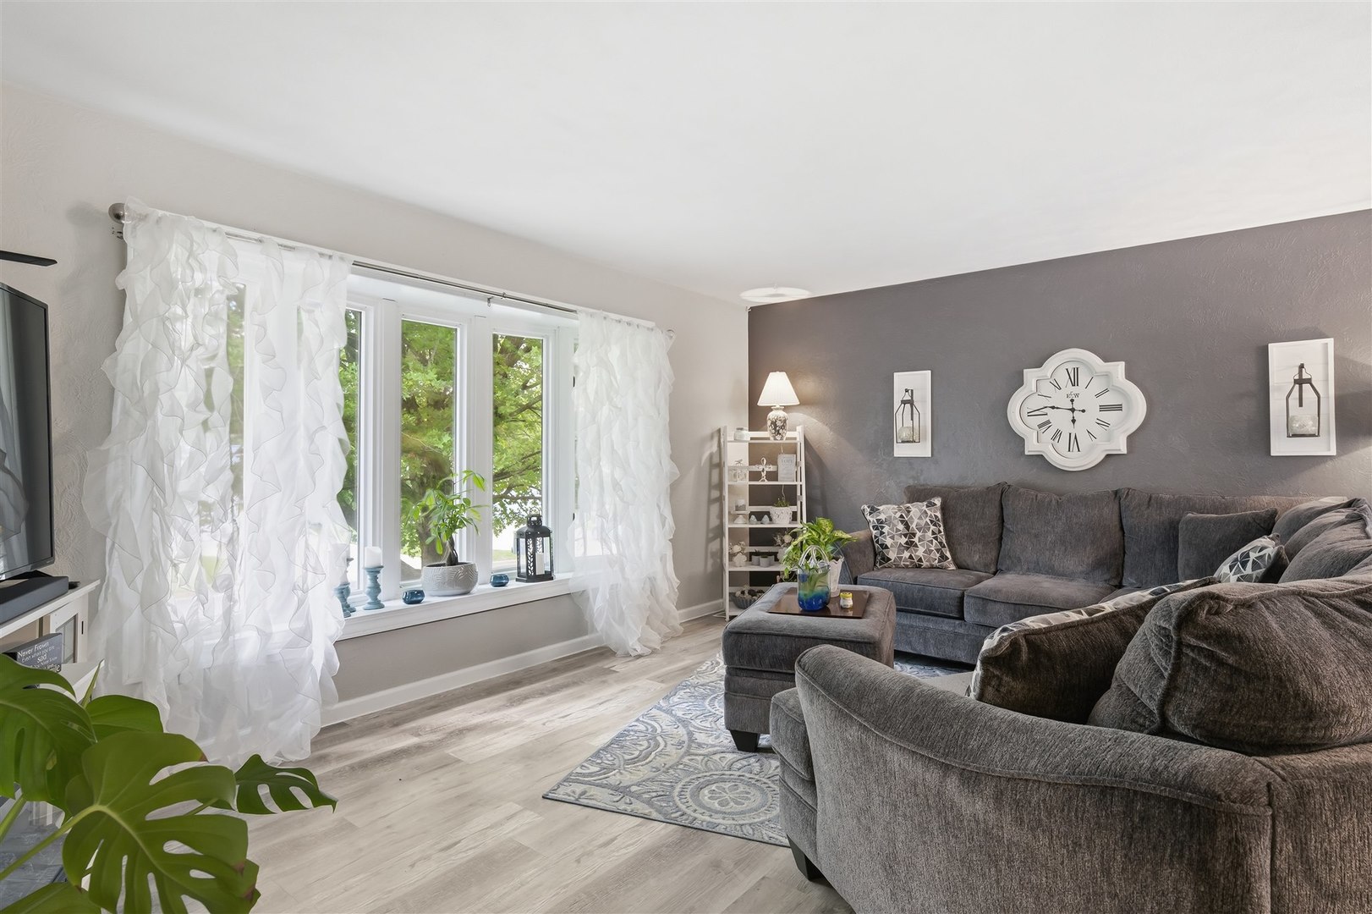
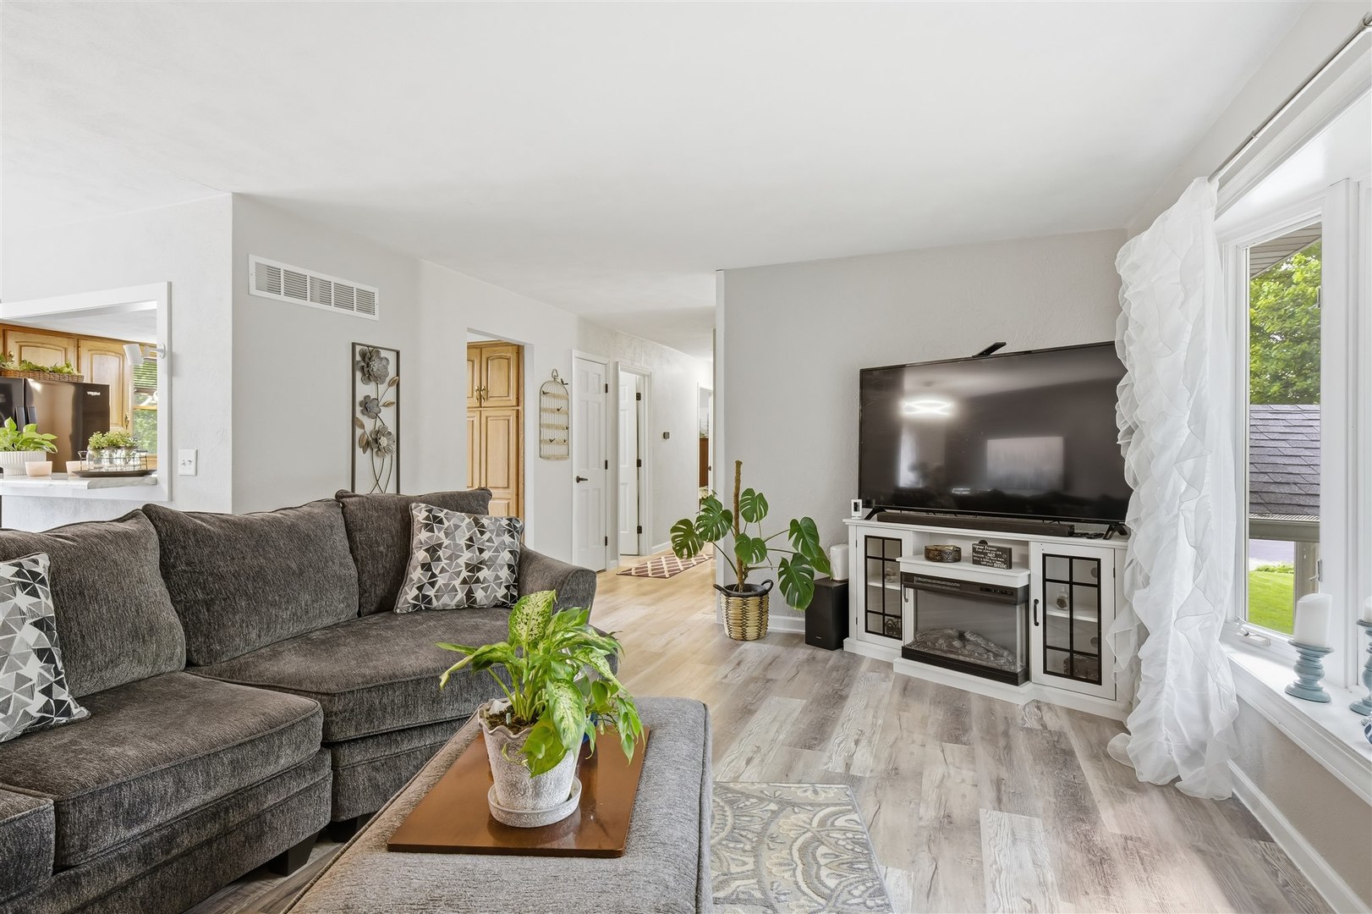
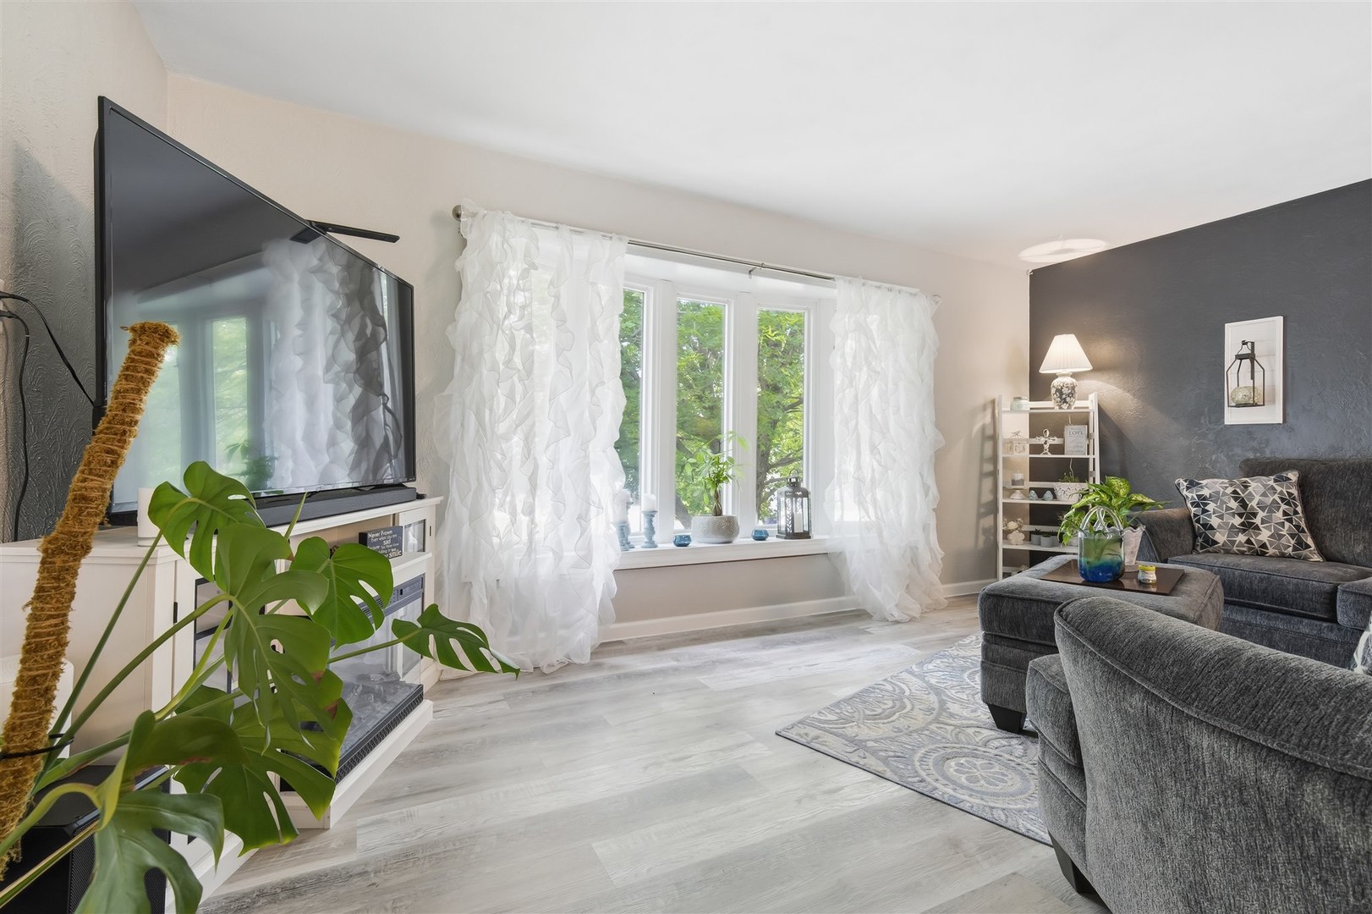
Move-in ready 3 bedroom, 2.5 bath, attached 2-car garage home located in popular Country Club Estates! An amazing opportunity awaits with this turnkey property! Numerous updates have been completed! Beautiful large lot with mature landscaping and wonderful backyard area! The main floor offers bright and inviting living room, informal dining room, and kitchen with recently updated appliances that stay! Primary bedroom boasts private bath with access out to the deck. Lower level includes great family room, bonus room, laundry room, and half bath. Enjoy those beautiful summer days on your back deck and patio overlooking your backyard! 2023 updates include: water heater, furnace & A/C (inspected & cleaned), all flooring throughout (carpet & luxury vinyl plank), both tubs & showers refinished by Miracle Method, all light & plumbing fixtures, new vanities in each bathroom, kitchen countertop, removed wall & added breakfast bar, all interior paint, deck repainted, wiring/electrical (inspected & maintained), completed septic updated to new code requirements (per Tazewell County). Call for your private showing today!

Save
Ask
Tour
Hide
Share
Listing Snapshot
Price 
$262,000
Days On Site 
14 Days
Bedrooms 
3
Inside Area (SqFt) 
1,828 sqft
Total Baths 
3
Full Baths 
2
Partial Baths 
1
Lot Size 
0.44 Acres
Year Built 
1975
MLS® Number 
12643229
Status 
Pending
Property Tax 
$5,573.42
HOA/Condo/Coop Fees 
$4.17 monthly
Sq Ft Source 
Estimated
Friends & Family
Recent Activity
2 weeks agoListing updated with changes from the MLS®
2 weeks agoStatus changed to Pending
2 weeks agoListing first seen on site
General Features
Acres 
0.44
Attached Garage 
Yes
Direction Faces 
South
Foundation 
Block
Garage 
Yes
Garage Spaces 
2
Parking 
Garage Door OpenerAttachedGarage
Parking Spaces 
2
Property Sub Type 
Single Family Residence
Sewer 
Septic Tank
SqFt Total 
1828
Style 
Bi-Level
Utilities 
Cable Available
Water Source 
Public
Zoning 
R1
Interior Features
Appliances 
DishwasherDryerMicrowaveRangeRefrigeratorWasher
Basement 
None
Cooling 
Ceiling Fan(s)Central Air
Heating 
Natural GasForced Air
Bedroom 2 
Dimensions - 9X13Level - Main
Bedroom 3 
Dimensions - 10X10Level - Main
Bedroom 4 
Bonus Room 
Dimensions - 11X14Level - Lower
Dining Room 
Dimensions - 10X11Level - Main
Family Room 
Dimensions - 13X17Level - Lower
Kitchen 
Dimensions - 10X11Level - MainDescription - Eating Area-Breakfast Bar
Laundry 
Dimensions - 10X10Level - Lower
Living Room 
Dimensions - 13X17Level - Main
Master Bedroom 
Dimensions - 11X16Level - Main
Save
Ask
Tour
Hide
Share
Exterior Features
Construction Details 
FrameVinyl Siding
Lot Features 
Cul-De-Sac
Patio And Porch 
DeckPatio
View 
Water
Waterview 
Water
Community Features
Association Dues 
50
HOA Fee Frequency 
Annually
MLS Area 
Pekin
School District 
Pekin Community High School
Township 
Pekin
Schools
School District
Pekin Community High School
Elementary School
L.E Starke Primary
Middle School
Edison Junior High
High School
Pekin Community High School
Listing Courtesy of MRED as distributed by MLS Grid of RE/MAX Choice


Based on information submitted to the MLS GRID as of 2026-05-27 01:39 AM UTC. All data is obtained from various sources and may not have been verified by broker or MLS GRID. Supplied Open House Information is subject to change without notice. All information should be independently reviewed and verified for accuracy. Properties may or may not be listed by the office/agent presenting the information.
Last checked: 2026-05-27 01:39 AM UTC
MRED DMCA Copyright Information Copyright © 2026 Midwest Real Estate Data LLC. All rights reserved.

Neighborhood & Commute
Source: Walkscore
Disclosure: Community information and market data powered by Constellation Data Labs. Information is deemed reliable but not guaranteed.
Save
Ask
Tour
Hide
Share